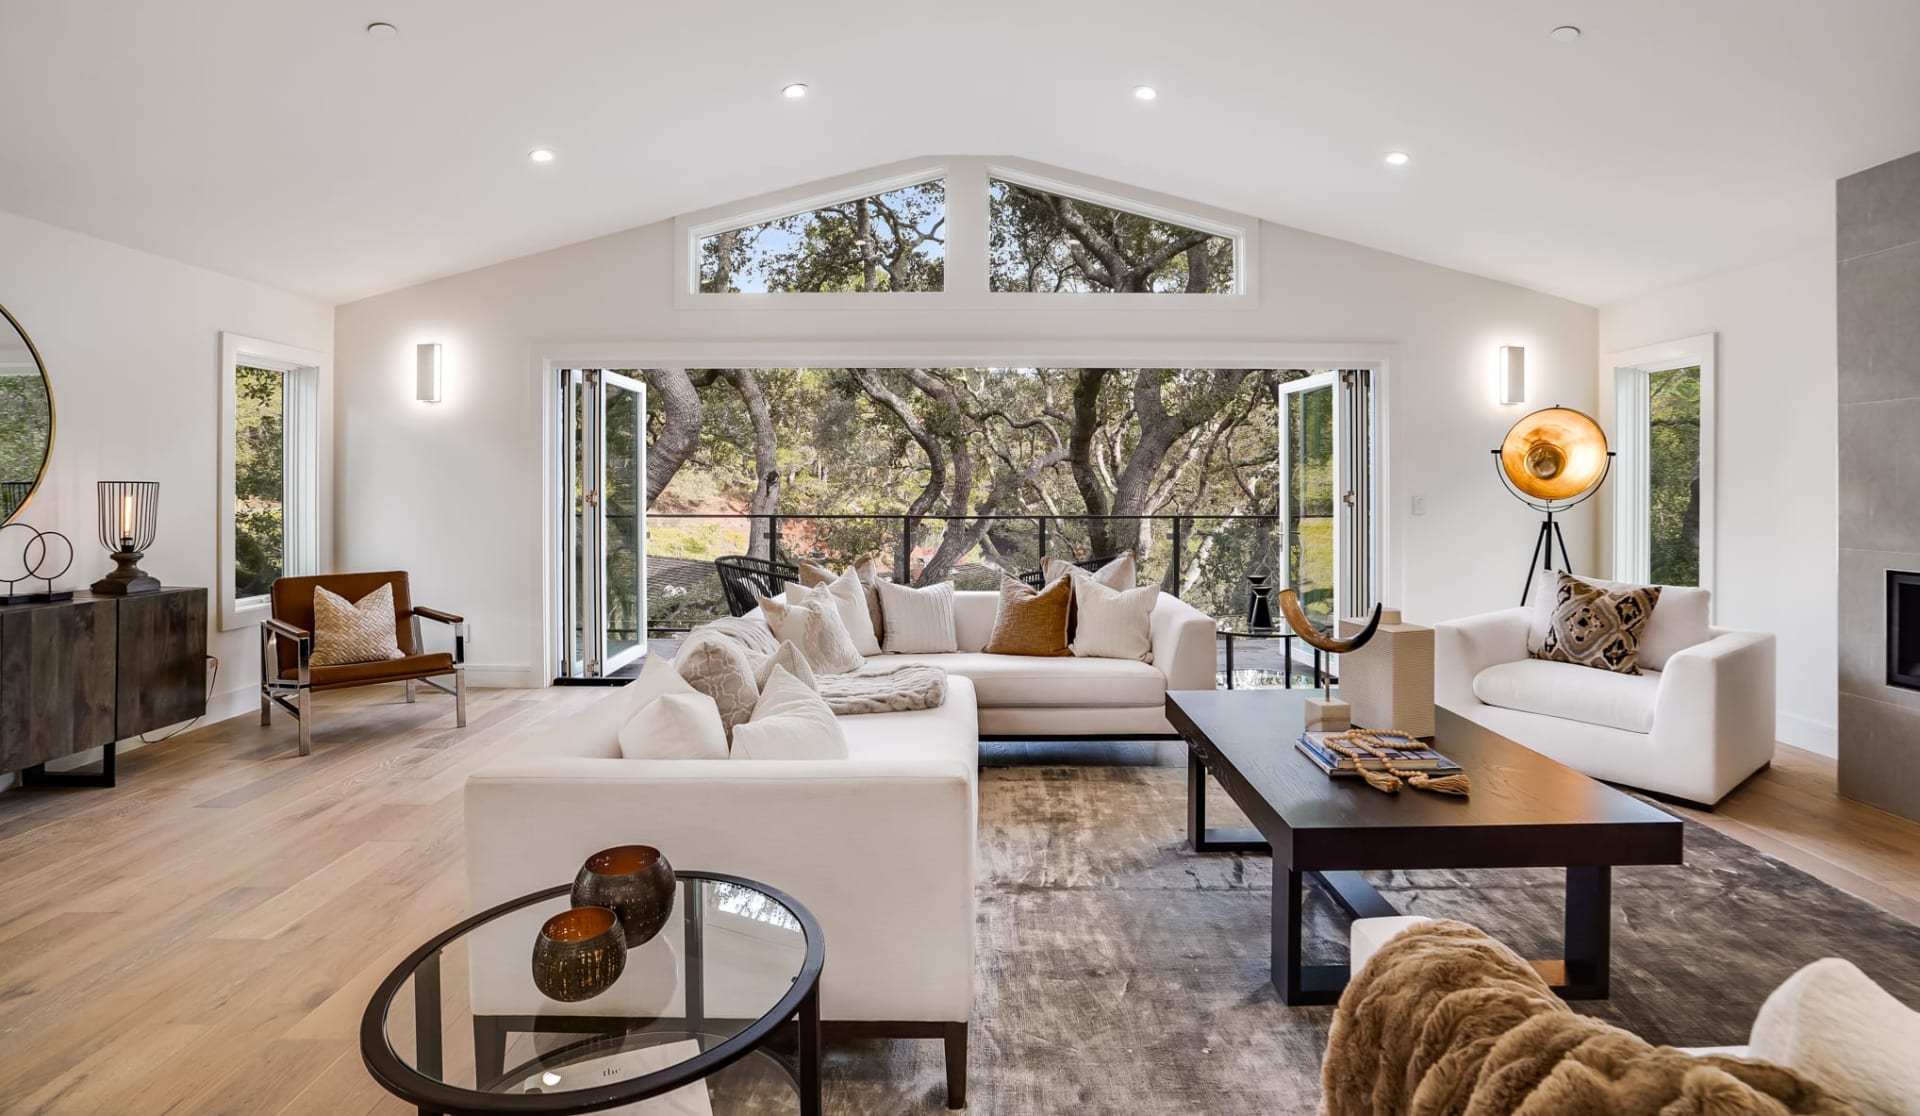
Staged living room with white sofas and marble-top coffee table, opening to a bright home office.
Covered brick-home porch with wicker chairs, white railings, navy accents, and an American flag.
Two-story beige and brick townhouse with landscaped shrubs and mature trees along the sidewalk.
Two-story beige and brick townhouse with dormer windows, landscaped shrubs, and an American flag by the entry.
Covered brick front porch with two wicker chairs, white railing, and repeating timber arches.
Entry foyer with a white staircase, glass-paneled front door, and wooden console table with decorative lamps.
Powder room with a white pedestal sink, ornate gold mirror, framed maps, and wooden console table.
Bedroom with a carved four-poster bed, white bedding, and an open doorway to the bathroom.
Furnished bedroom with an ornate dark wood four-poster bed and large windows with white blinds.
Furnished bedroom with a carved four-poster bed, dark wood dressers, and tall windows.
Furnished bedroom with sage bedding, tall windows, white crown molding, and a desk beside a dark dresser.
Bathroom with a double-sink granite vanity and black-framed glass shower.
Bathroom vanity with granite countertop, dark bronze faucet, white towels, and a vase of pale flowers.
Bathroom vanity with speckled granite counters and mirrors, looking through the doorway into a furnished bedroom.
Tiled shower with a black-framed glass enclosure, dark fixtures, and built-in corner shelves.
Living room with teal walls, plantation shutters, a tray ceiling, and neutral seating around a light rug.
Living room with teal walls, plantation shutters, a gray sofa, and an adjoining kitchen and dining area.
Living room with teal walls, beige sofa, patterned chairs, and dark wood floors.
Kitchen with white cabinets, stainless appliances, granite counters, and a teal wall beside a dining nook.
Living room with teal walls, plantation shutters, and a wooden dresser beneath a television.
Living room with teal walls, a wood dresser and TV, patterned armchair, and glass coffee table.
Living room with teal walls, a beige sofa, patterned armchair, and ornate chandelier.
Kitchen with white cabinets, stainless appliances, stone backsplash, and a colorful patterned rug.
Kitchen with white cabinetry, stainless steel appliances, granite counters, teal walls, and a colorful patterned rug.
Open-plan kitchen and living room with teal walls, granite counters, and a glass door to a patio.
Dining area with a wooden table and ornate chandelier beside a teal-walled living room.
Dining area with a round wood table, ornate chandelier, teal walls, and adjoining white-cabinet kitchen.
Open-plan dining and living area with a wooden table, ornate chandelier, and teal walls.
Upstairs landing with a dark wood stair railing, hanging lantern, and wooden bench.
Furnished living room with a white sofa, wicker chairs, ceiling fan, and dining nook.
Furnished living room and study with built-in bookshelves, a window-side desk, and a television on a wooden trunk.
Furnished sitting room with a white sofa, wicker chairs, rust-colored ottoman, and wooden trunk.
Living room with a white sectional, wicker chair, and ceiling fan.
Bright home office with built-in white bookshelves, a wooden desk, and a view of the sitting area.
Home office with a floral-upholstered wooden chair, desk, and wall of built-in bookshelves.
Bedroom with blue walls, a wooden bed covered by a floral quilt, and a blue upholstered armchair.
Furnished bedroom with blue walls, a wooden bed, floral quilt, and blue upholstered armchair.
Bathroom with blue walls, dark wood vanity, and a textured white shower curtain.
Bedroom with a white bed, wooden furniture, pale green walls, and a rocking chair between two windows.
Bedroom with a wooden four-poster bed, pale green walls, and a large wooden hutch.
Bedroom with a wooden bed, floral pillows, pale green walls, and an open bathroom doorway.
Bathroom with a dark wood vanity, white countertop, large mirror, toilet, and shower curtain.
Furnished patio with cushioned seating, potted plants, and a tall lattice-topped privacy fence.
Patio with cushioned chairs, a glass-top table, potted plants, and a glass-paneled door.
Patio with a cushioned chair, leafy plants, lanterns, and a wooden gate.
Backyard patio with cushioned seating, a gravel path, and leafy garden beds beside the home.
Covered neighborhood walkway with chain-hung wooden benches, dark pergolas, and stone pillars.
Large white two-story home with double porches, framed by autumn trees and a broad lawn.
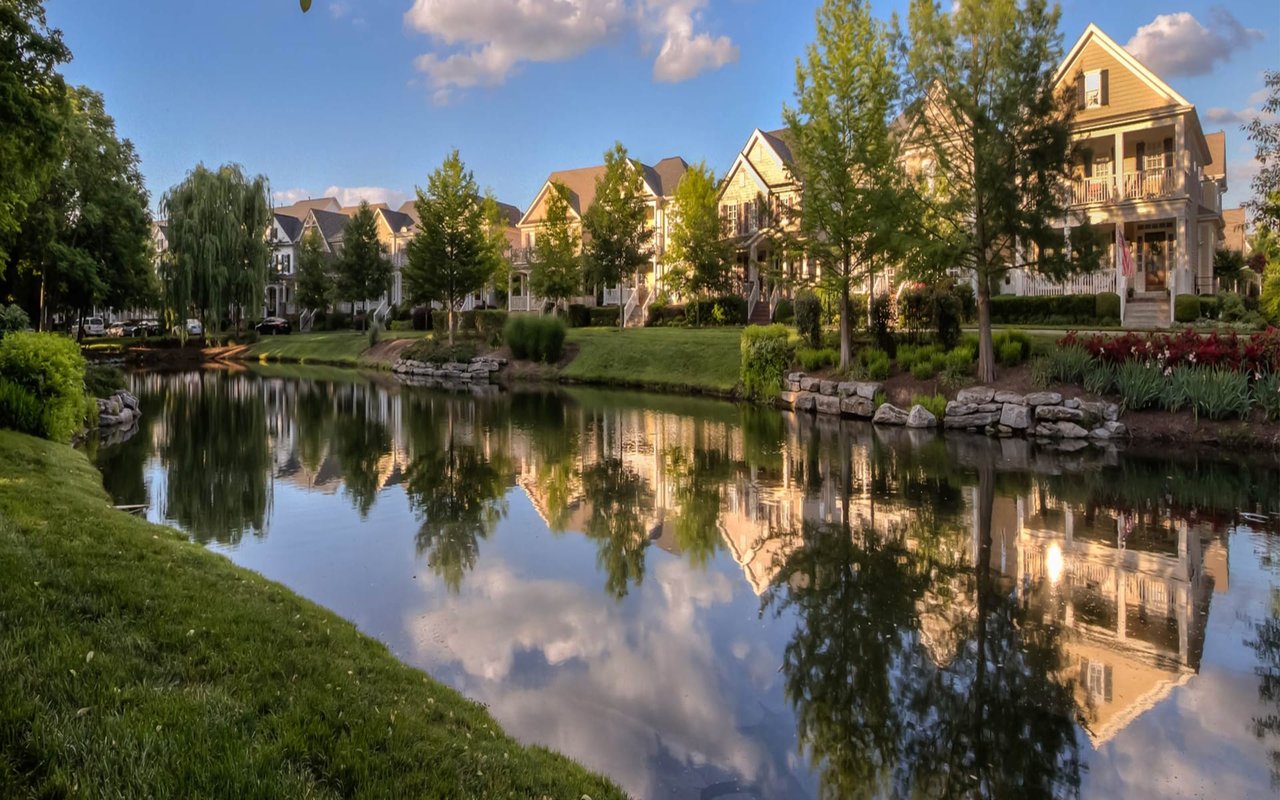
Aerial view of a neighborhood lake with walking paths, townhomes, and community buildings along its banks.
Aerial neighborhood view with a pond, dock, waterfront pavilion, and wooded hills.
Aerial view of a community clubhouse with swimming pools, tennis courts, and autumn-colored trees.
Modern storefront with a charcoal gabled facade, FIT 2 sign, and landscaped entrance.
Aerial view of a lakeside residential community with landscaped paths and wooded hills.
Aerial view of a community pool complex with a waterslide, tennis courts, and clubhouse.
Storefronts with colorful façades, outdoor seating, and a landscaped sidewalk.
Outdoor stone fire pit surrounded by red Adirondack chairs beside a pond and neighborhood shops.
Aerial view of community amenities, with a swimming pool, tennis courts, and golf course.
Aerial view of a red mixed-use building with storefronts, sidewalk dining, parking, and homes beyond.
Aerial view of a neighborhood lake bordered by homes, walking paths, and wooded hills.
Aerial view of homes around a lake, with curved walking paths and wooded hills beyond.
Aerial view of townhomes beside a pond, with wooded hills in the distance.
Kroger grocery store and busy parking lot, with a residential neighborhood visible beyond the trees.
Aerial view of a marked townhouse beside a waterway in a leafy neighborhood.
Aerial neighborhood view with townhomes beside a pond and wooded hills in the distance.
Aerial view of homes and shops around a landscaped green beside a pond, with wooded hills beyond.
Aerial neighborhood view with townhouses, multi-story buildings, and wooded hills beyond.
Aerial view of a residential neighborhood beside a river, with wooded hills beyond.
Aerial view of a marked townhouse in a neighborhood beside a waterway.
Aerial view of a townhouse neighborhood, with a Kroger supermarket and wooded hills in the distance.
Aerial view of a neighborhood with a pond, shopping center, and distant wooded hills.
Aerial view of a residential neighborhood beside a pond, with green fields and wooded hills beyond.
Aerial view of homes around a landscaped lake with curving walking paths and wooded hills beyond.
Aerial view of a neighborhood lake with walking paths, nearby buildings, and wooded hills.
Aerial neighborhood view with a large lake, walking paths, and wooded hills.
Aerial view of a town center beside a pond, with landscaped paths and surrounding homes.
Aerial view of a neighborhood waterfront green space with paths, lawn, shops, and homes.
Red two-story commercial building with multiple storefronts and café seating, viewed from above.
Aerial view of a shopping center with teal awnings, landscaped storefronts, and a Westside Wine & Spirits sign.
Kroger supermarket with teal roof accents, a tree-lined parking lot, and homes in the background.
Aerial view of attached homes with gray shingle roofs, landscaped sidewalks, and parked cars.
Aerial view of a beige attached home with multiple garages, surrounded by neighborhood homes and tree-covered hills.
Aerial view of beige attached homes with garages, fenced patios, and cars in the driveways.
VIEW PHOTOS
Courtesy of Onward Real Estate, LeAnne Constantine, The Constantine Group Listing Contact: 6155192064 
$839,000

908 Jewell Ave

3 Beds 4 Baths 1,932 Sq.Ft. 2,613.6 Sq.Ft.

Description

Seller to pay one full year of HOA fees for Buyer with an acceptable offer!

Experience the best of the Westhaven lifestyle in this beautifully maintained 3-bedroom, 3.5-bath townhome, ideally located just one block from the restaurants, grocery stores, coffee shops, retail, and everyday conveniences of Front Street. Here, your favorite dining spot, a quick grocery run, or an afternoon of shopping and socializing is just a short stroll from your front door. It is the kind of location that makes everyday living feel effortless--and weekends feel like a getaway without ever leaving home. Inside, the thoughtfully designed floor plan offers both comfort and flexibility. The spacious kitchen features new appliances and plenty of room for cooking, gathering, and entertaining. Just beyond, a peaceful private courtyard creates a wonderful outdoor retreat for morning coffee, quiet evenings, or casual entertaining.The main-level primary suite provides exceptional convenience and privacy, while two additional bedrooms offer comfortable accommodations for family and guests or the flexibility to create a home office, exercise space, or additional living area. Recent improvements include a new HVAC system, new appliances, and new carpet upstairs. The kitchen refrigerator, washer, and dryer convey with the property, making this home truly move-in ready. Pictures simply cannot capture the character, quality, spaciousness, and wonderful sense of place this home offers. Come experience it for yourself--you may discover that the lifestyle you have been looking for is right here, just one block away.

Share Property

Location

908 Jewell Ave, Franklin, TN 37064

Status

For Sale
LeAnne Constantine

LeAnne Constantine

TITLE

Broker/Team Lead, The Constantine Group, Onward Real Estate

Property Amenities

Interior
Appliances Built-In Electric Oven, Gas Range, Dishwasher, Disposal, Microwave, Refrigerator
Flooring Carpet, Wood, Tile
Total Bedrooms: 3
Half Bathrooms: 1
Full Bathrooms: 3
Area & Lot
Total area 1,932 Sq.Ft.
Lot Area 2,613.6 Sq.Ft.
Living area 1,932 Sq.Ft.
MLS® ID 3521060
Year Built 2014
High School Independence High School
Middle School Legacy Middle School
Elementary School Pearre Creek Elementary School
Architecture Styles Traditional
Type Townhouse
Status For Sale
Exterior
Stories 2
Air conditioning Central Air
Heat type Central
Water Source Public
Garage Space 1.0
Sewer Public Sewer
Parking Attached
Roof Shingle
Utilities Water Available
Finance
Sales Price $839,000
HOA Fees $585 monthly
Real Estate Tax $2,952 yearly
Covered brick-home porch with wicker chairs, white railings, navy accents, and an American flag.

Schedule a Showing

We would love to show you our beautiful property. Please select your preferred date and time below. An agent will be in touch shortly to confirm your appointment.

Schedule a Showing

We would love to show you our beautiful property. Please select your preferred date and time below. An agent will be in touch shortly to confirm your appointment.

Thank you for your interest in 908 Jewell Ave, Franklin, TN 37064. We are reviewing your request and will be in touch shortly!

Mortgage Calculator

Estimate your monthly mortgage payment, including the principal and interest, property taxes, and HOA. Adjust the values to generate a more accurate rate.

All estimates are provided for informational purposes only. Actual amounts may vary.
$0,000 Your Payment 20 15 65
$0,000 Your Payment

Franklin

35.9251° N, 86.8689° W

Let's Work Together

I pride myself on providing personalized solutions that connect my clients with their dream properties and enhance their long-term wealth.