

Leave a Message

Thank you for your message. We will be in touch with you shortly.

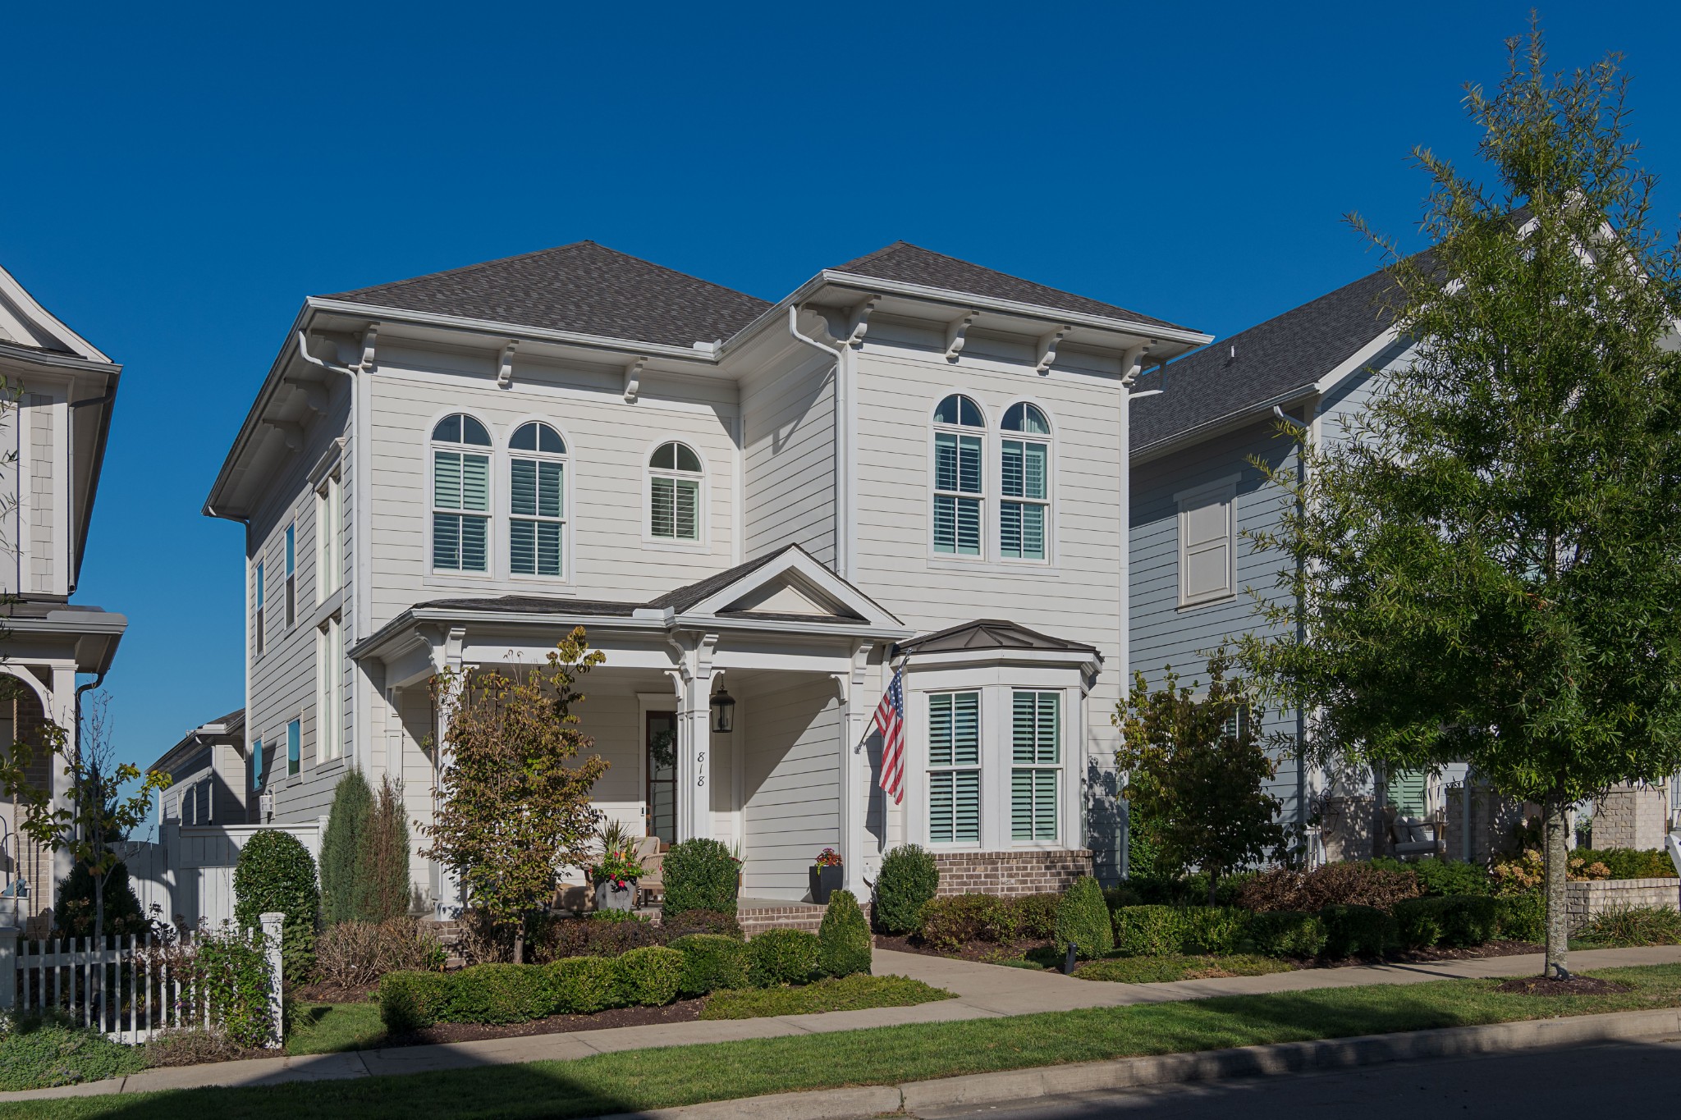
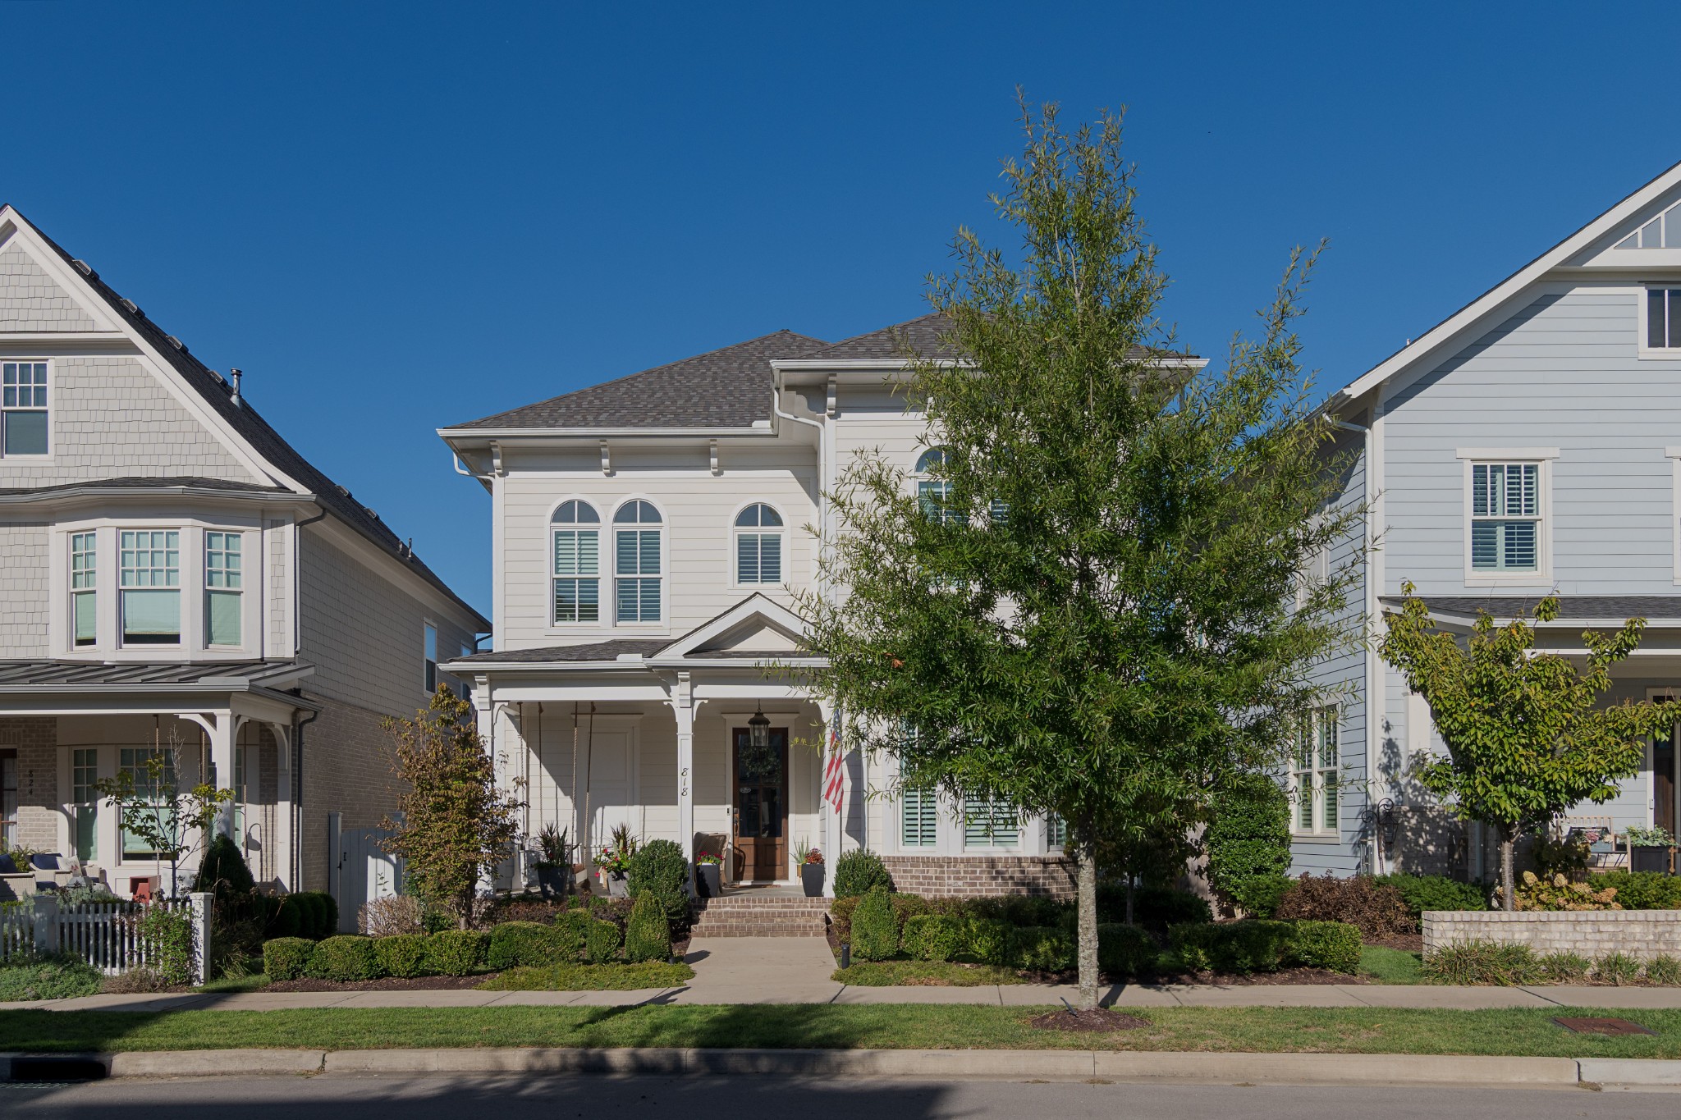
White two-story home with arched windows, a covered porch, landscaped yard, and an American flag.
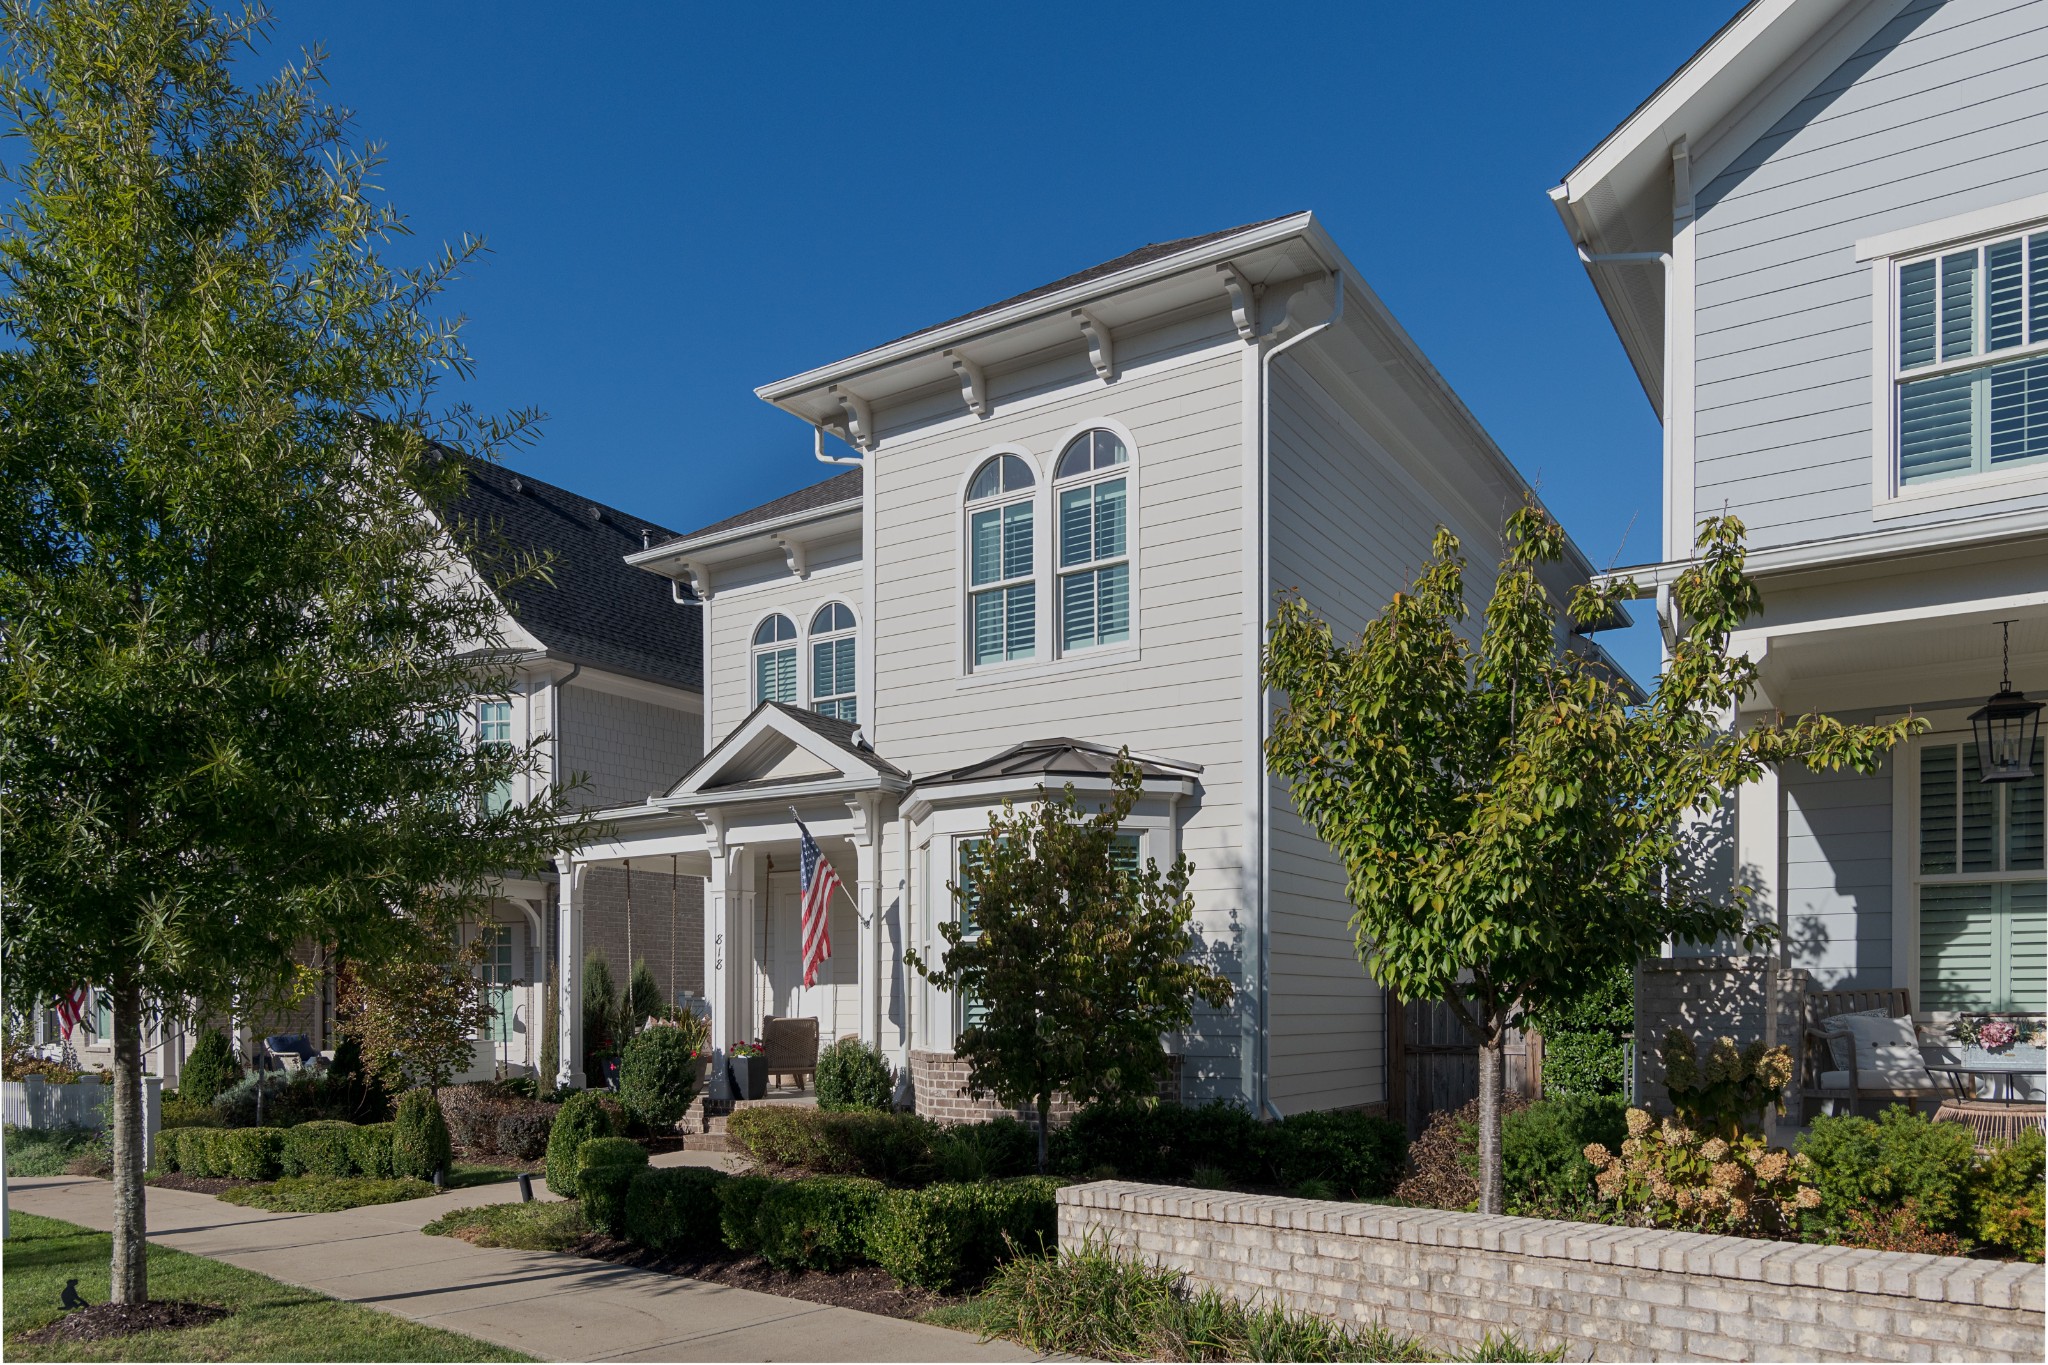
White two-story house with arched windows, a covered porch, and landscaped front yard.
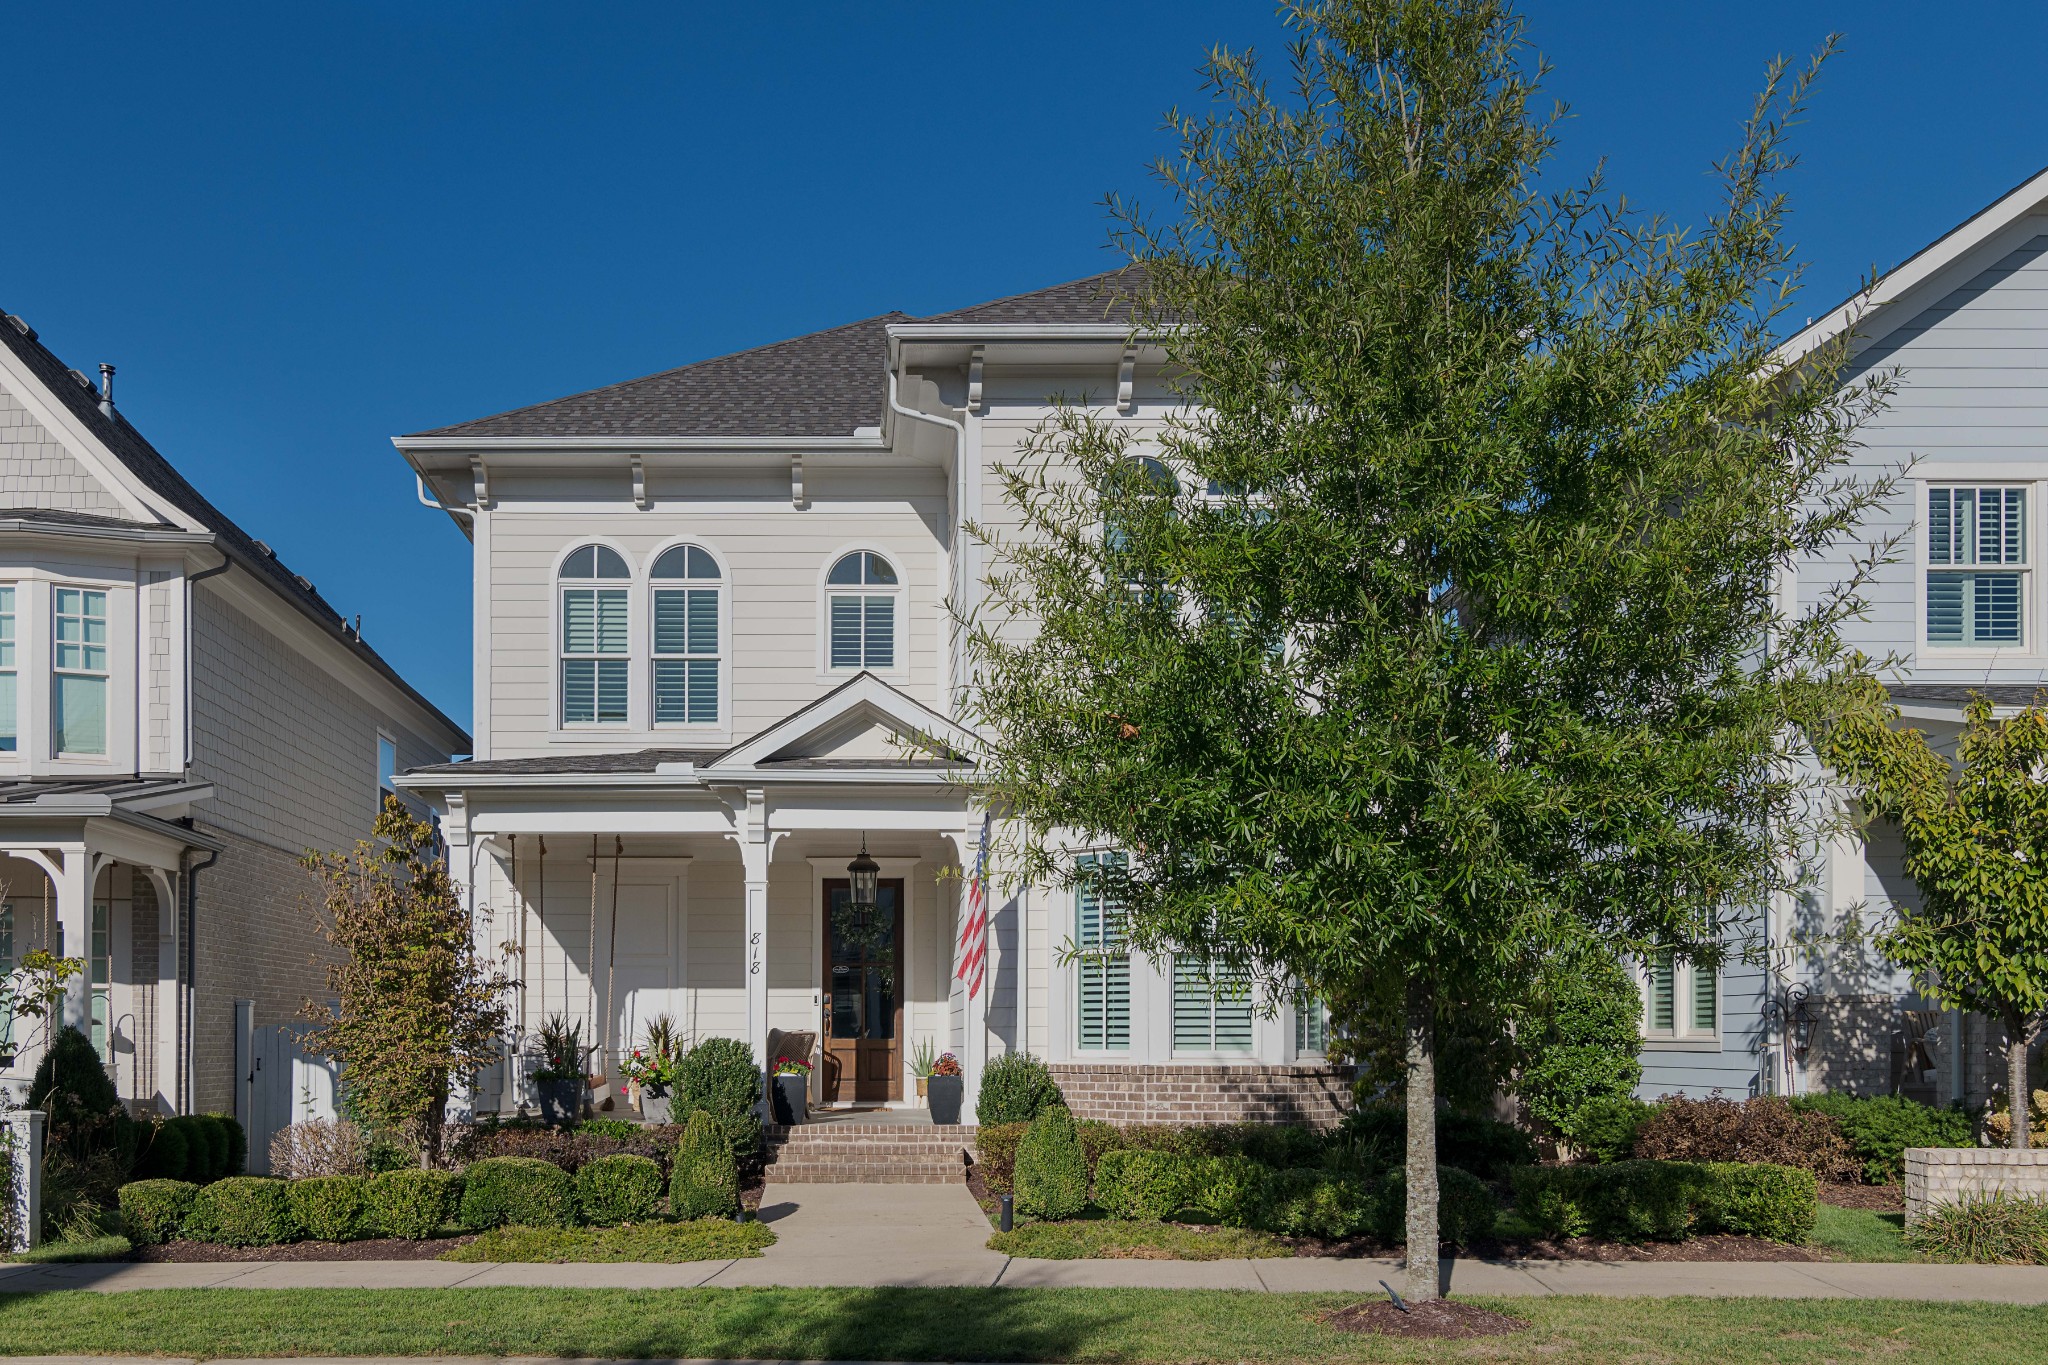
White two-story home with a covered front porch, arched windows, and a large tree in front.
White two-story home with arched windows, a covered porch, and landscaped front yard.
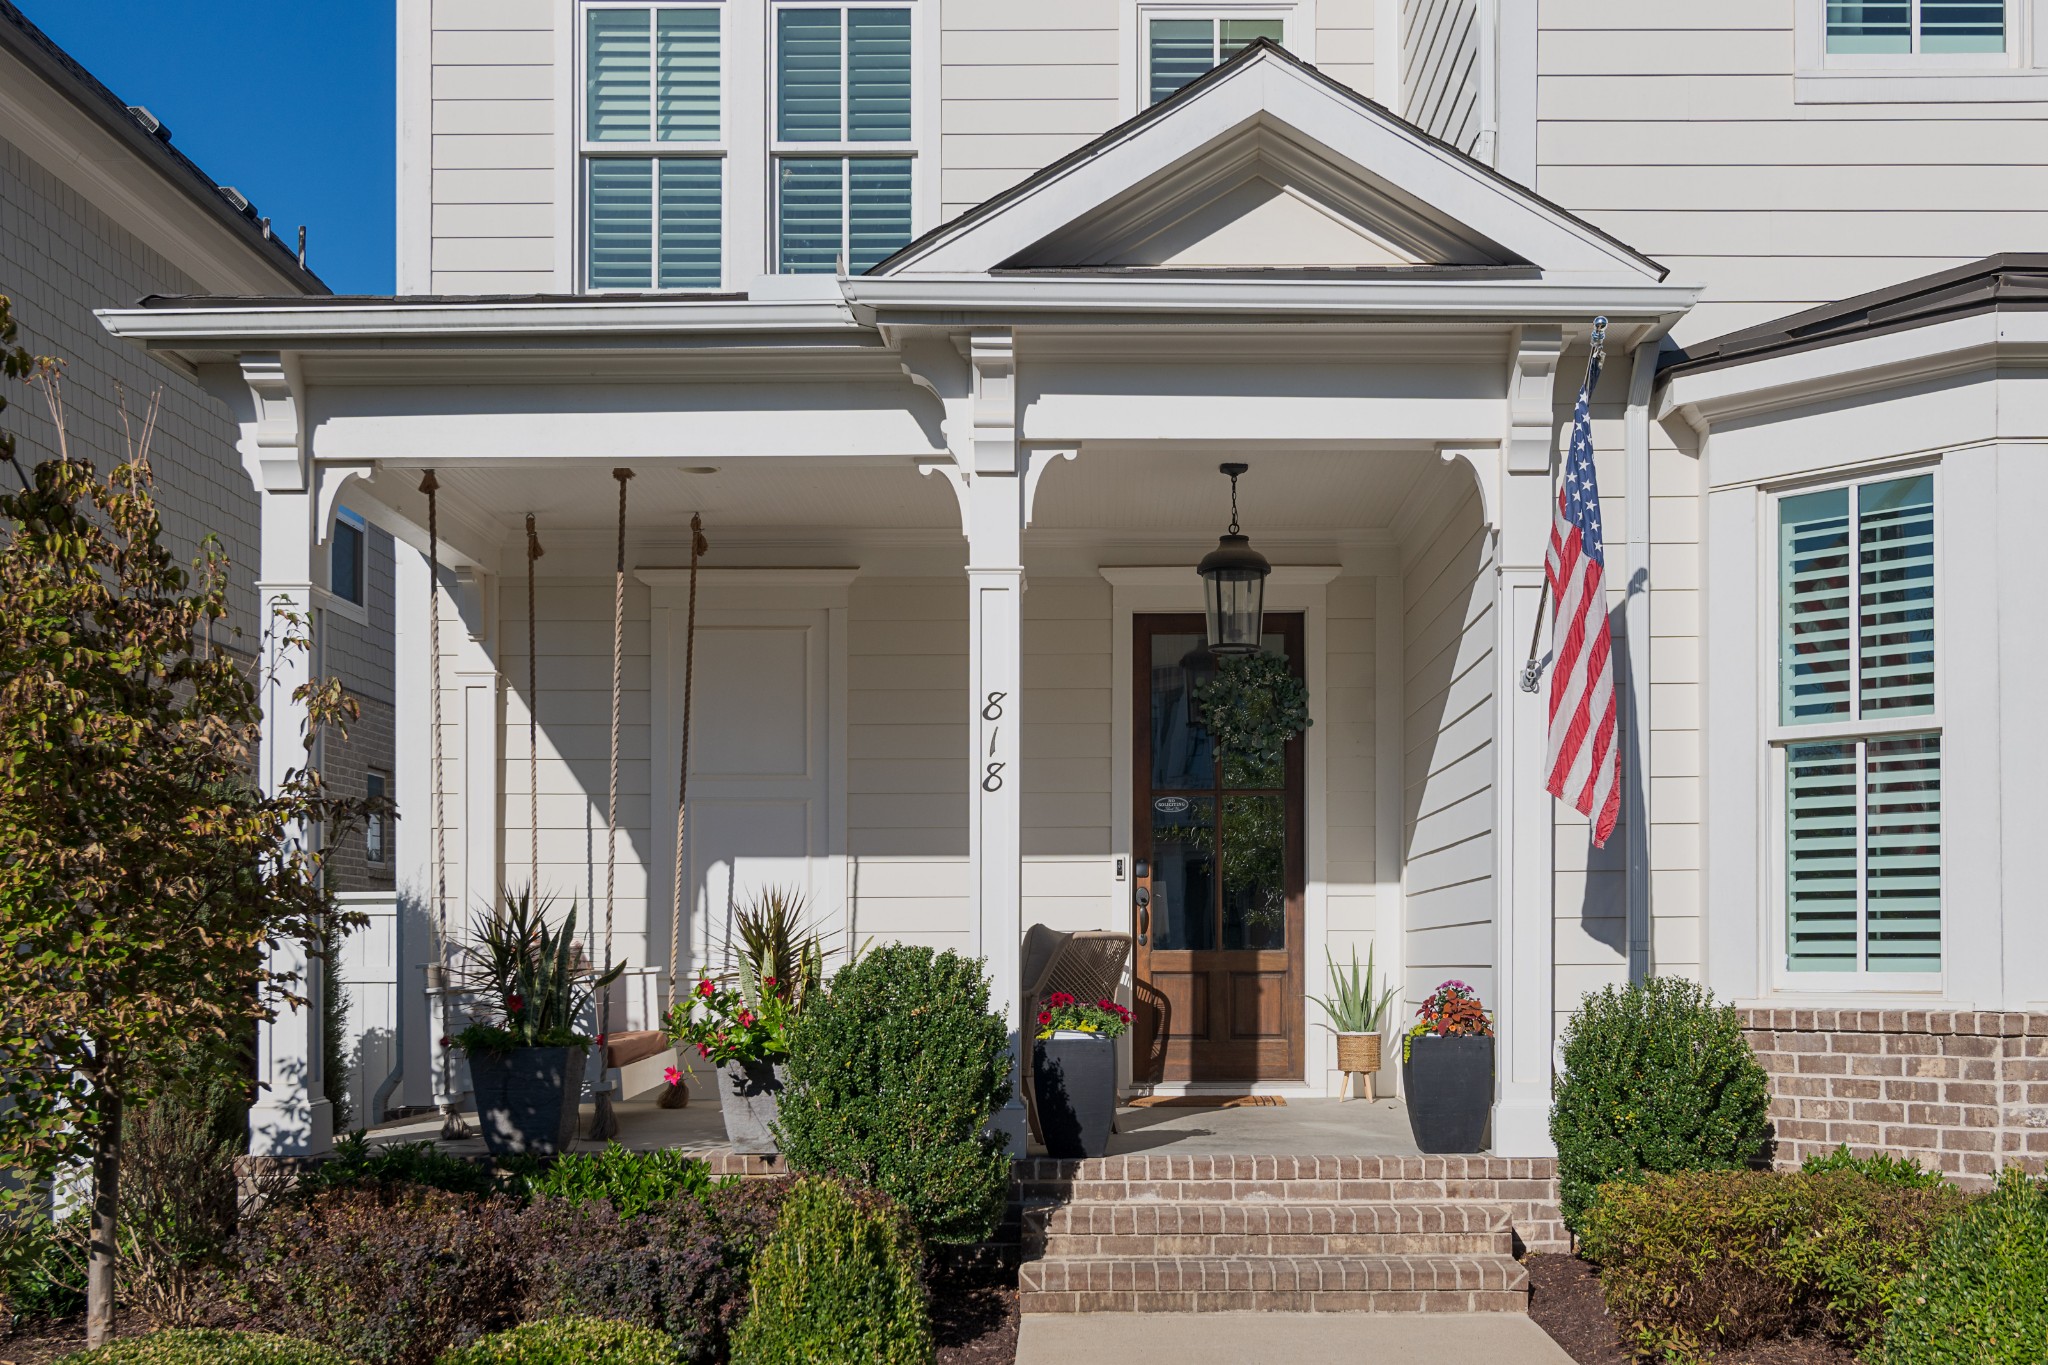
White home entrance with a covered porch, brick steps, hanging swing, and American flag.
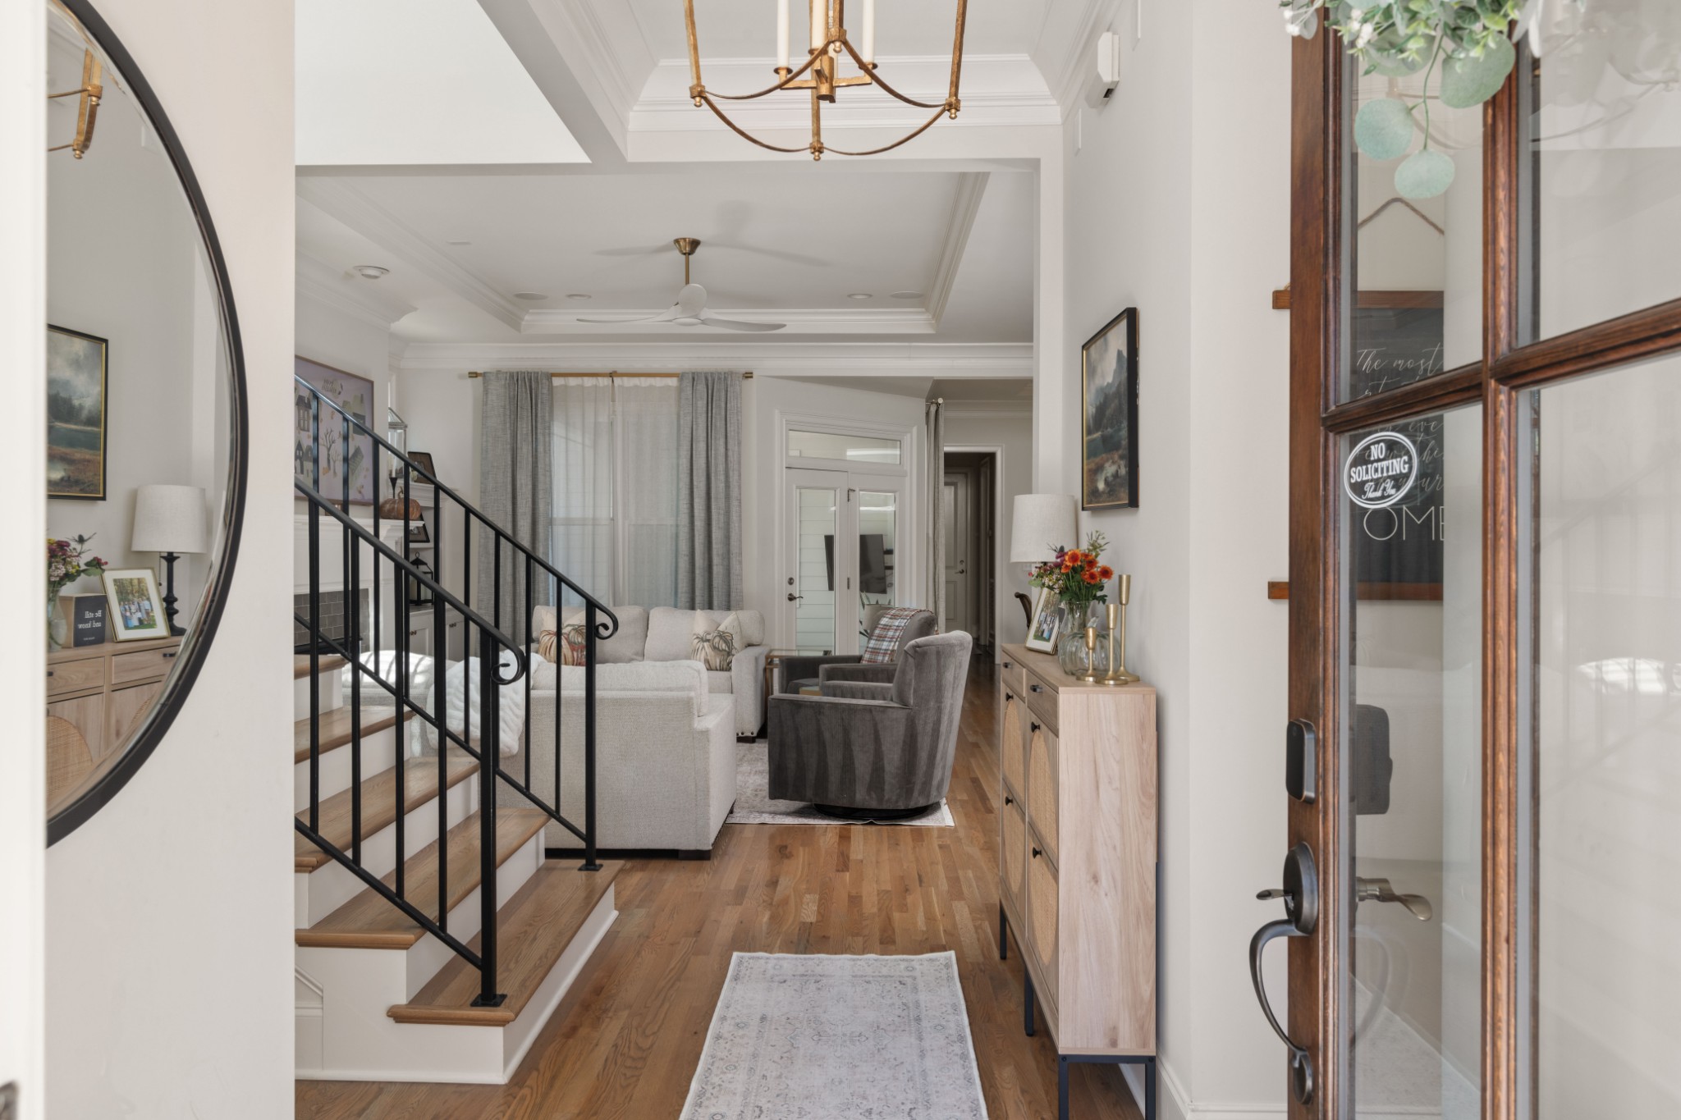
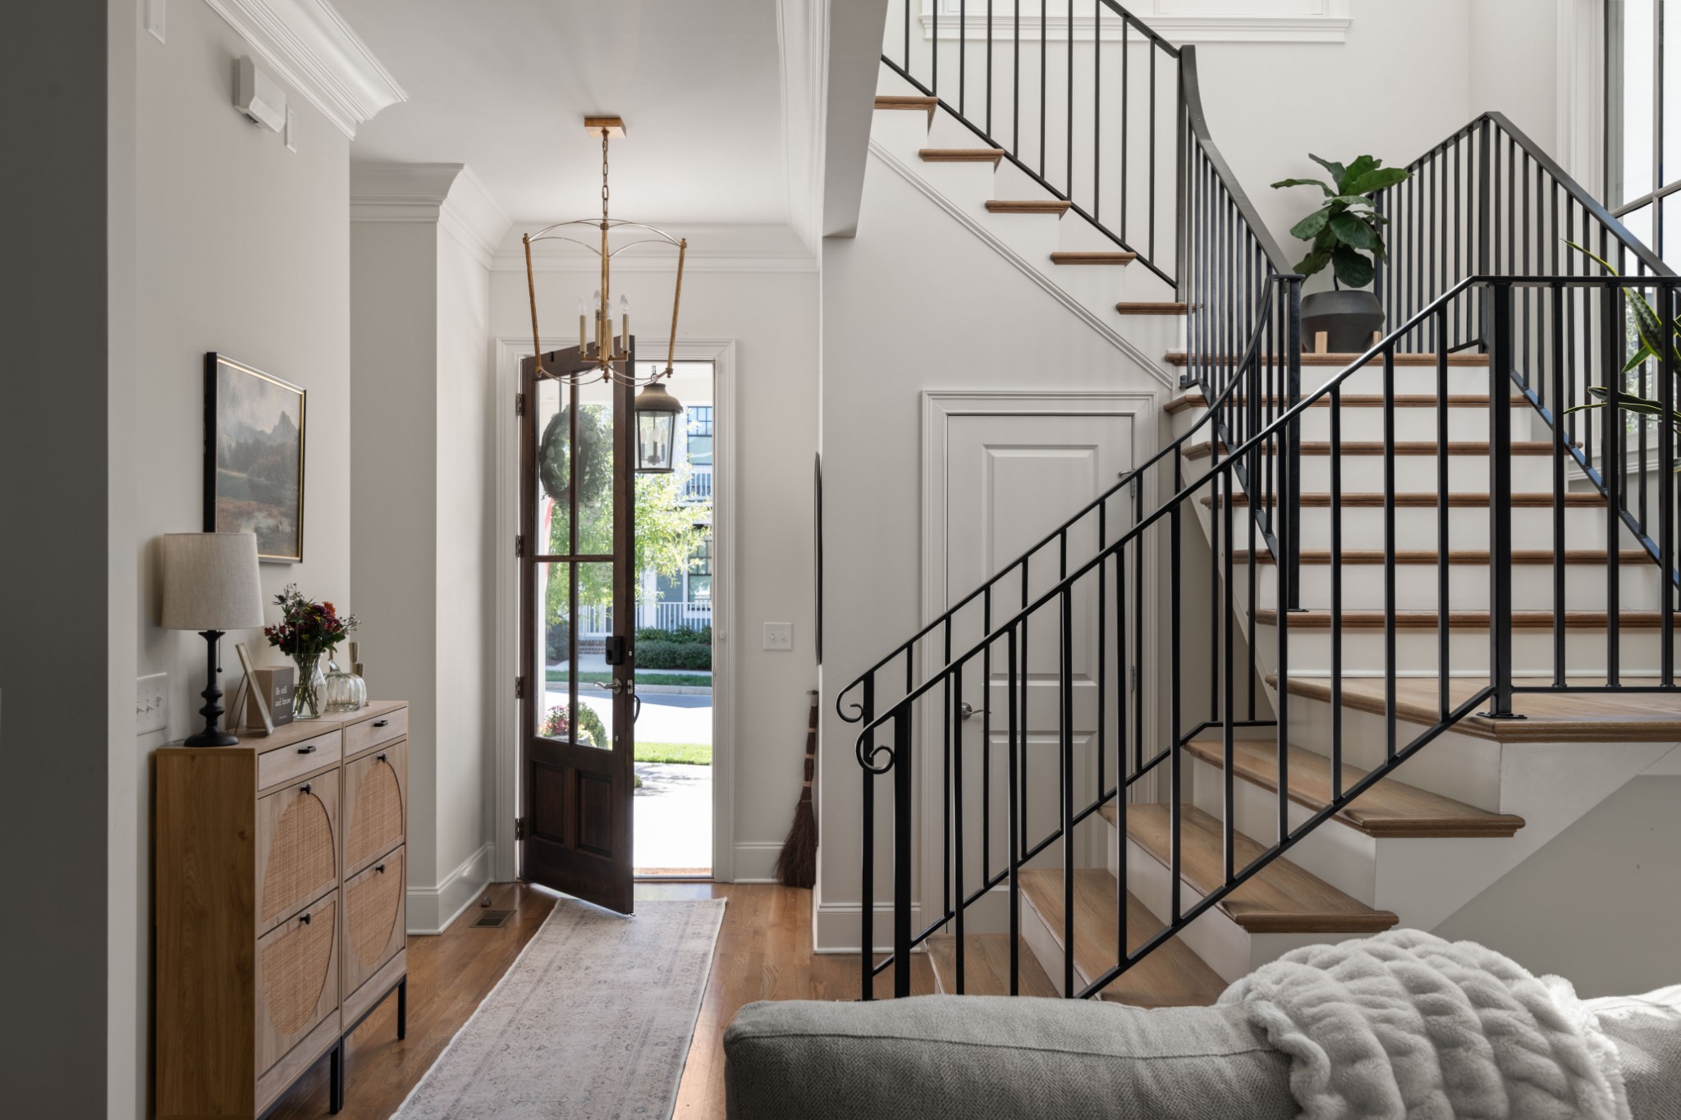
Entryway opening to a furnished living room, with a black-railed staircase and hardwood floors.
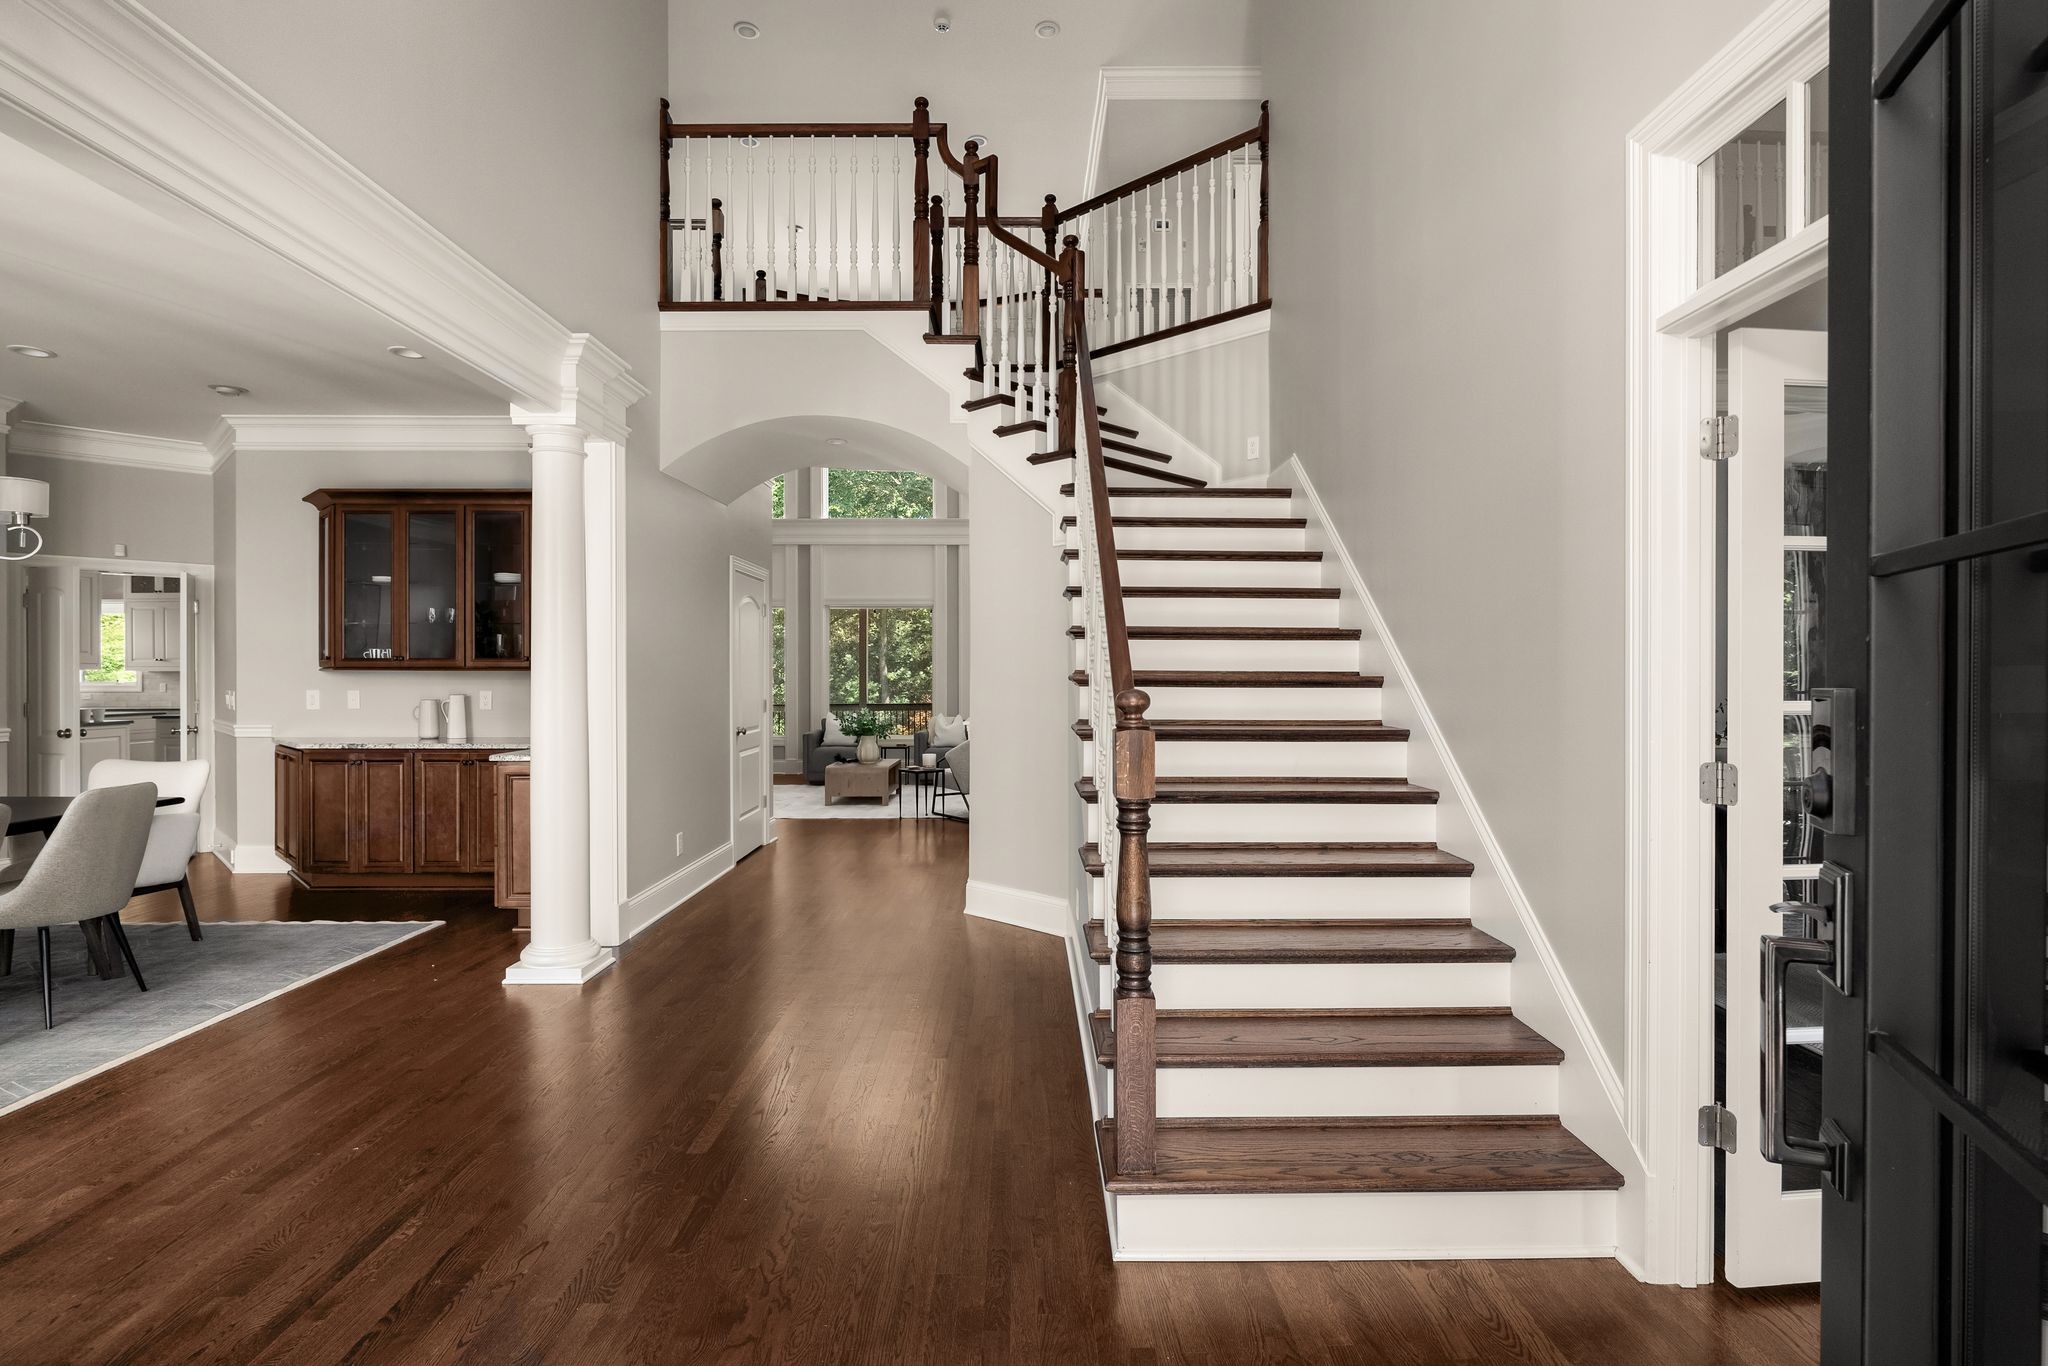
Bright entry foyer with an open front door, wood floors, and a black-railed staircase.
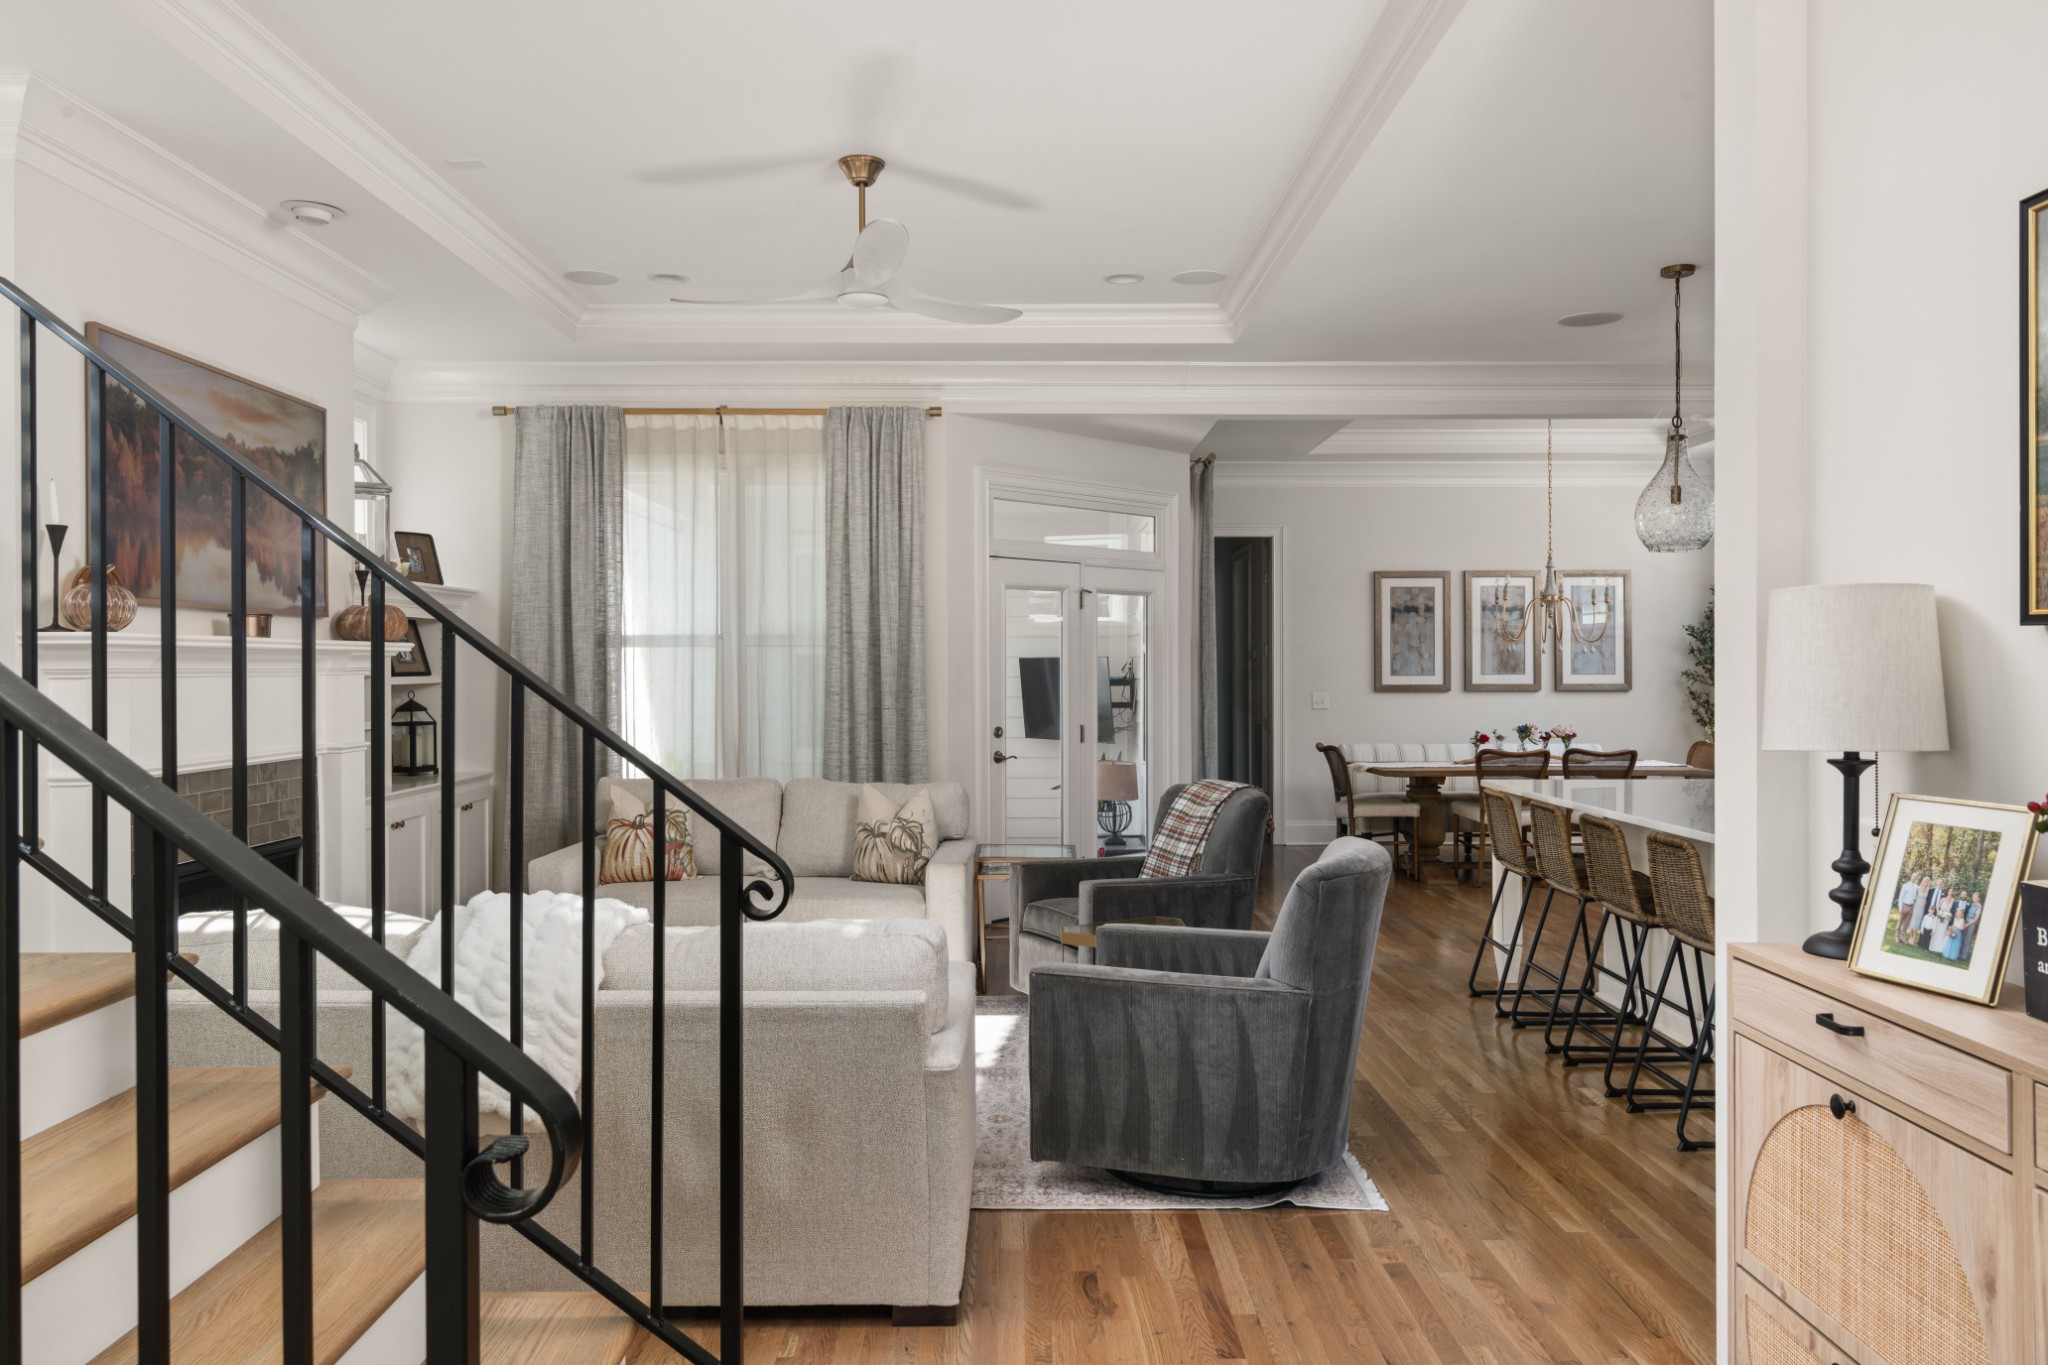
Open living and dining room with a staircase, hardwood floors, and neutral furnishings.
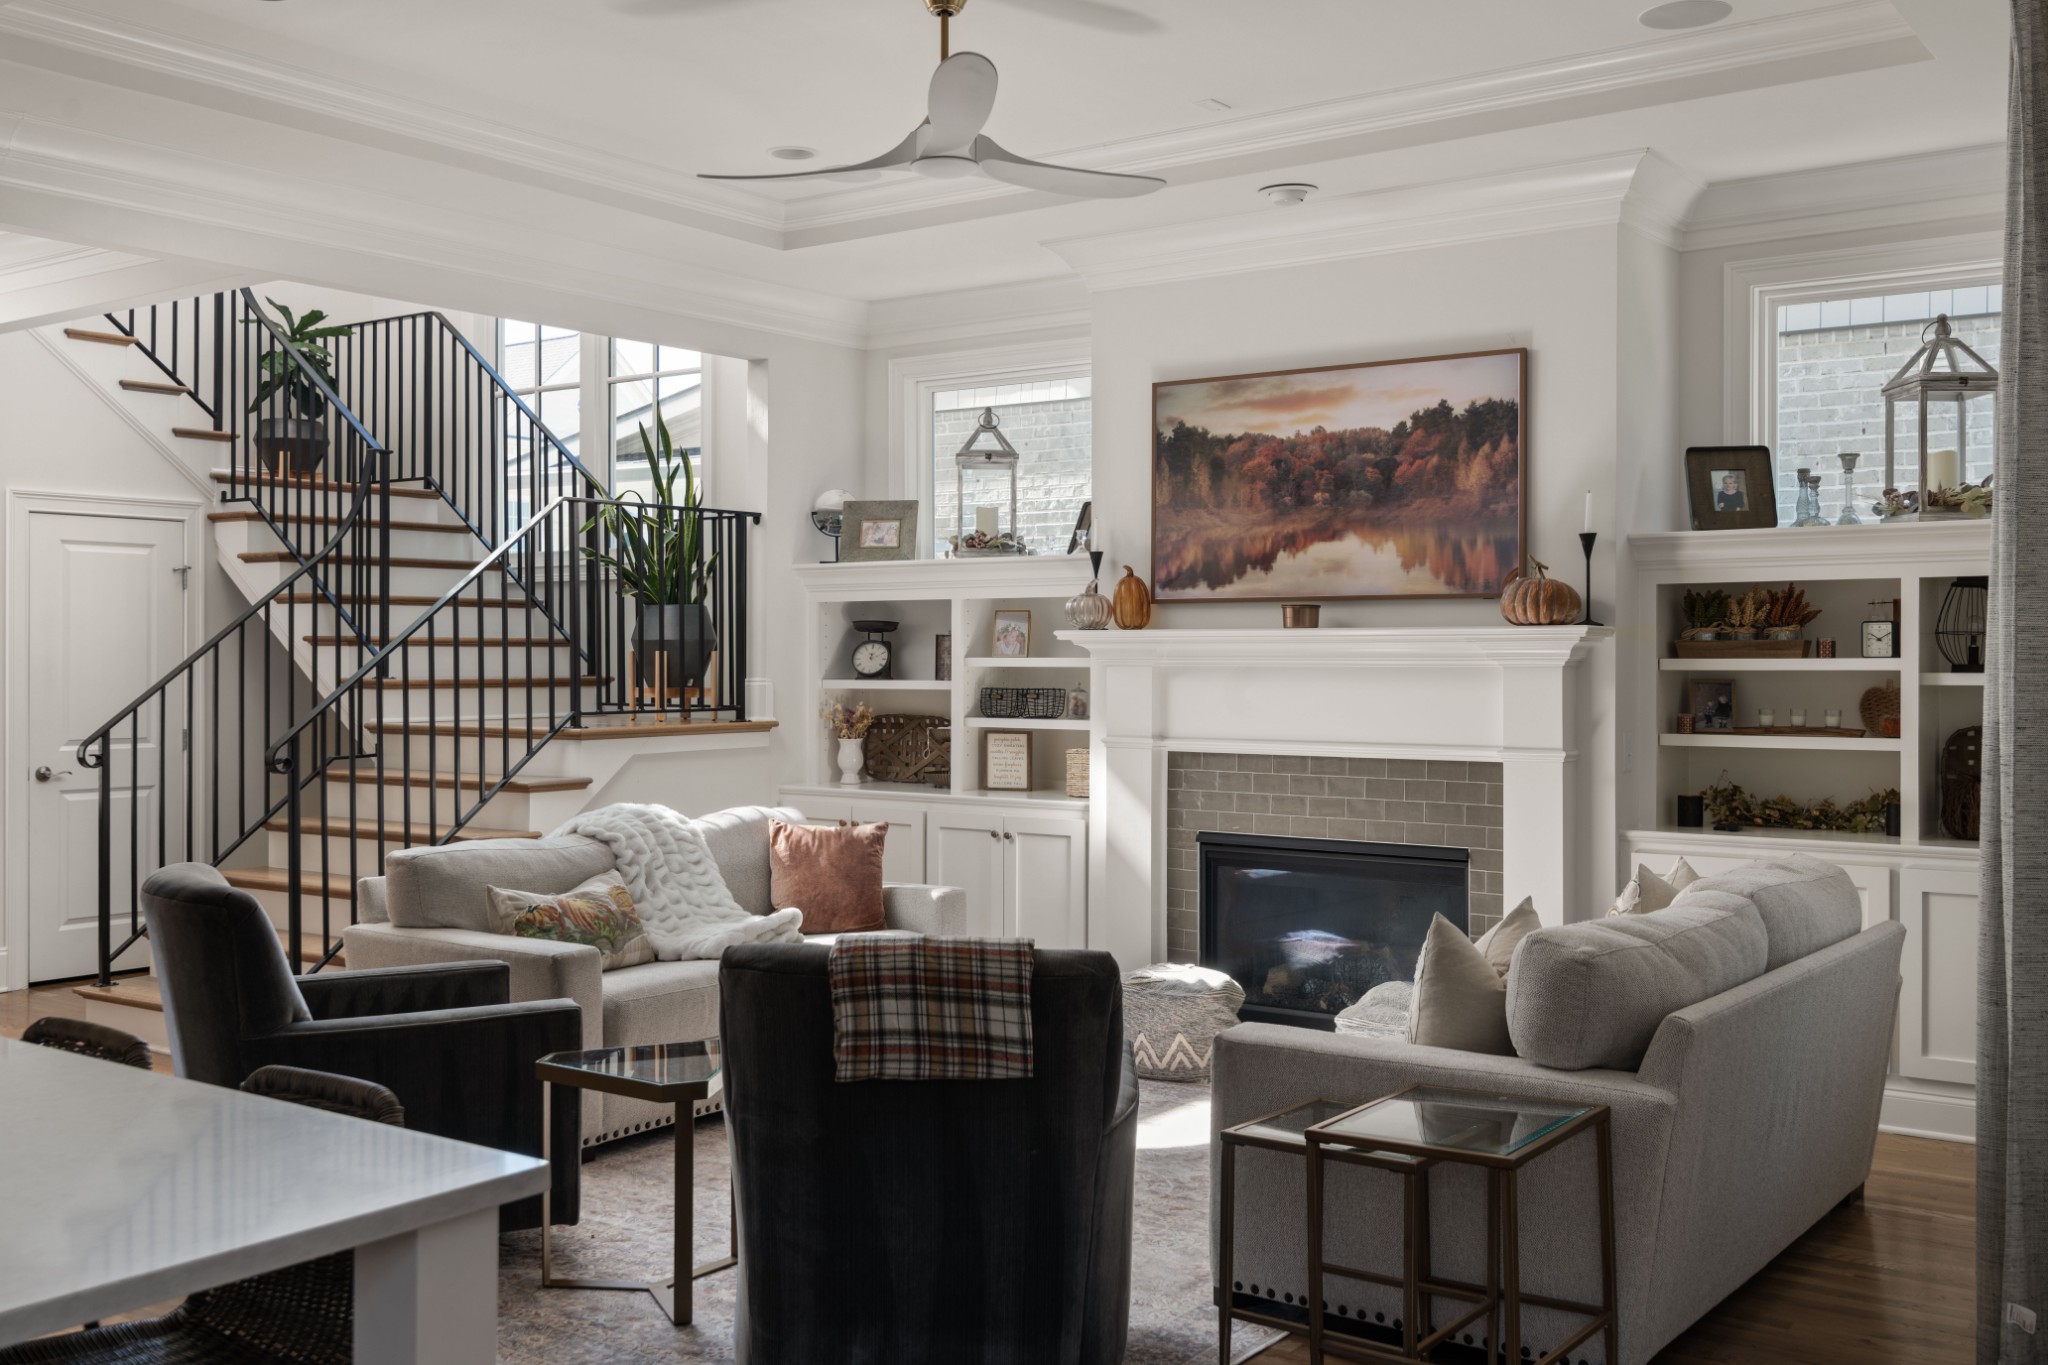
Living room with a fireplace, built-in shelves, and a staircase with black railings.
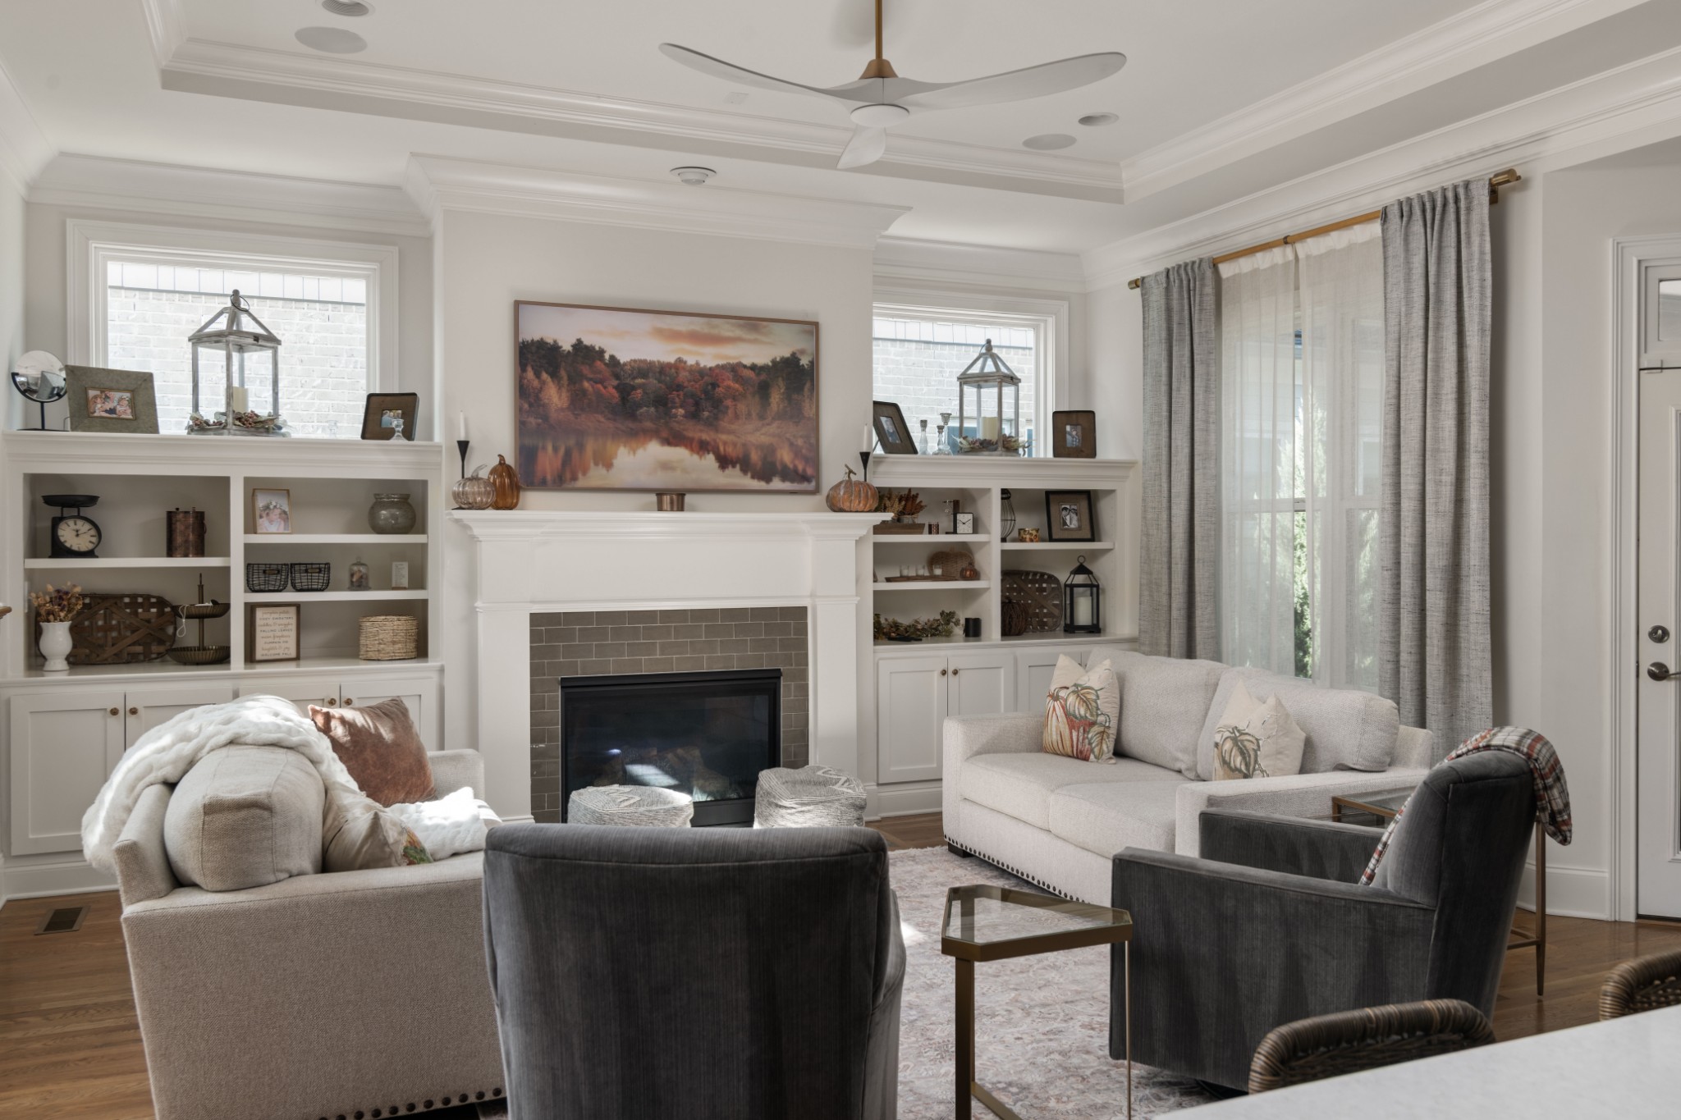
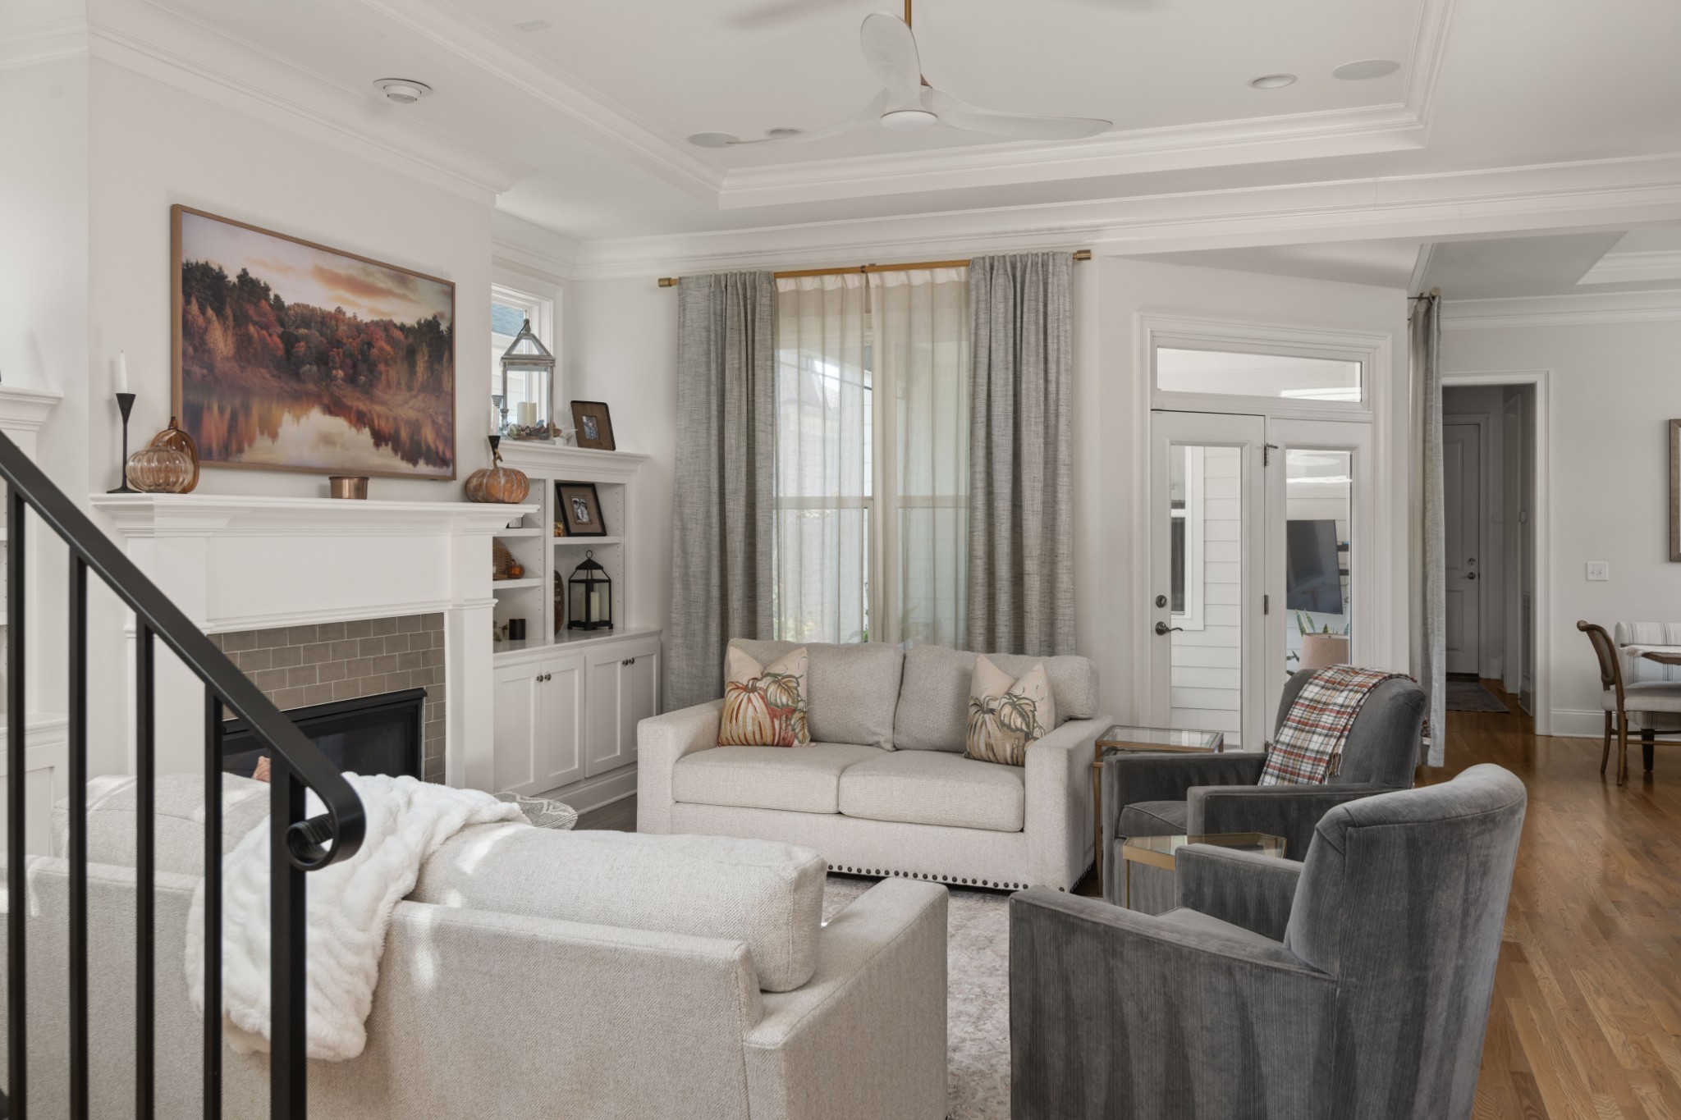
Living room with a tiled fireplace, built-in shelves, and light sofas facing dark armchairs.
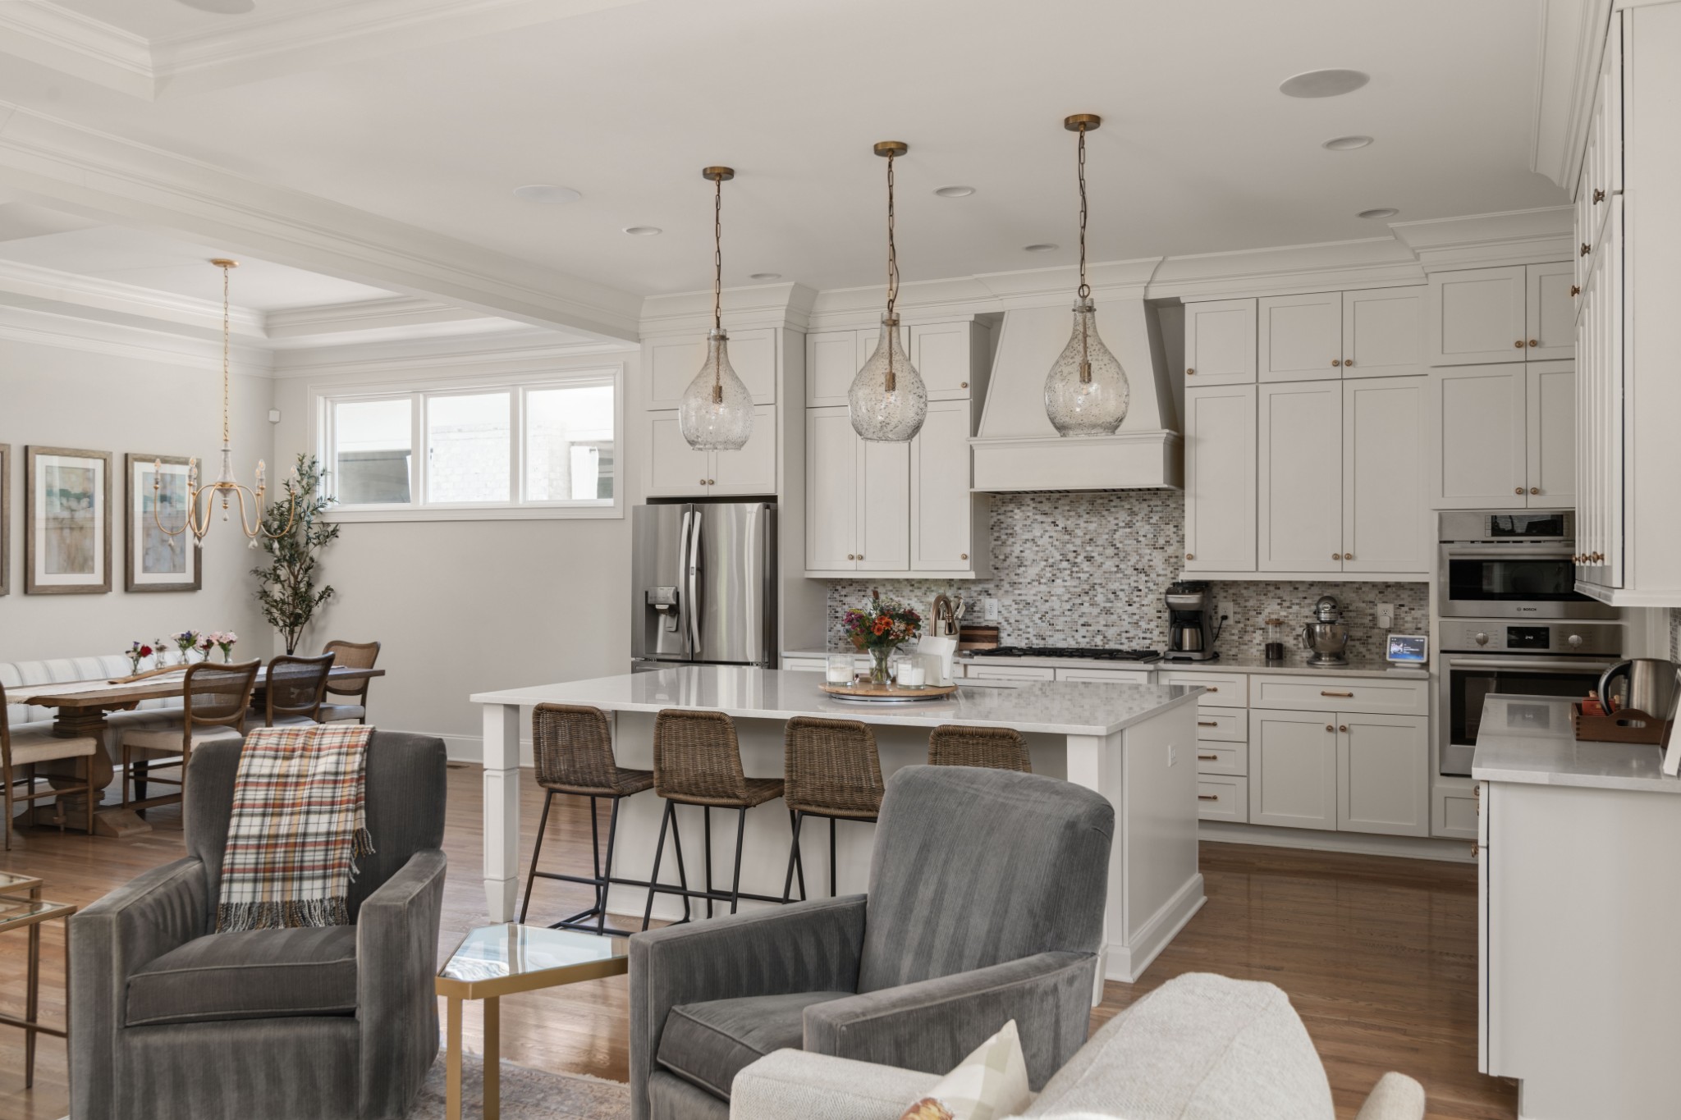
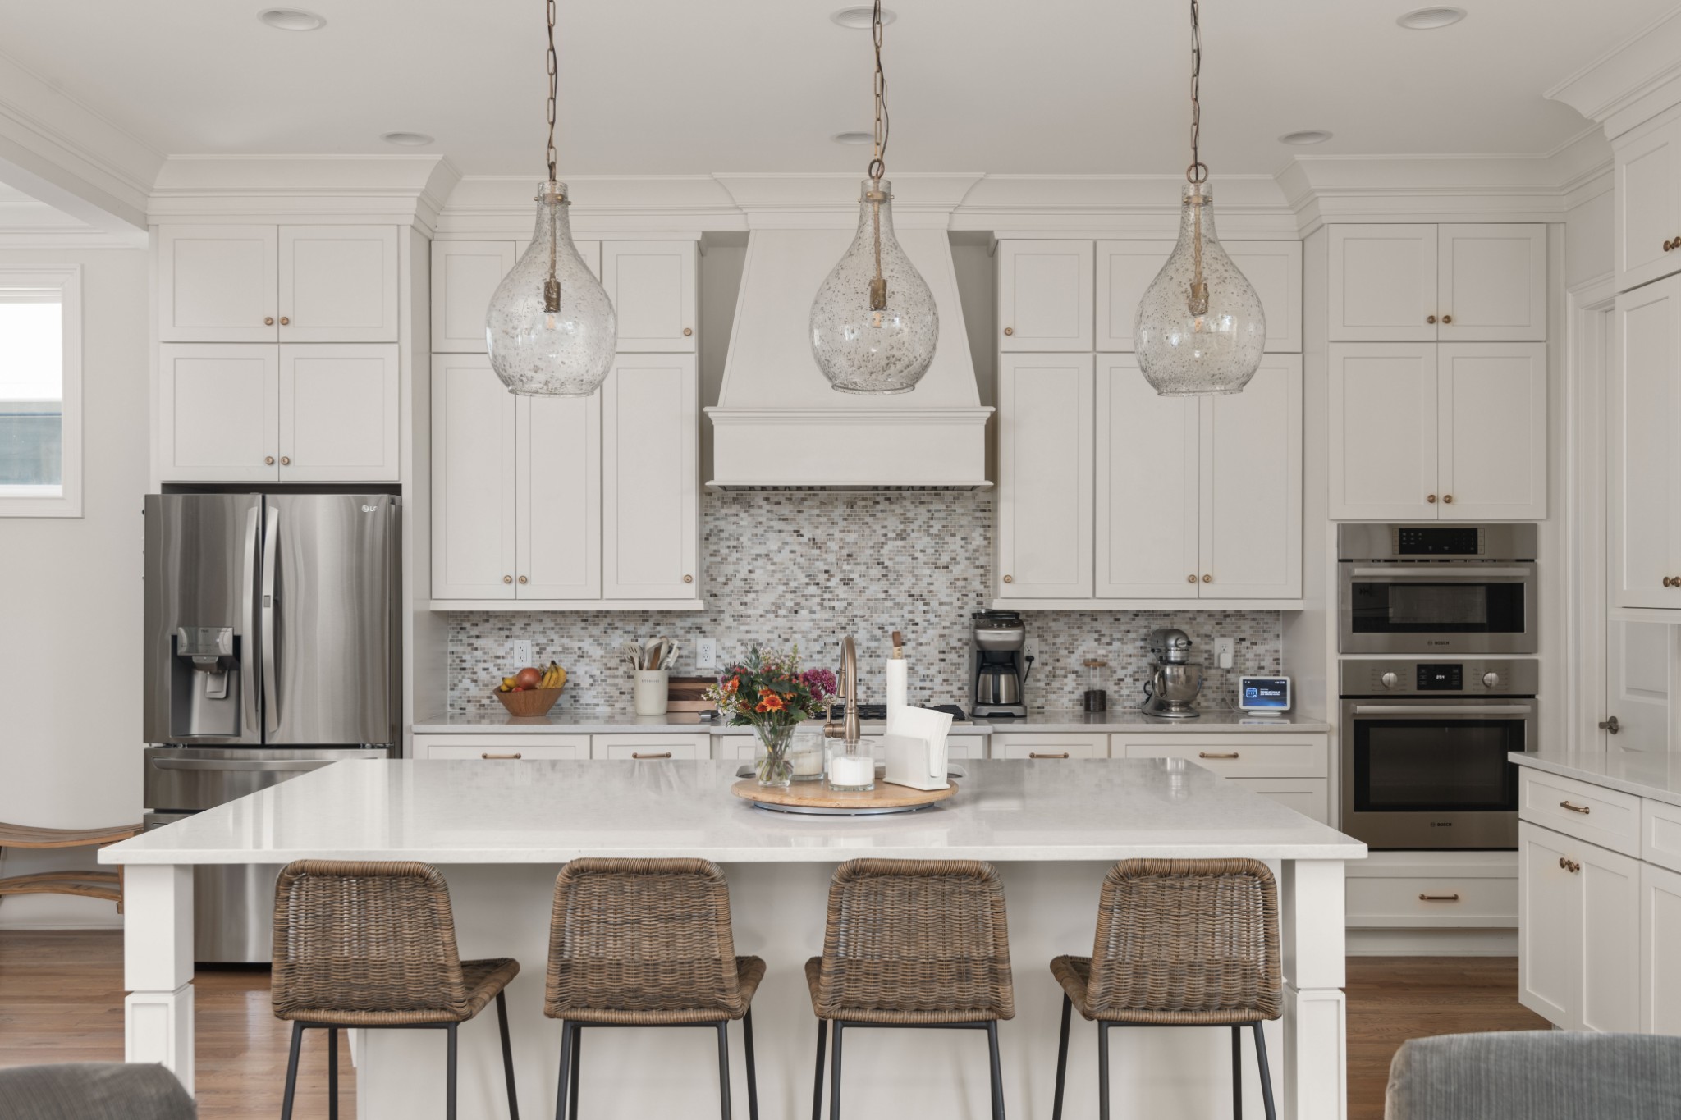
Open kitchen with white cabinets, a large island, glass pendant lights, and an adjoining dining area.
Staged living room with a fireplace, built-in shelving, and seating around a light rug.
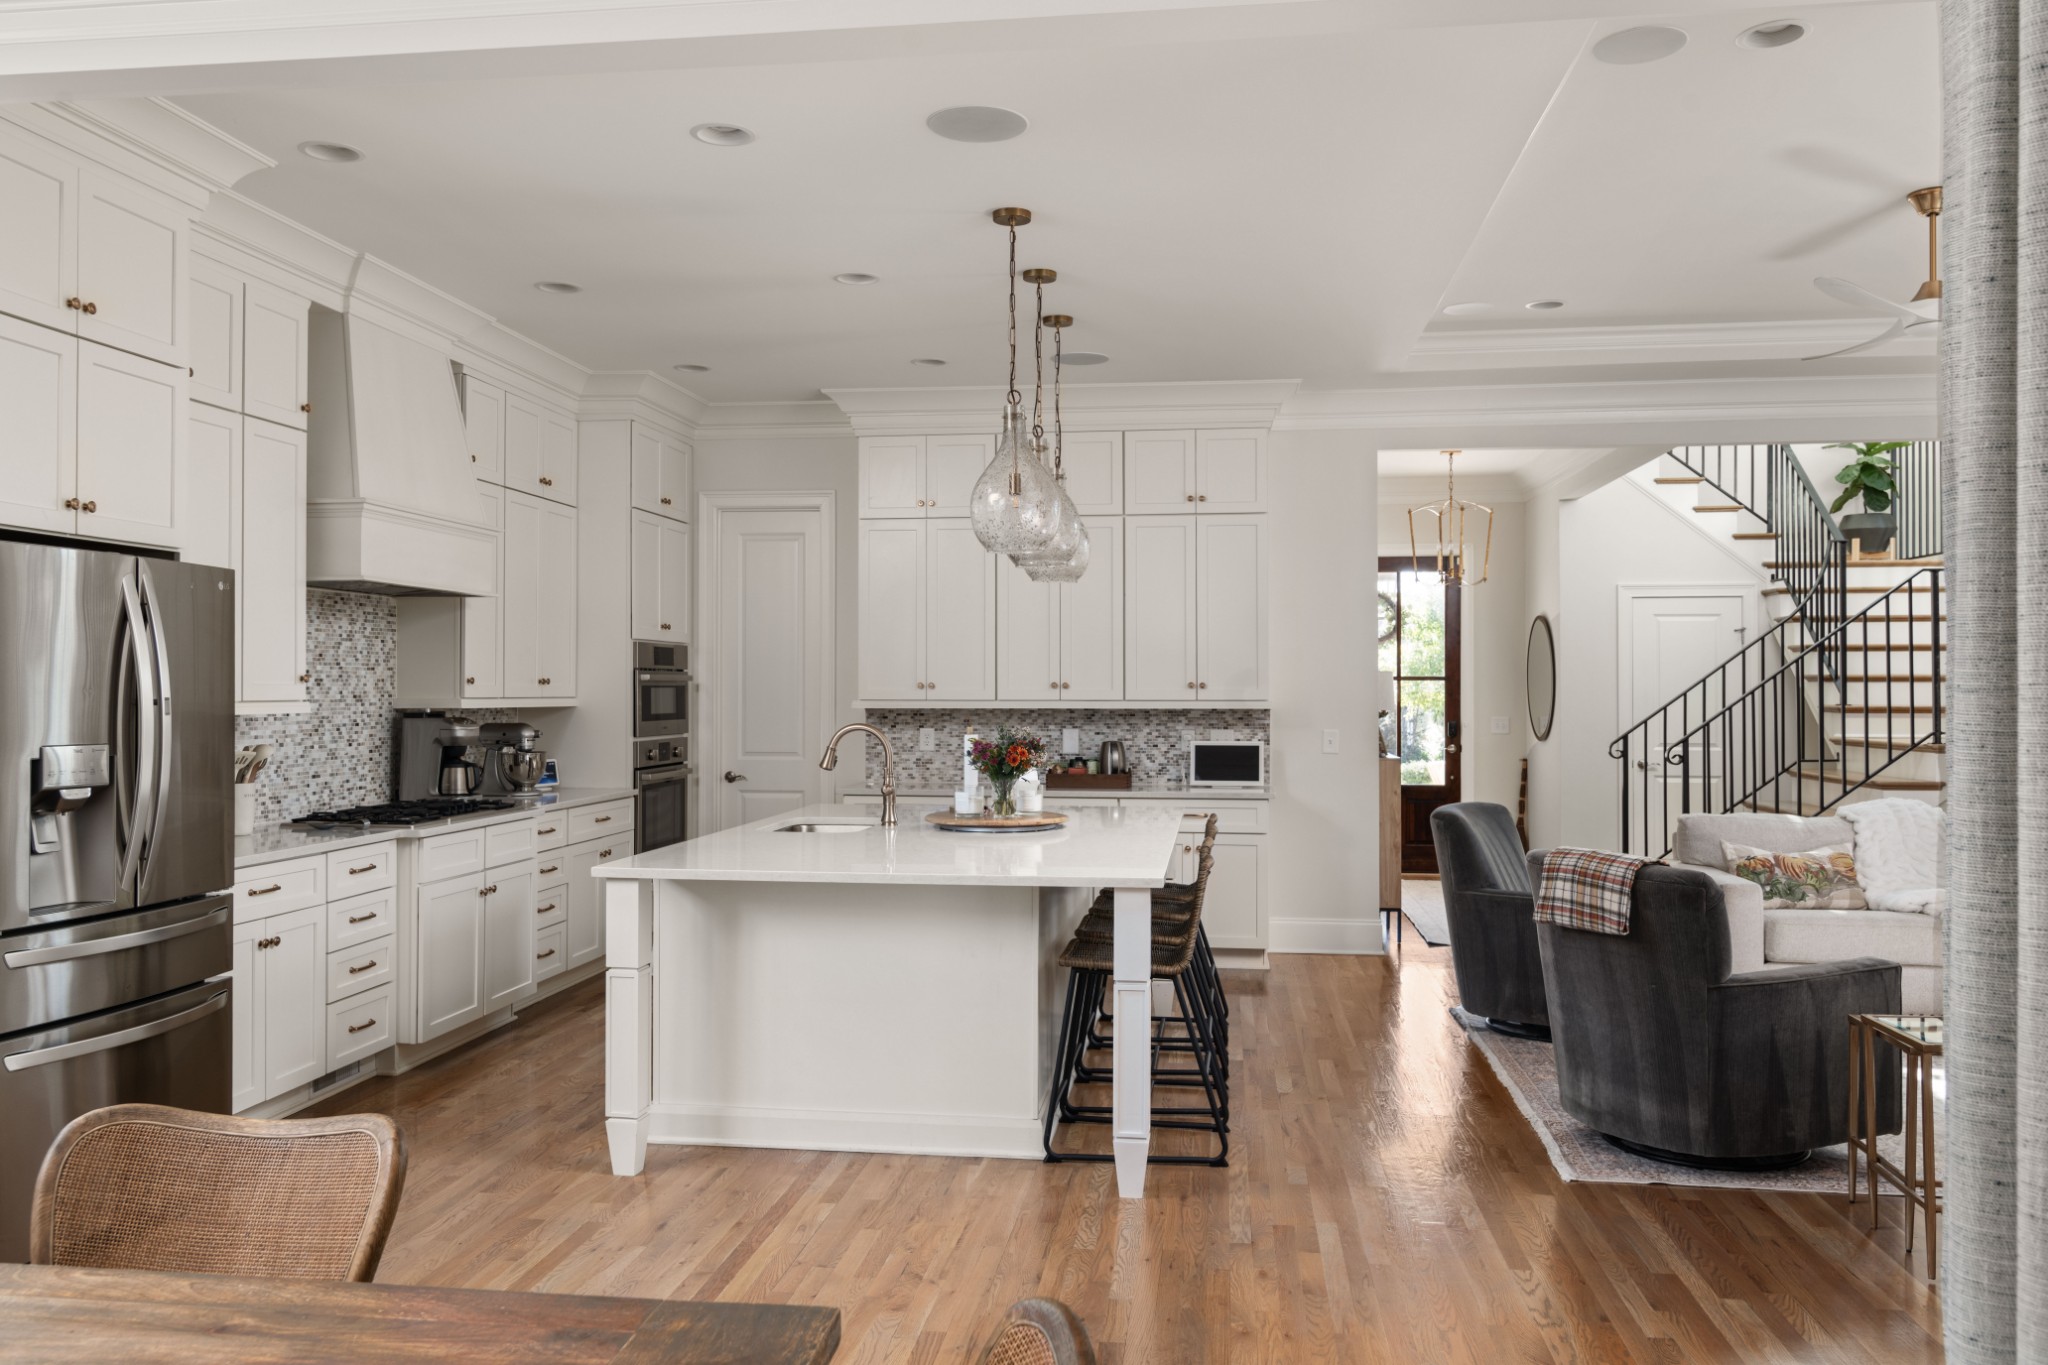
Bright white kitchen with a large island opens to a furnished living area and staircase.
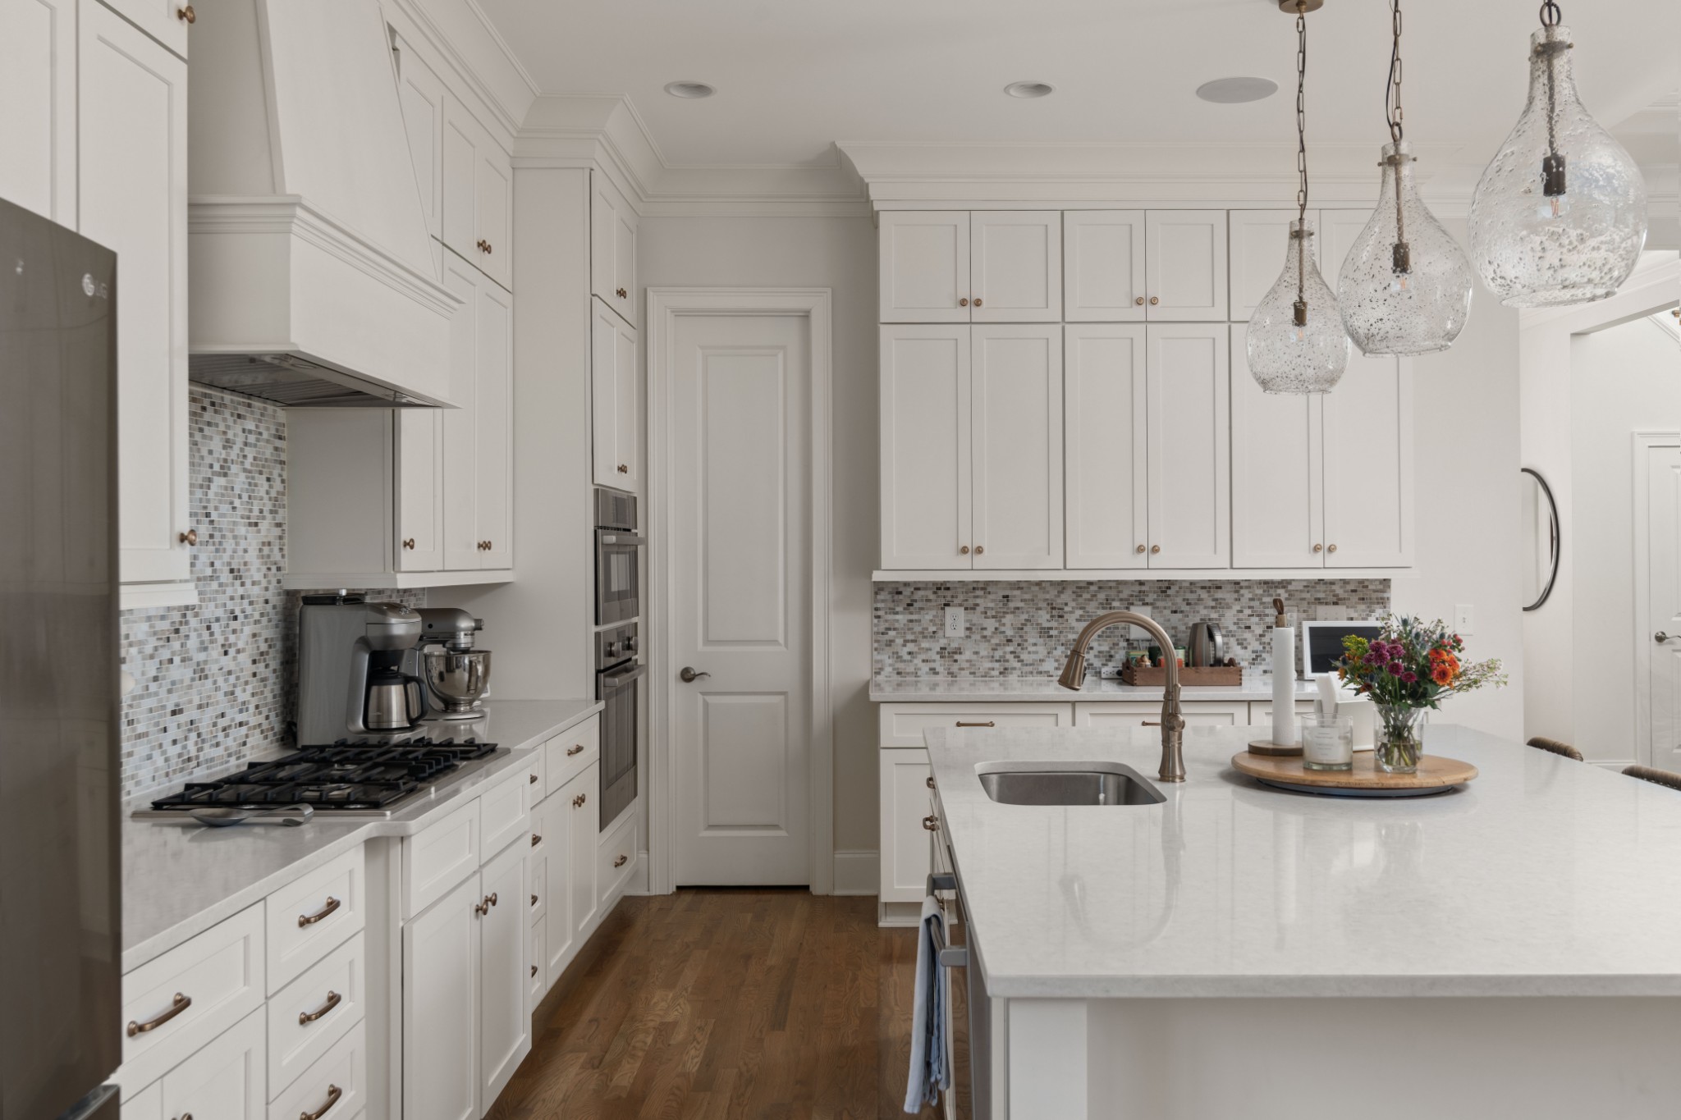
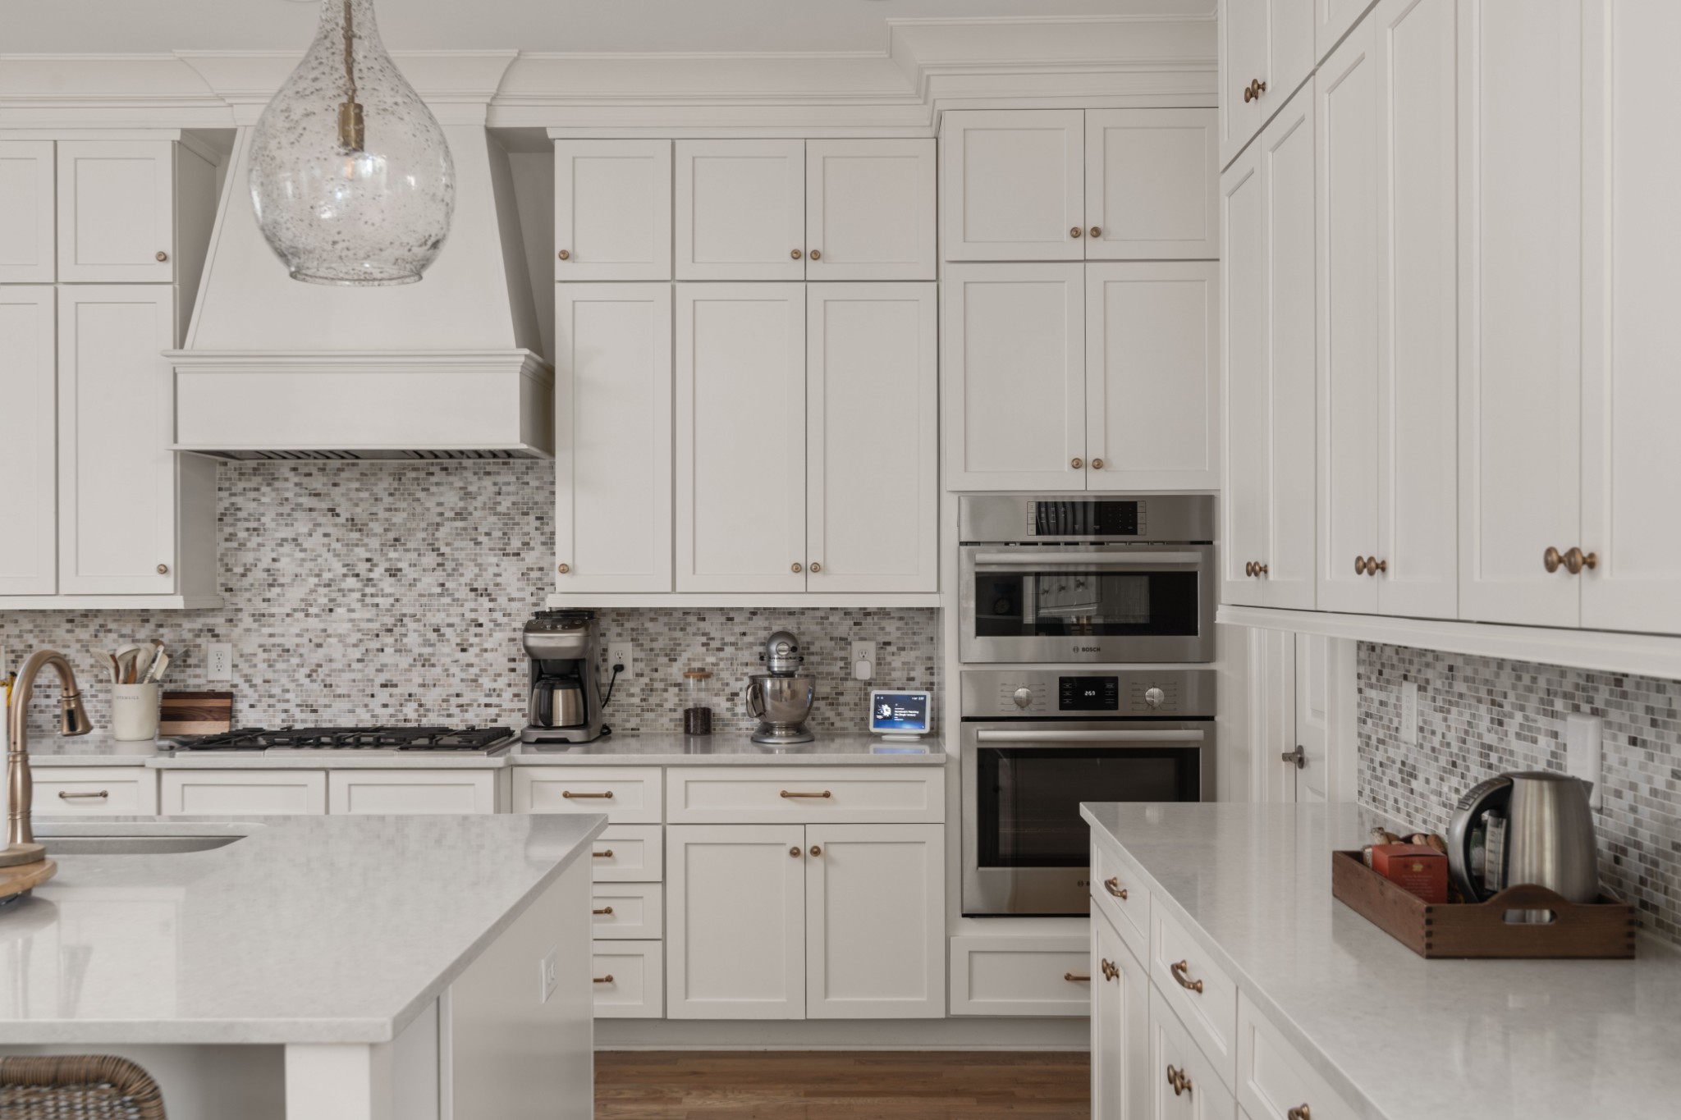
Bright white kitchen with a large quartz island, mosaic backsplash, and glass pendant lights.
Bright white kitchen with a large island, woven bar stools, pendant lights, and stainless steel appliances.
Bright kitchen with white cabinetry, mosaic tile backsplash, double ovens, and large quartz islands.
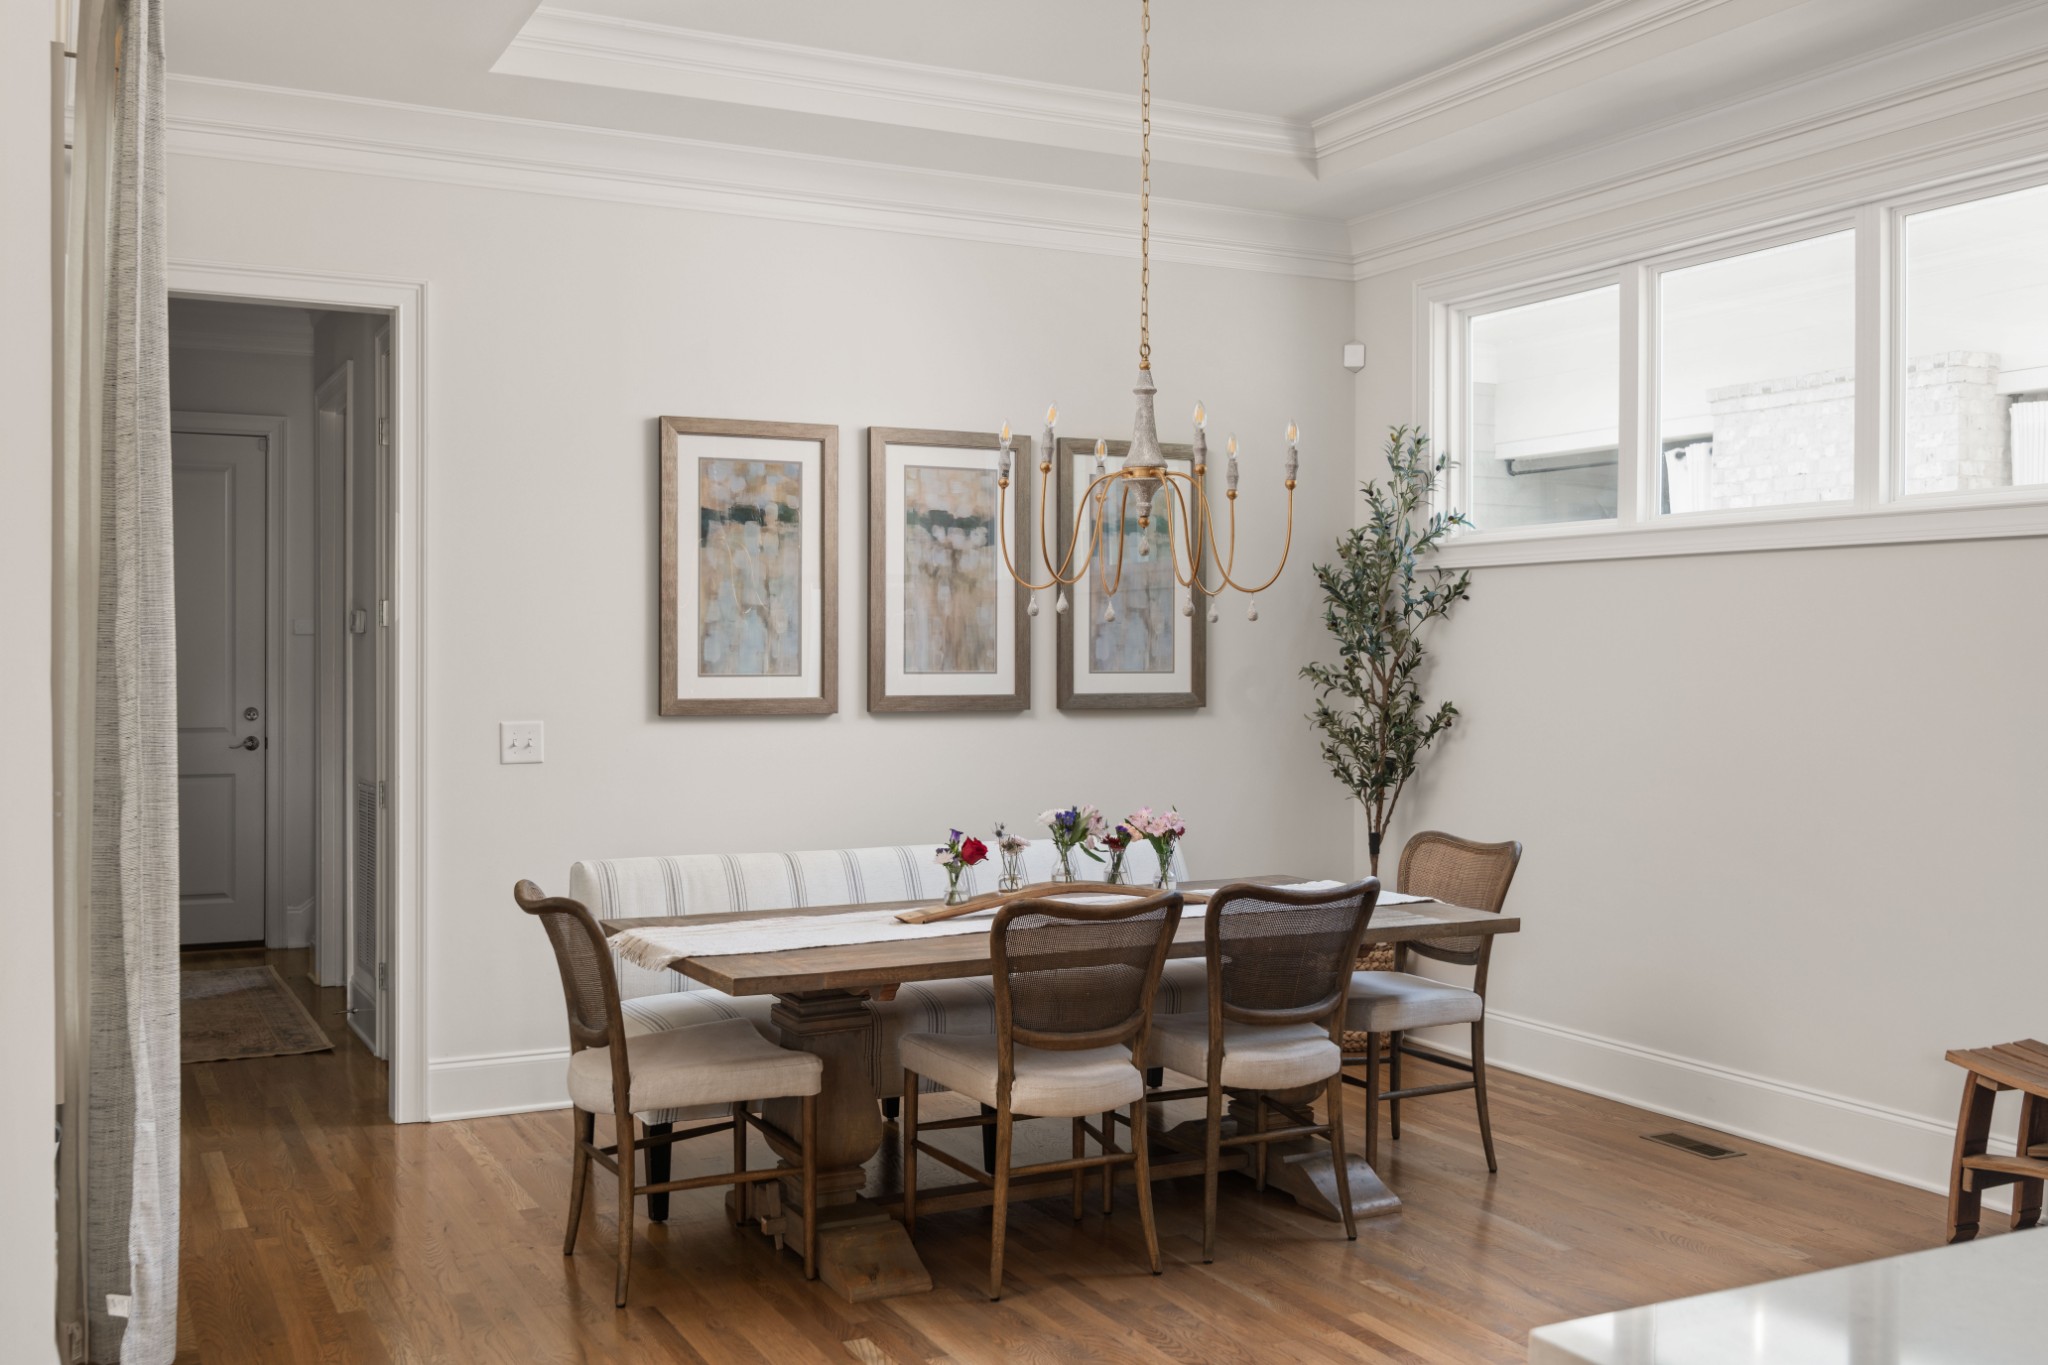
Dining room with a long wooden table, upholstered chairs, and a brass chandelier beneath bright windows.
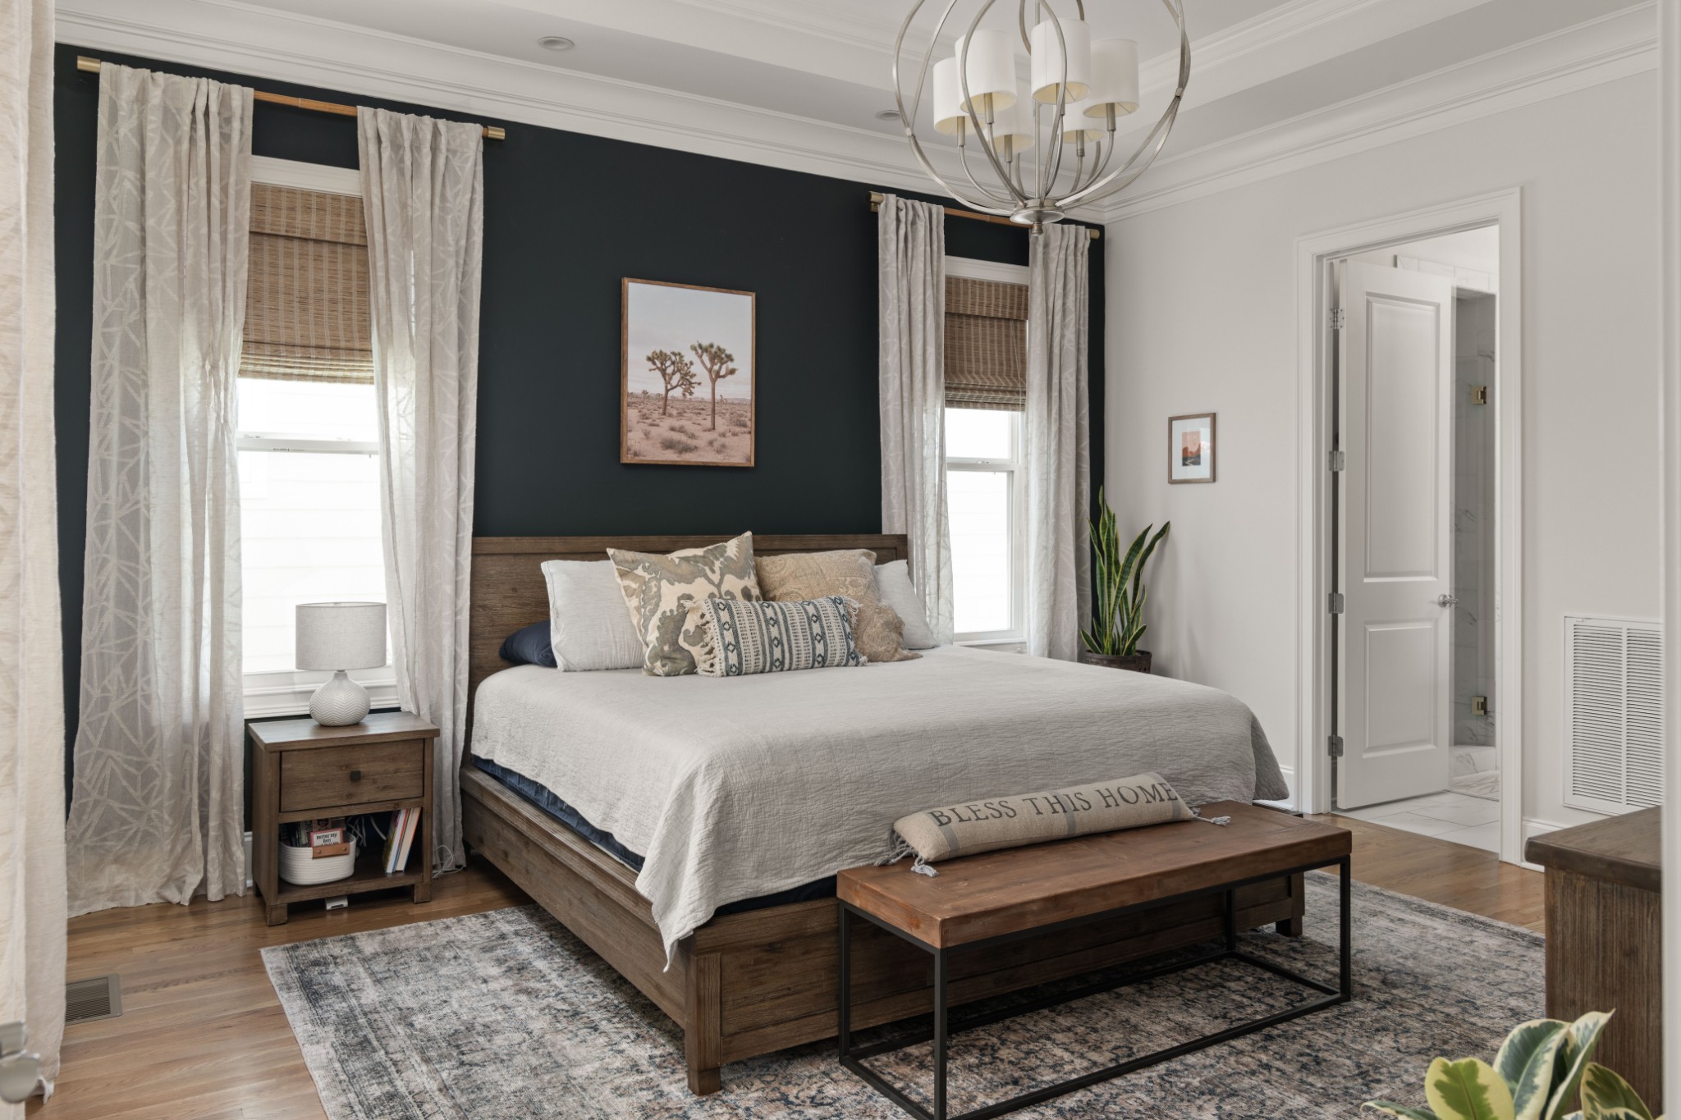
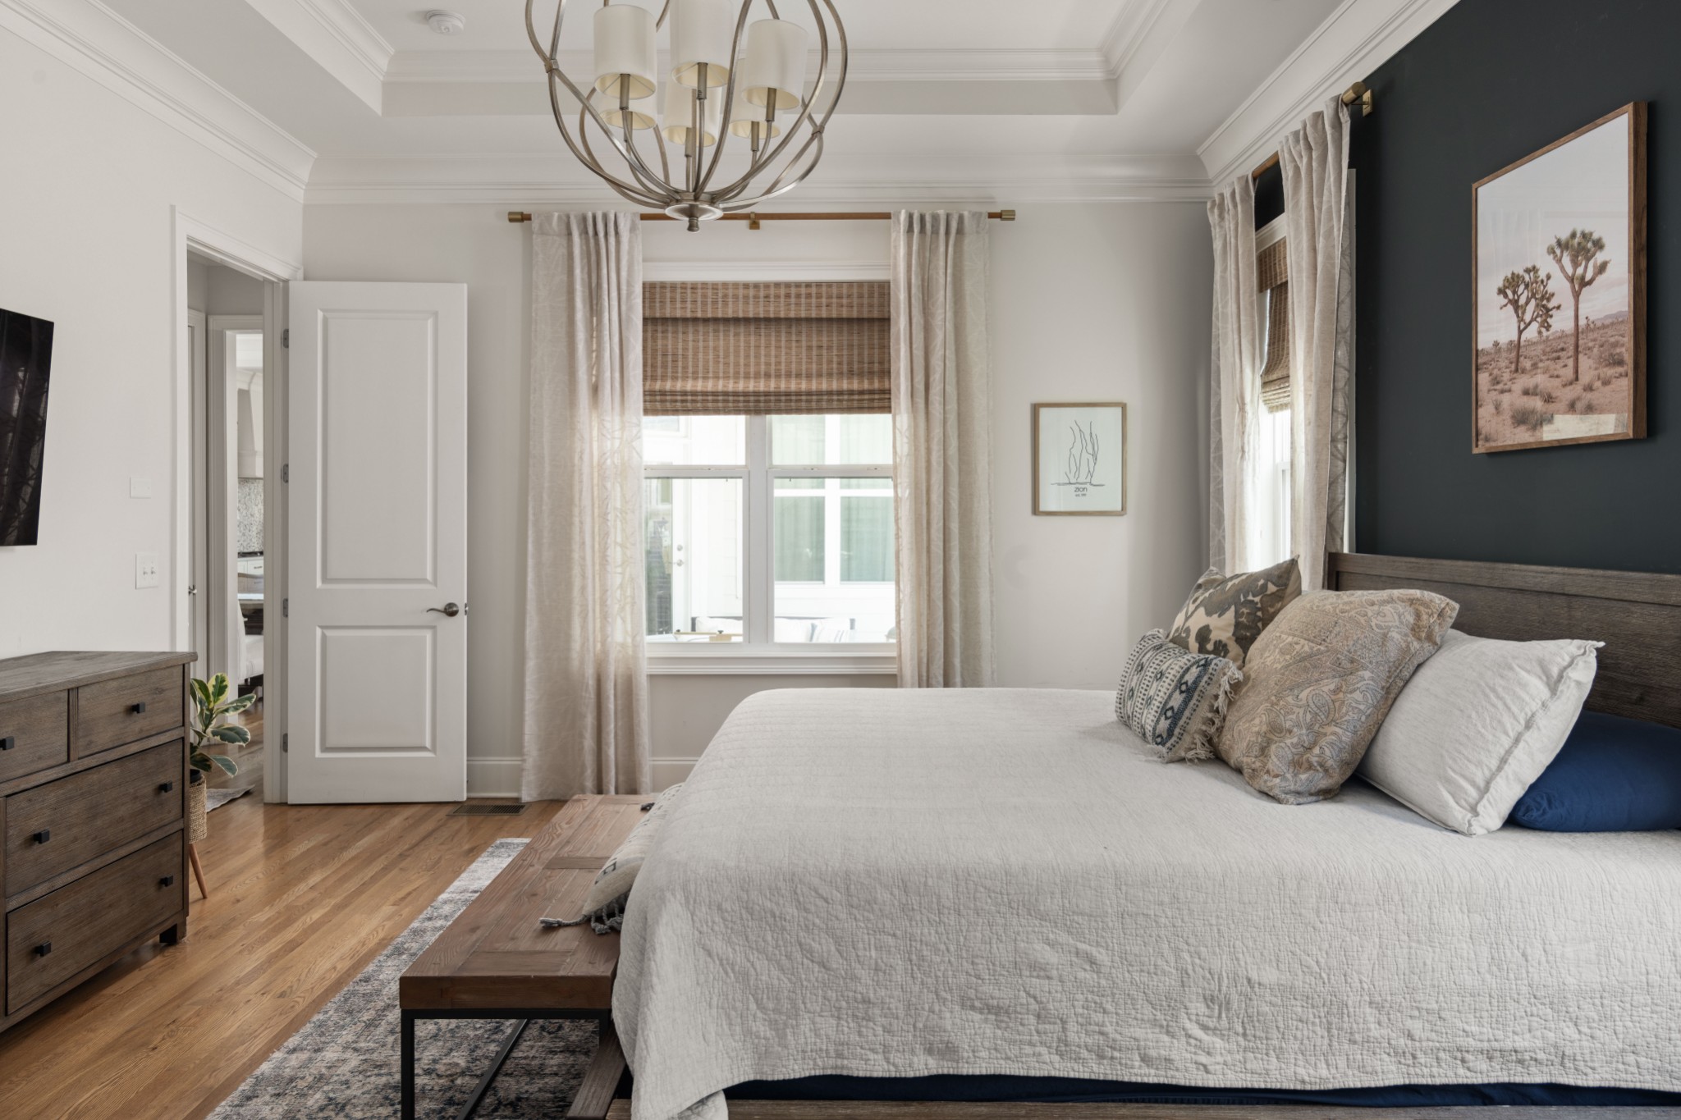
Bedroom with a dark accent wall, wood bed, layered neutral bedding, and an adjoining bathroom doorway.
Bedroom with a white quilted bed, dark accent wall, and large curtained window.
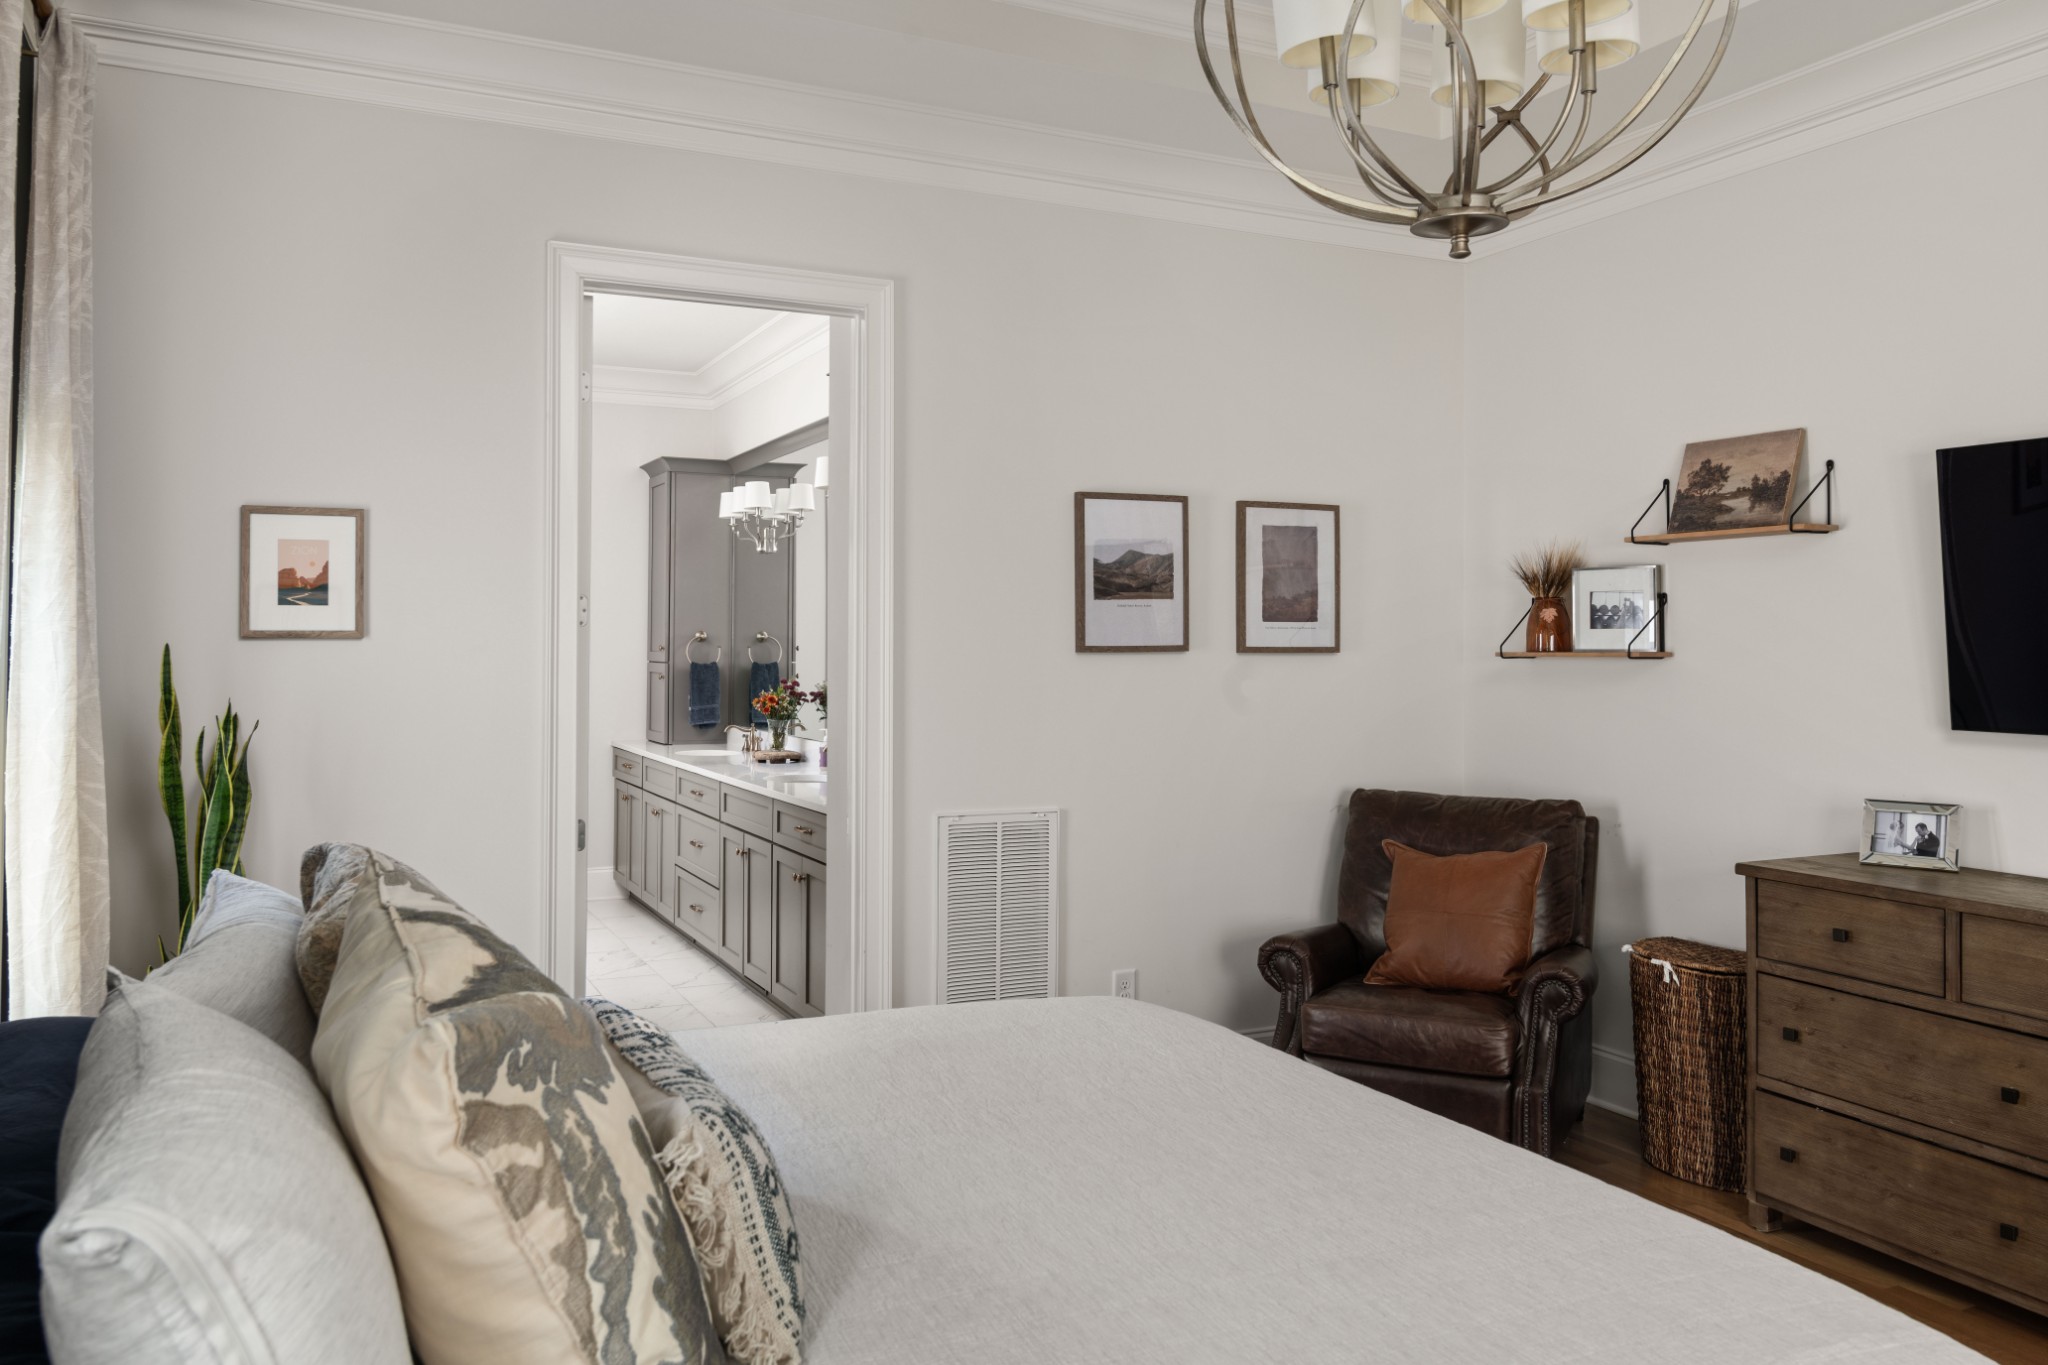
Bedroom with a large bed, leather armchair, and doorway to a vanity area.
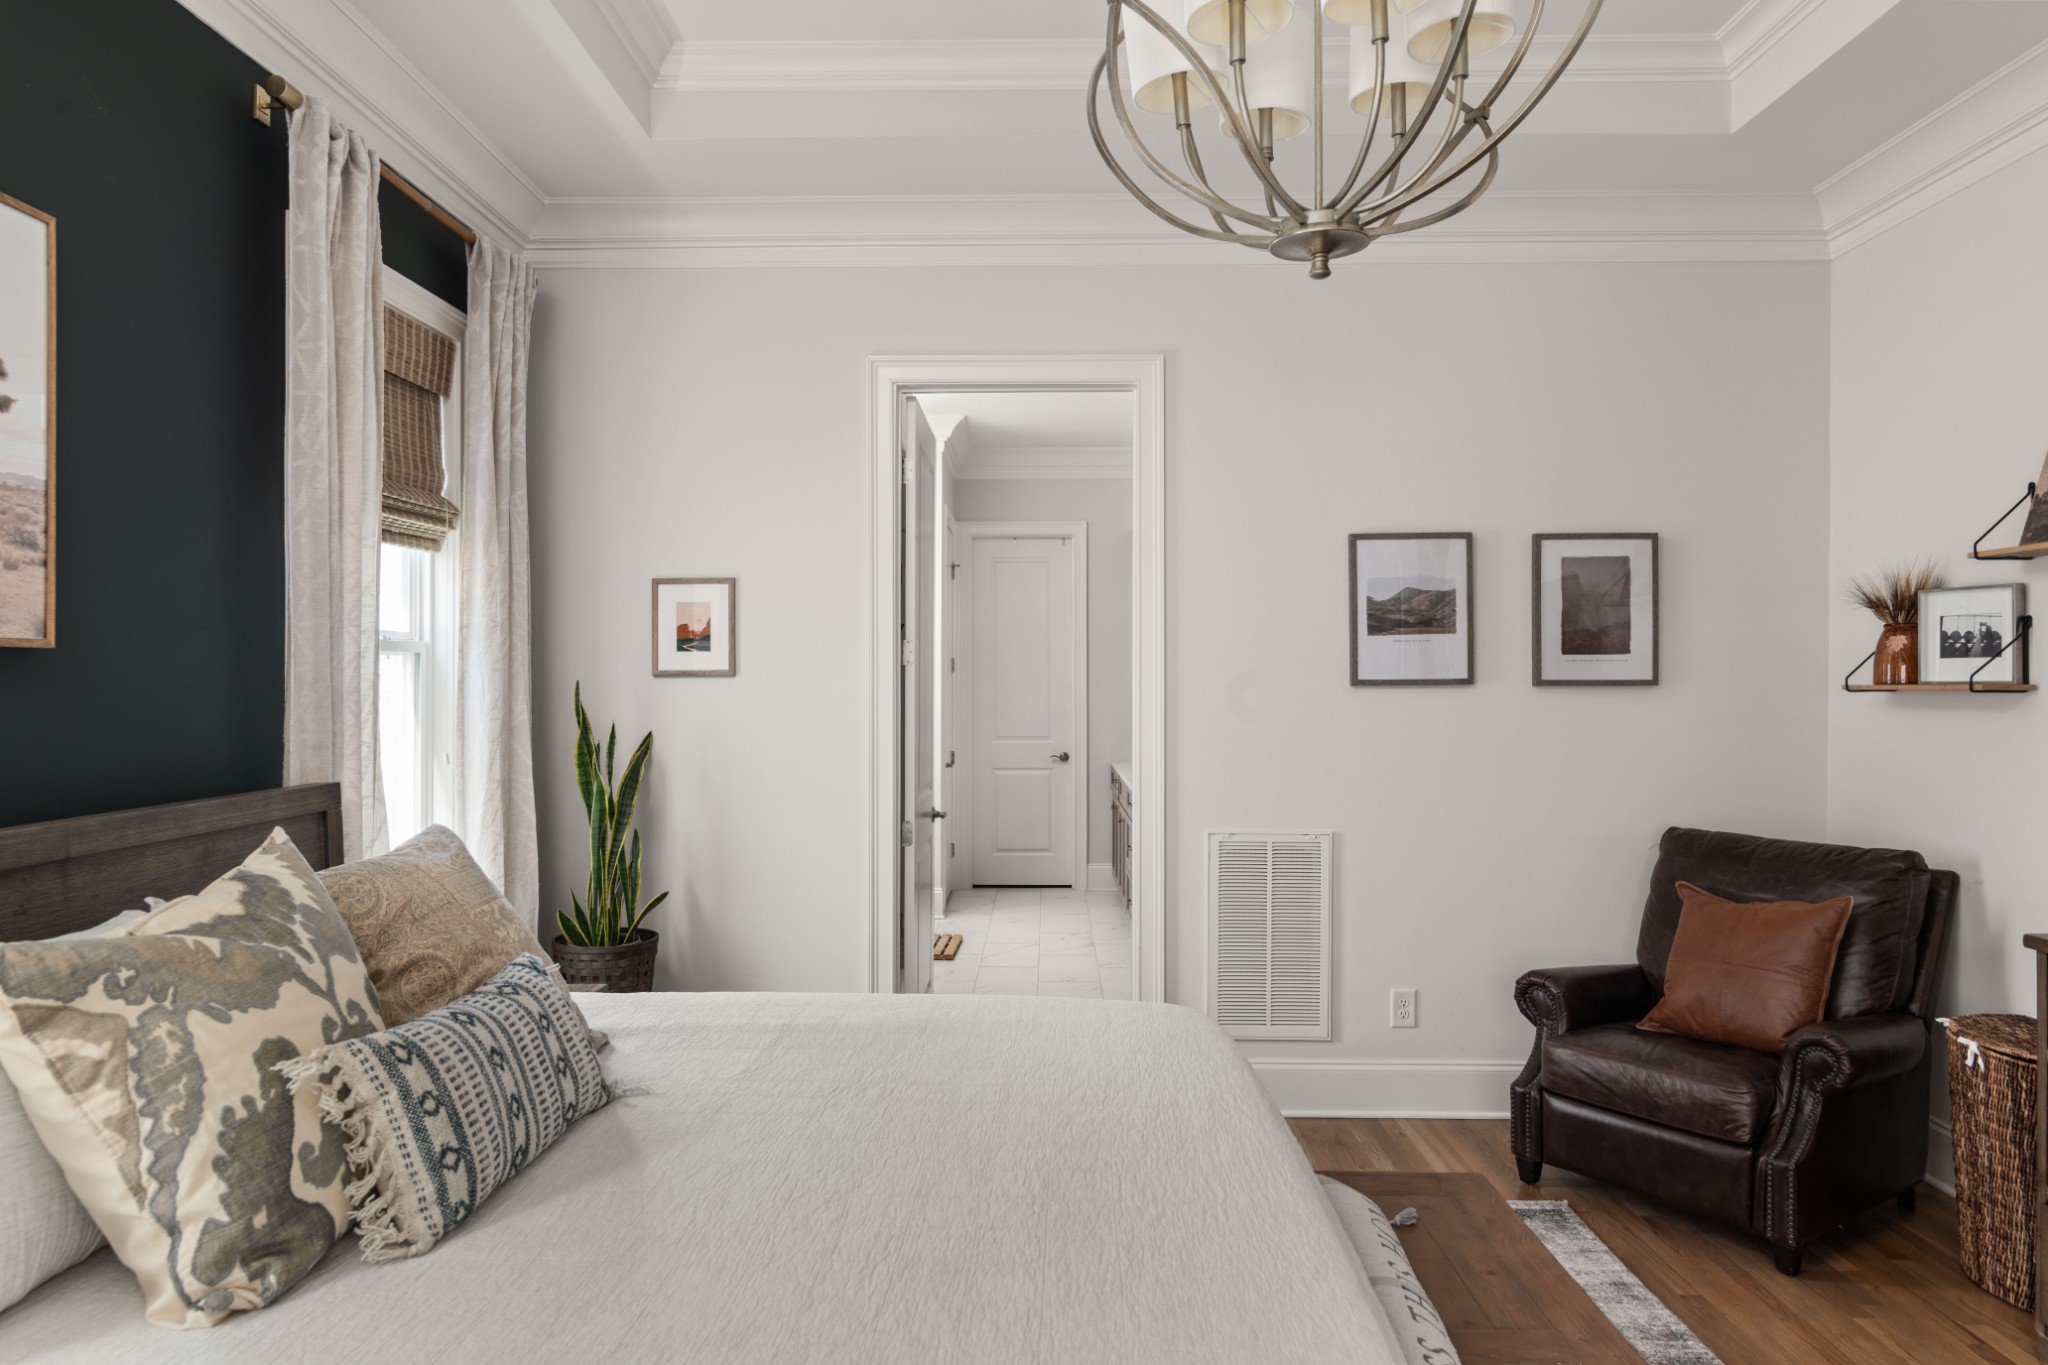
Staged bedroom with a dark accent wall, layered pillows, and a leather armchair.
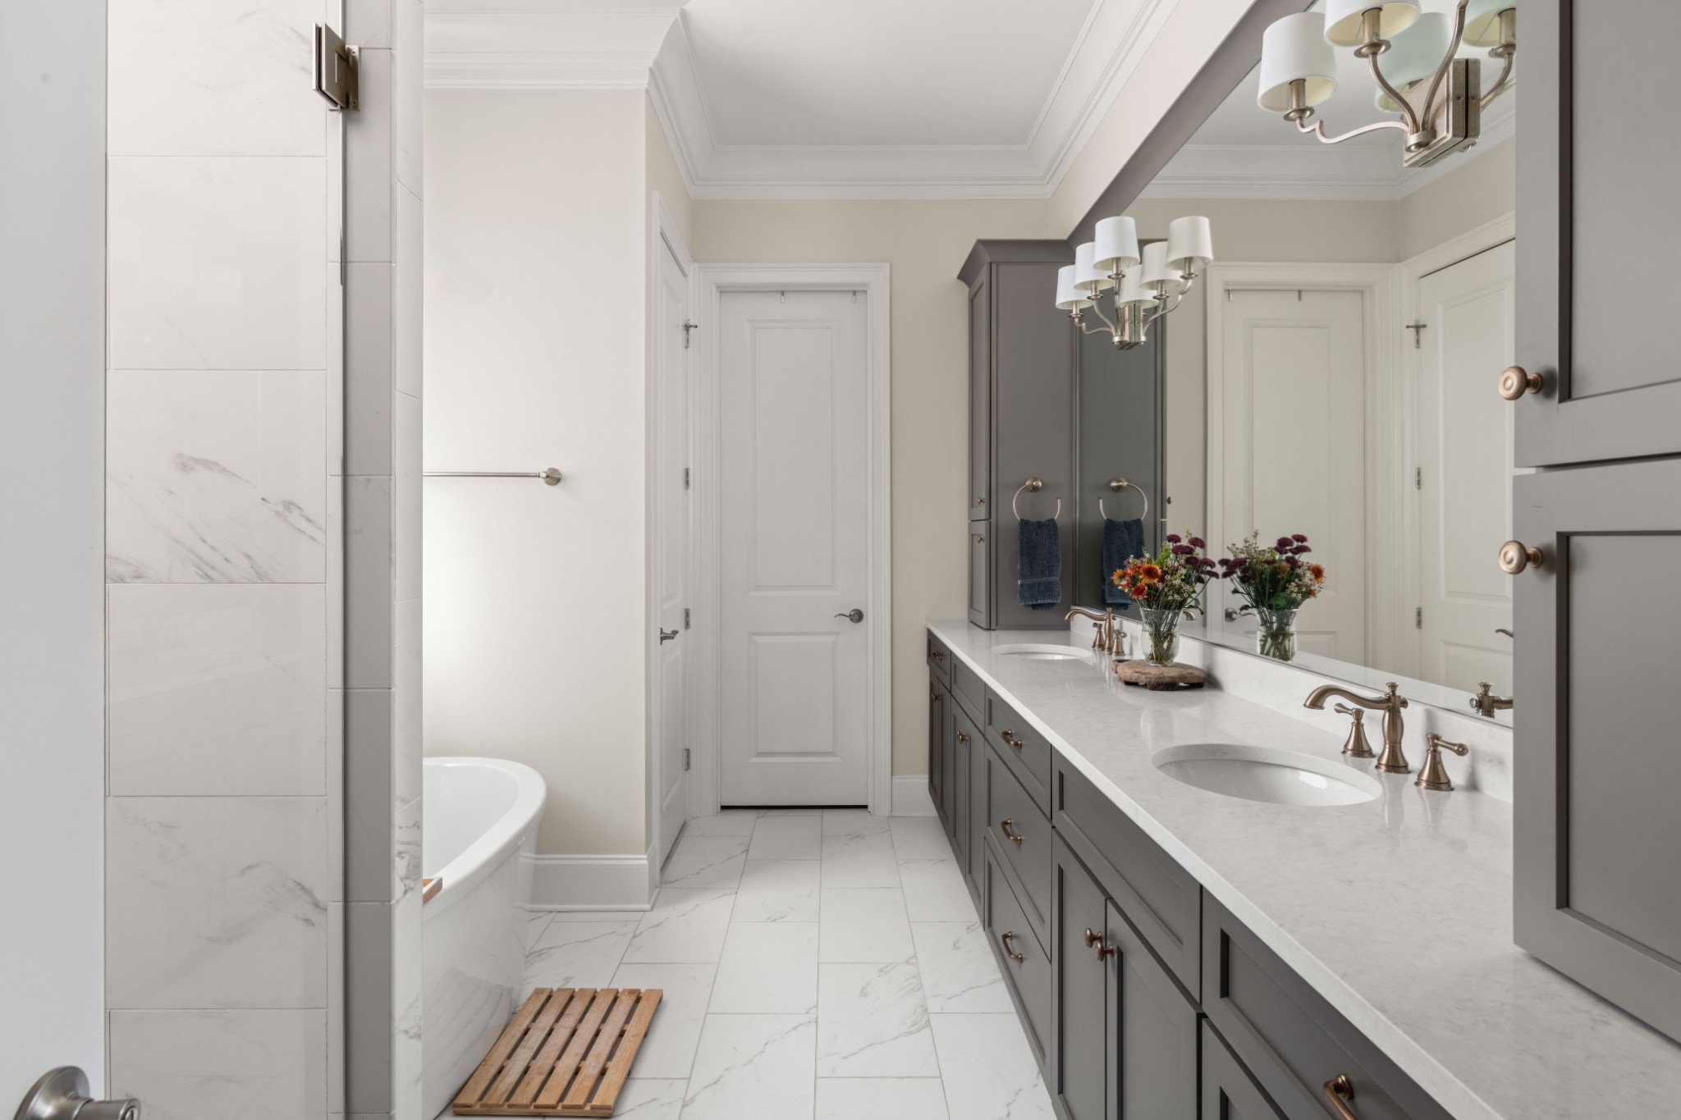
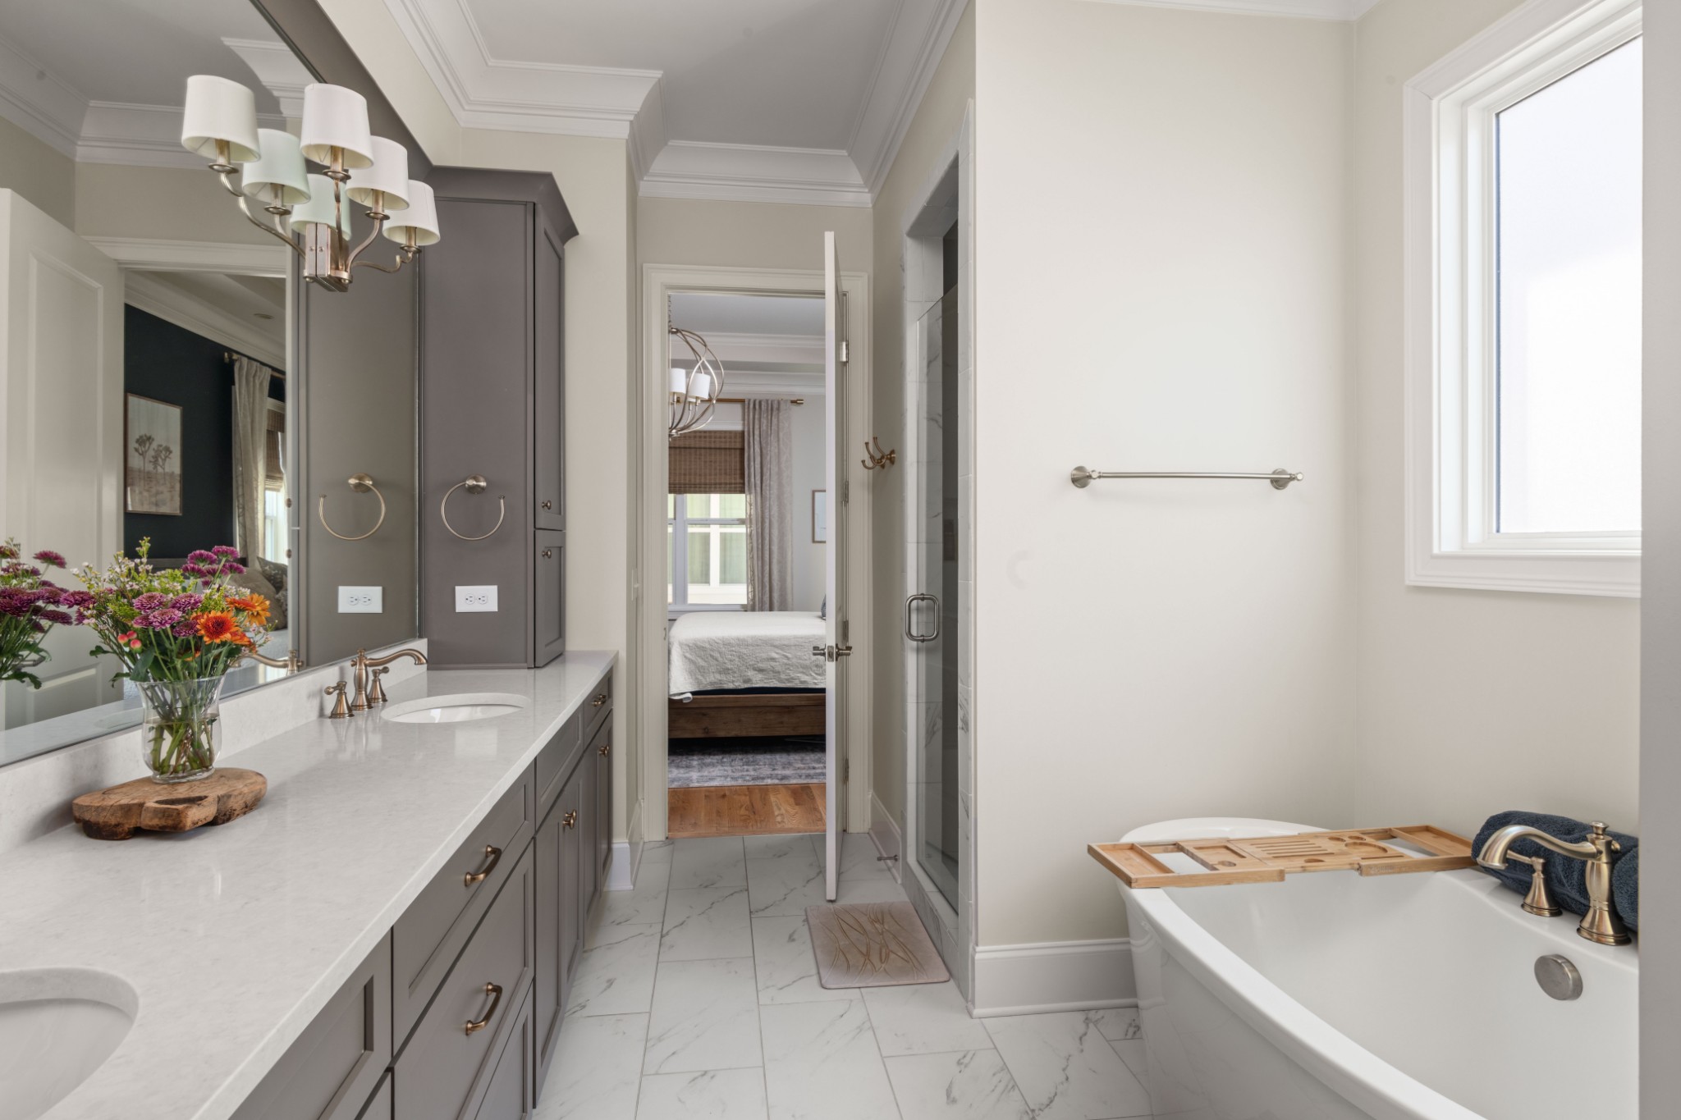
Bathroom with a double vanity, gray cabinetry, marble-look tile, and a freestanding tub.
Bathroom with a double vanity, marble-look tile, and a soaking tub beside a large window.
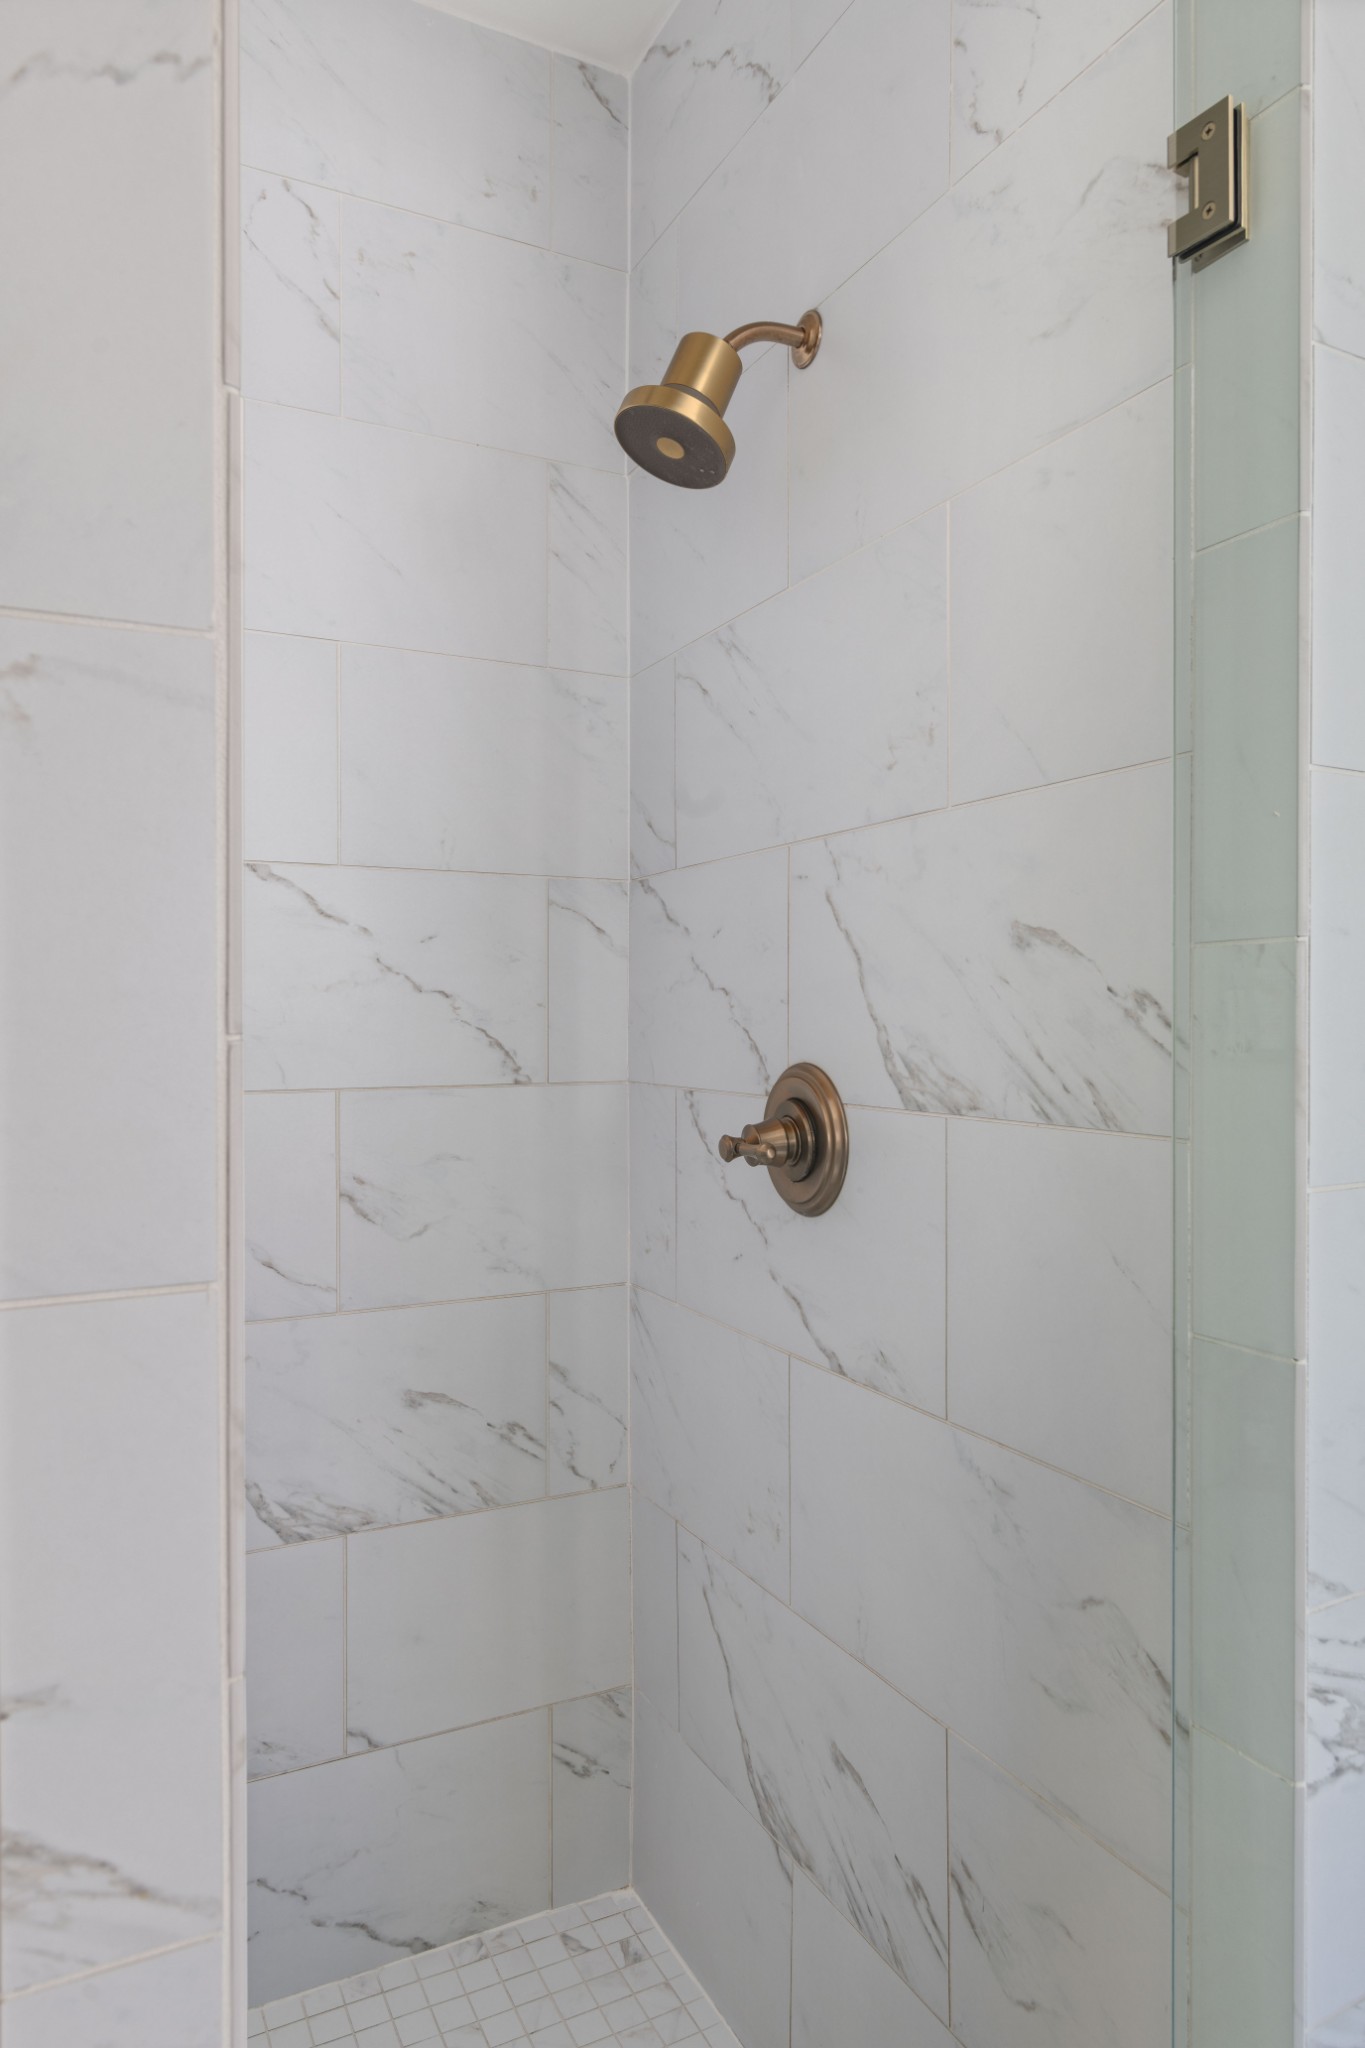
Walk-in shower with white veined tile, brass fixtures, and a glass panel.
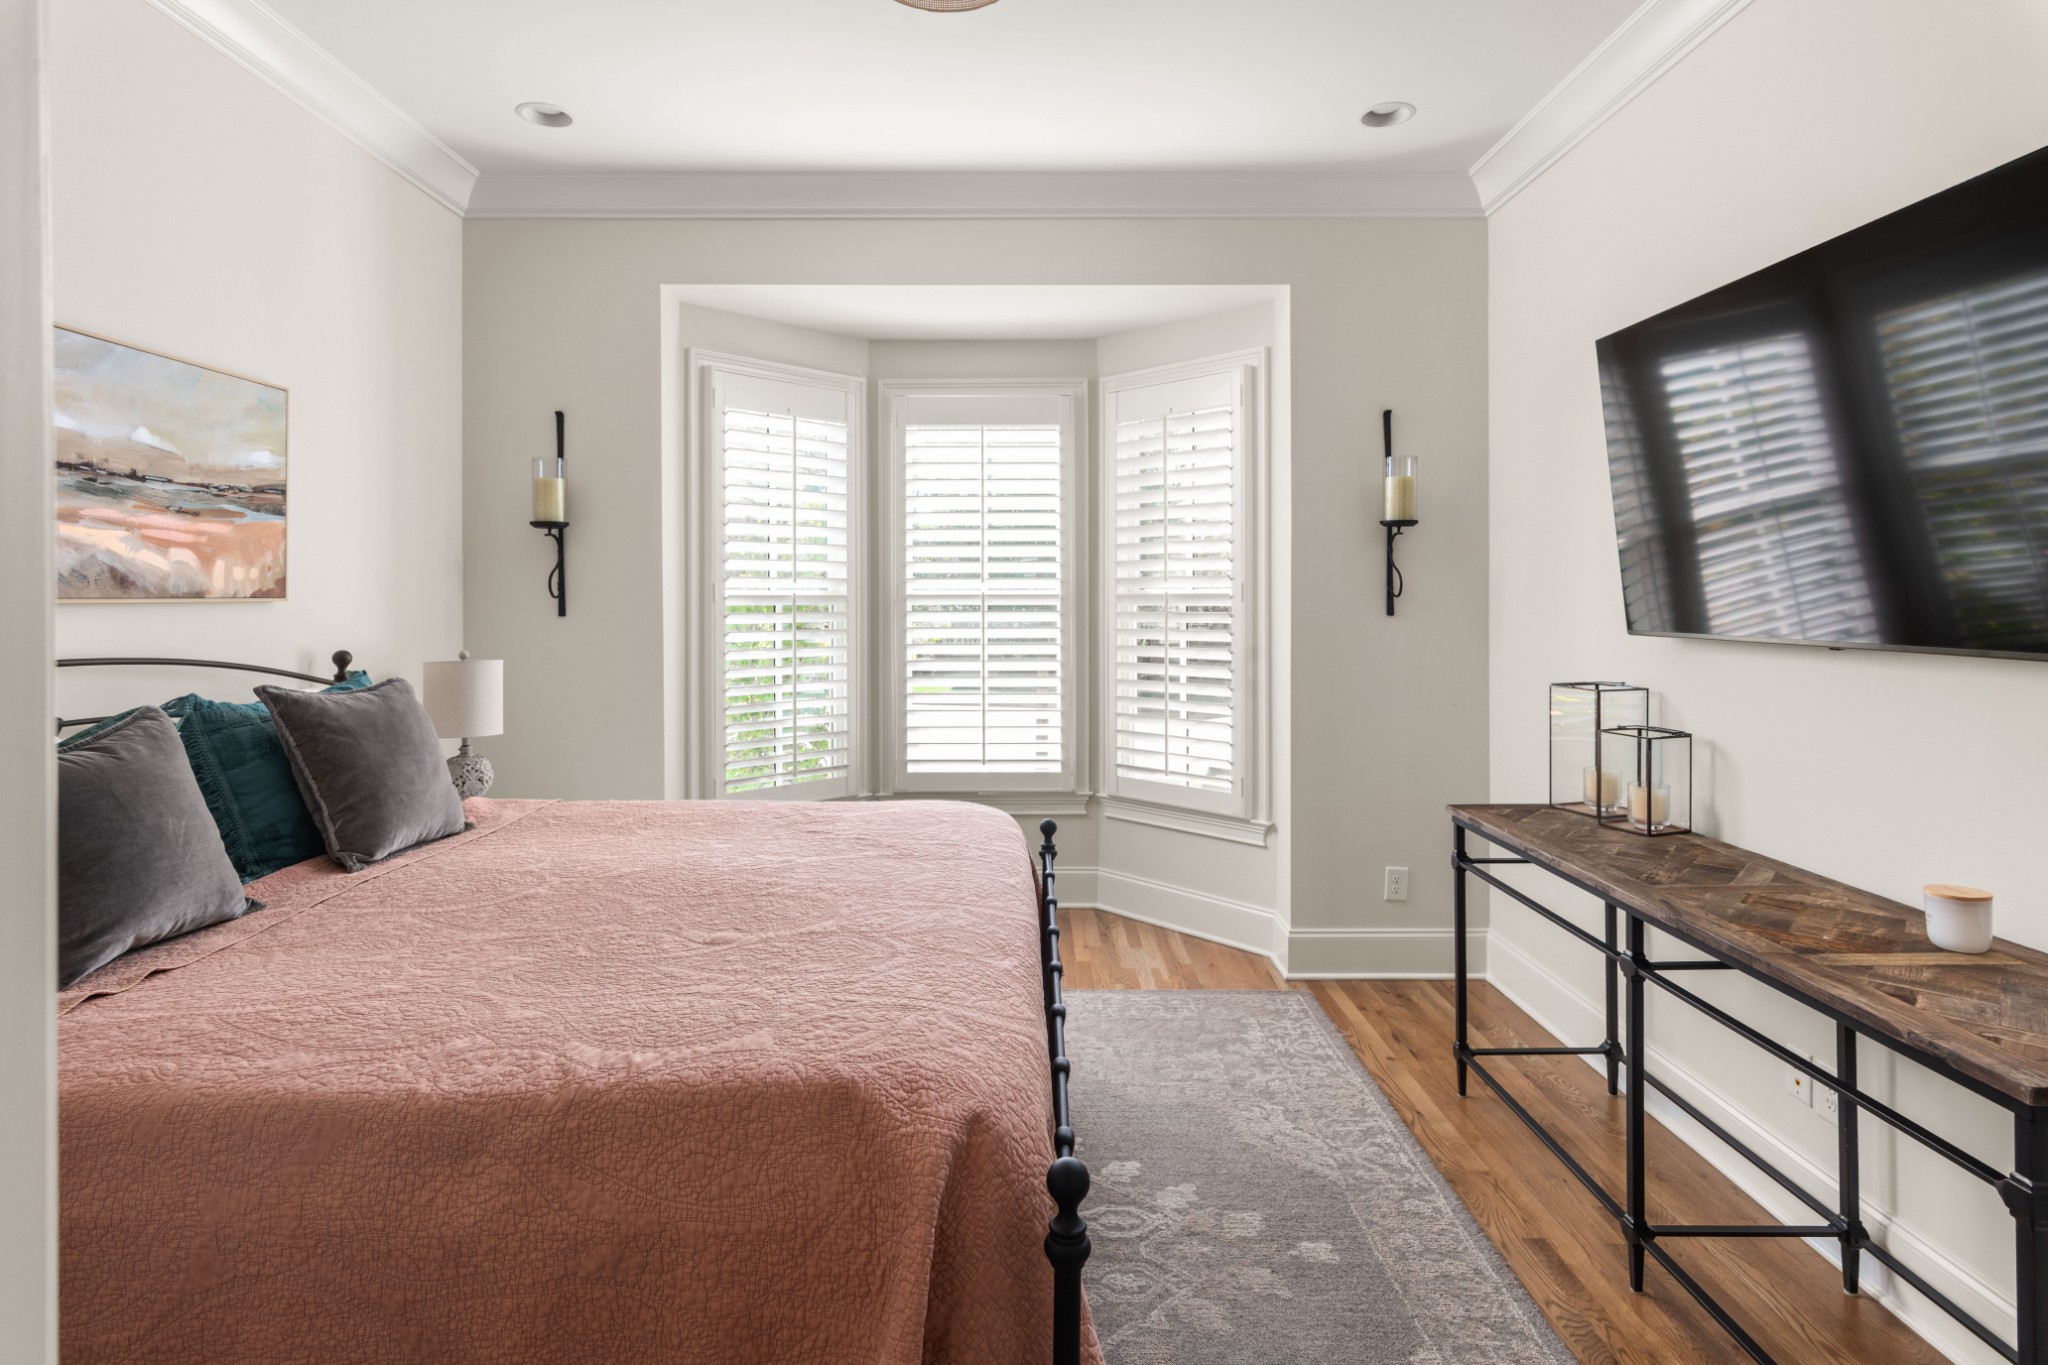
Staged bedroom with a bay window, plantation shutters, and a large wall-mounted television.
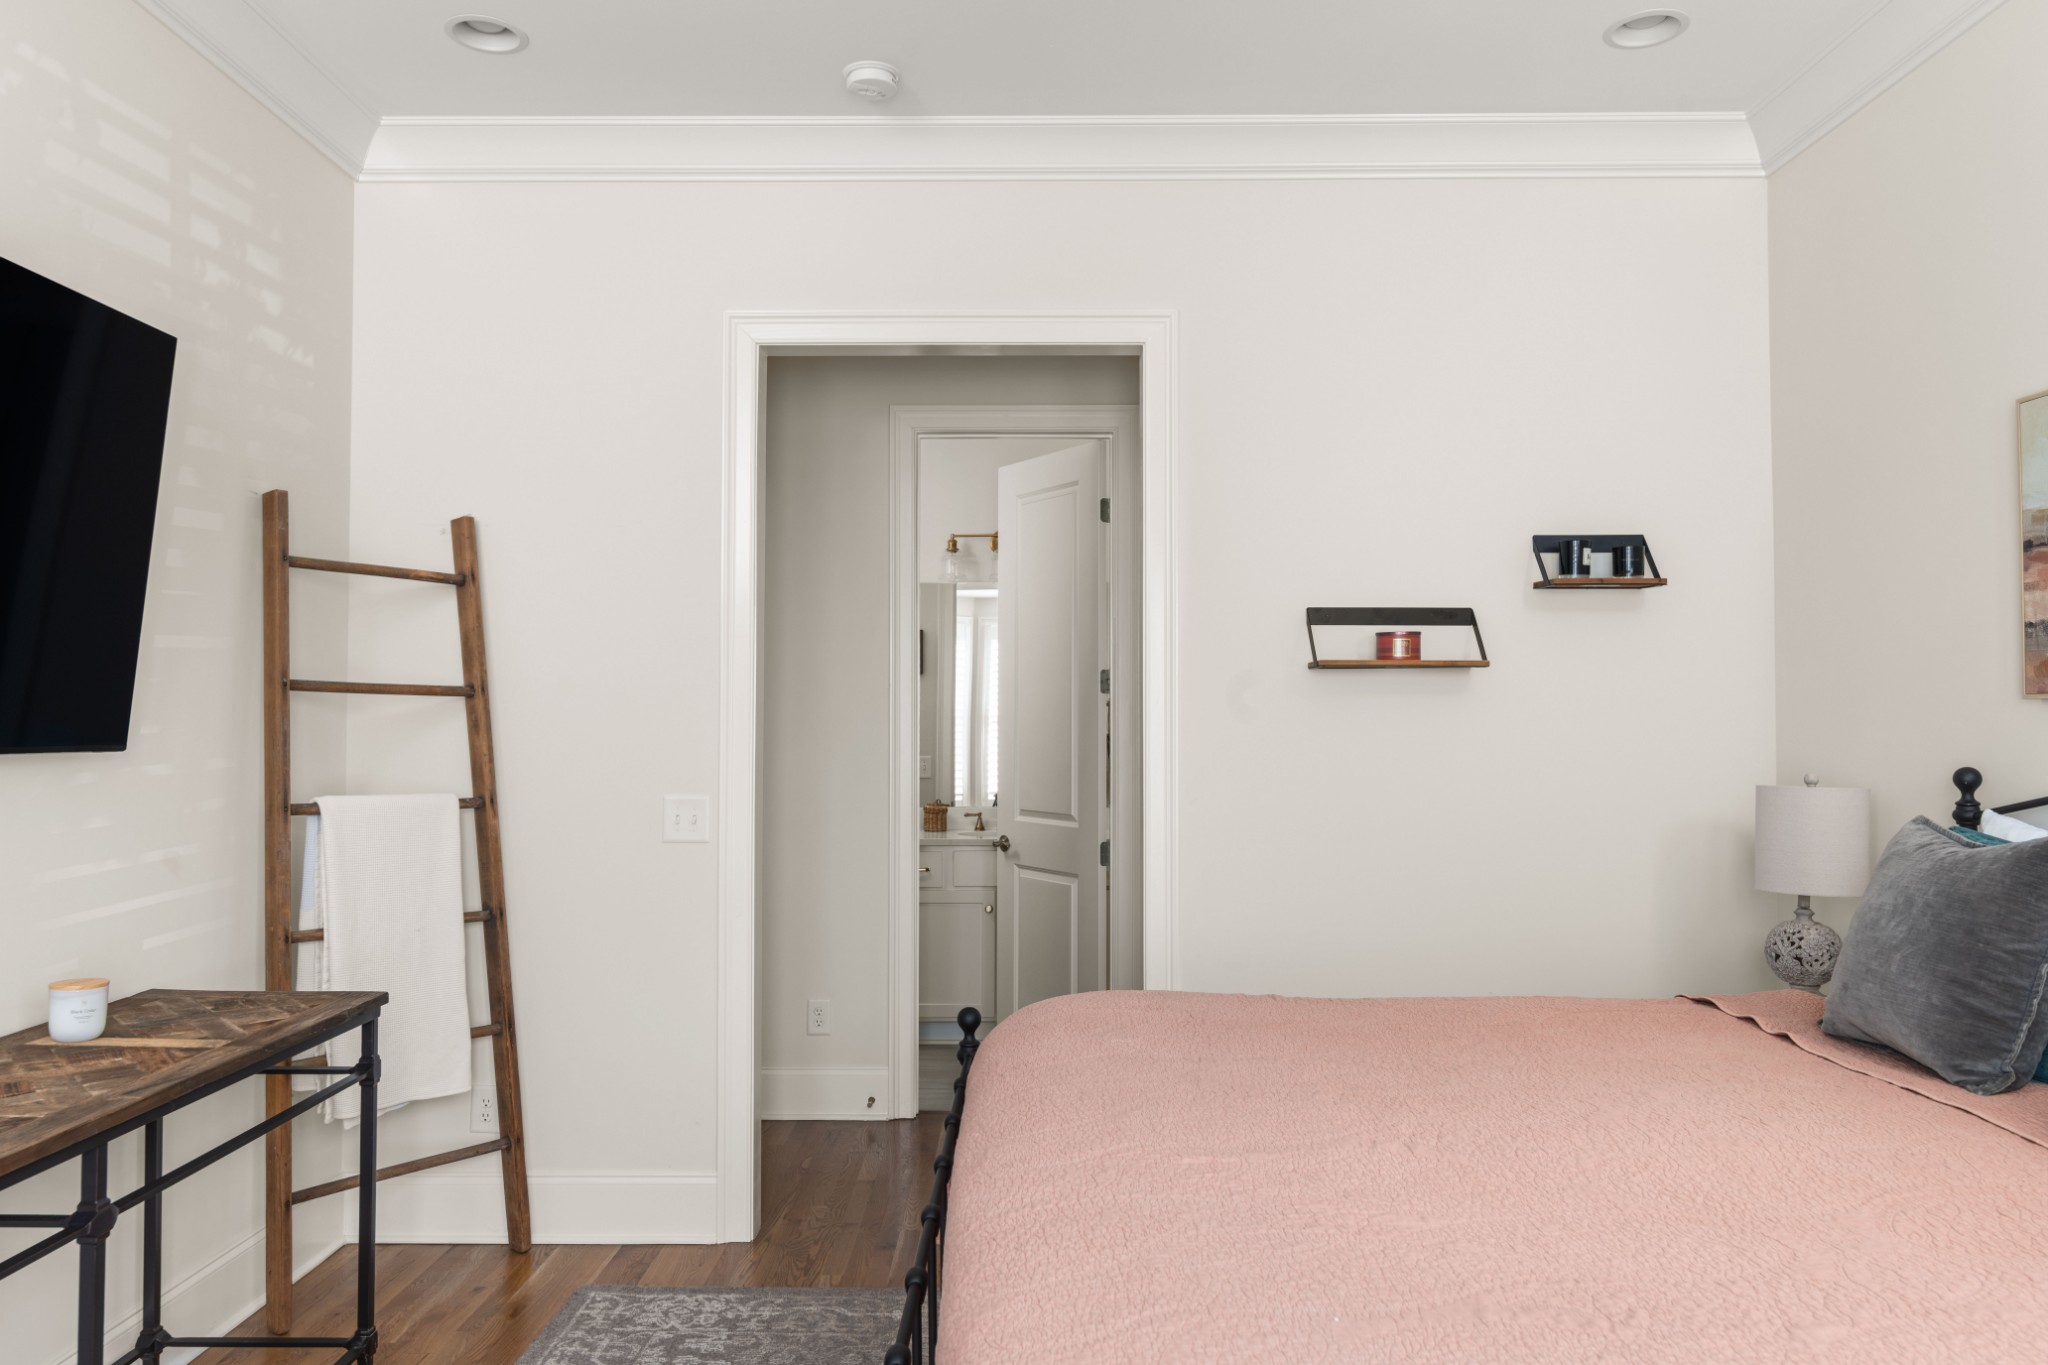
Bedroom with a pink quilt, wooden towel ladder, and open doorway to an ensuite bathroom.
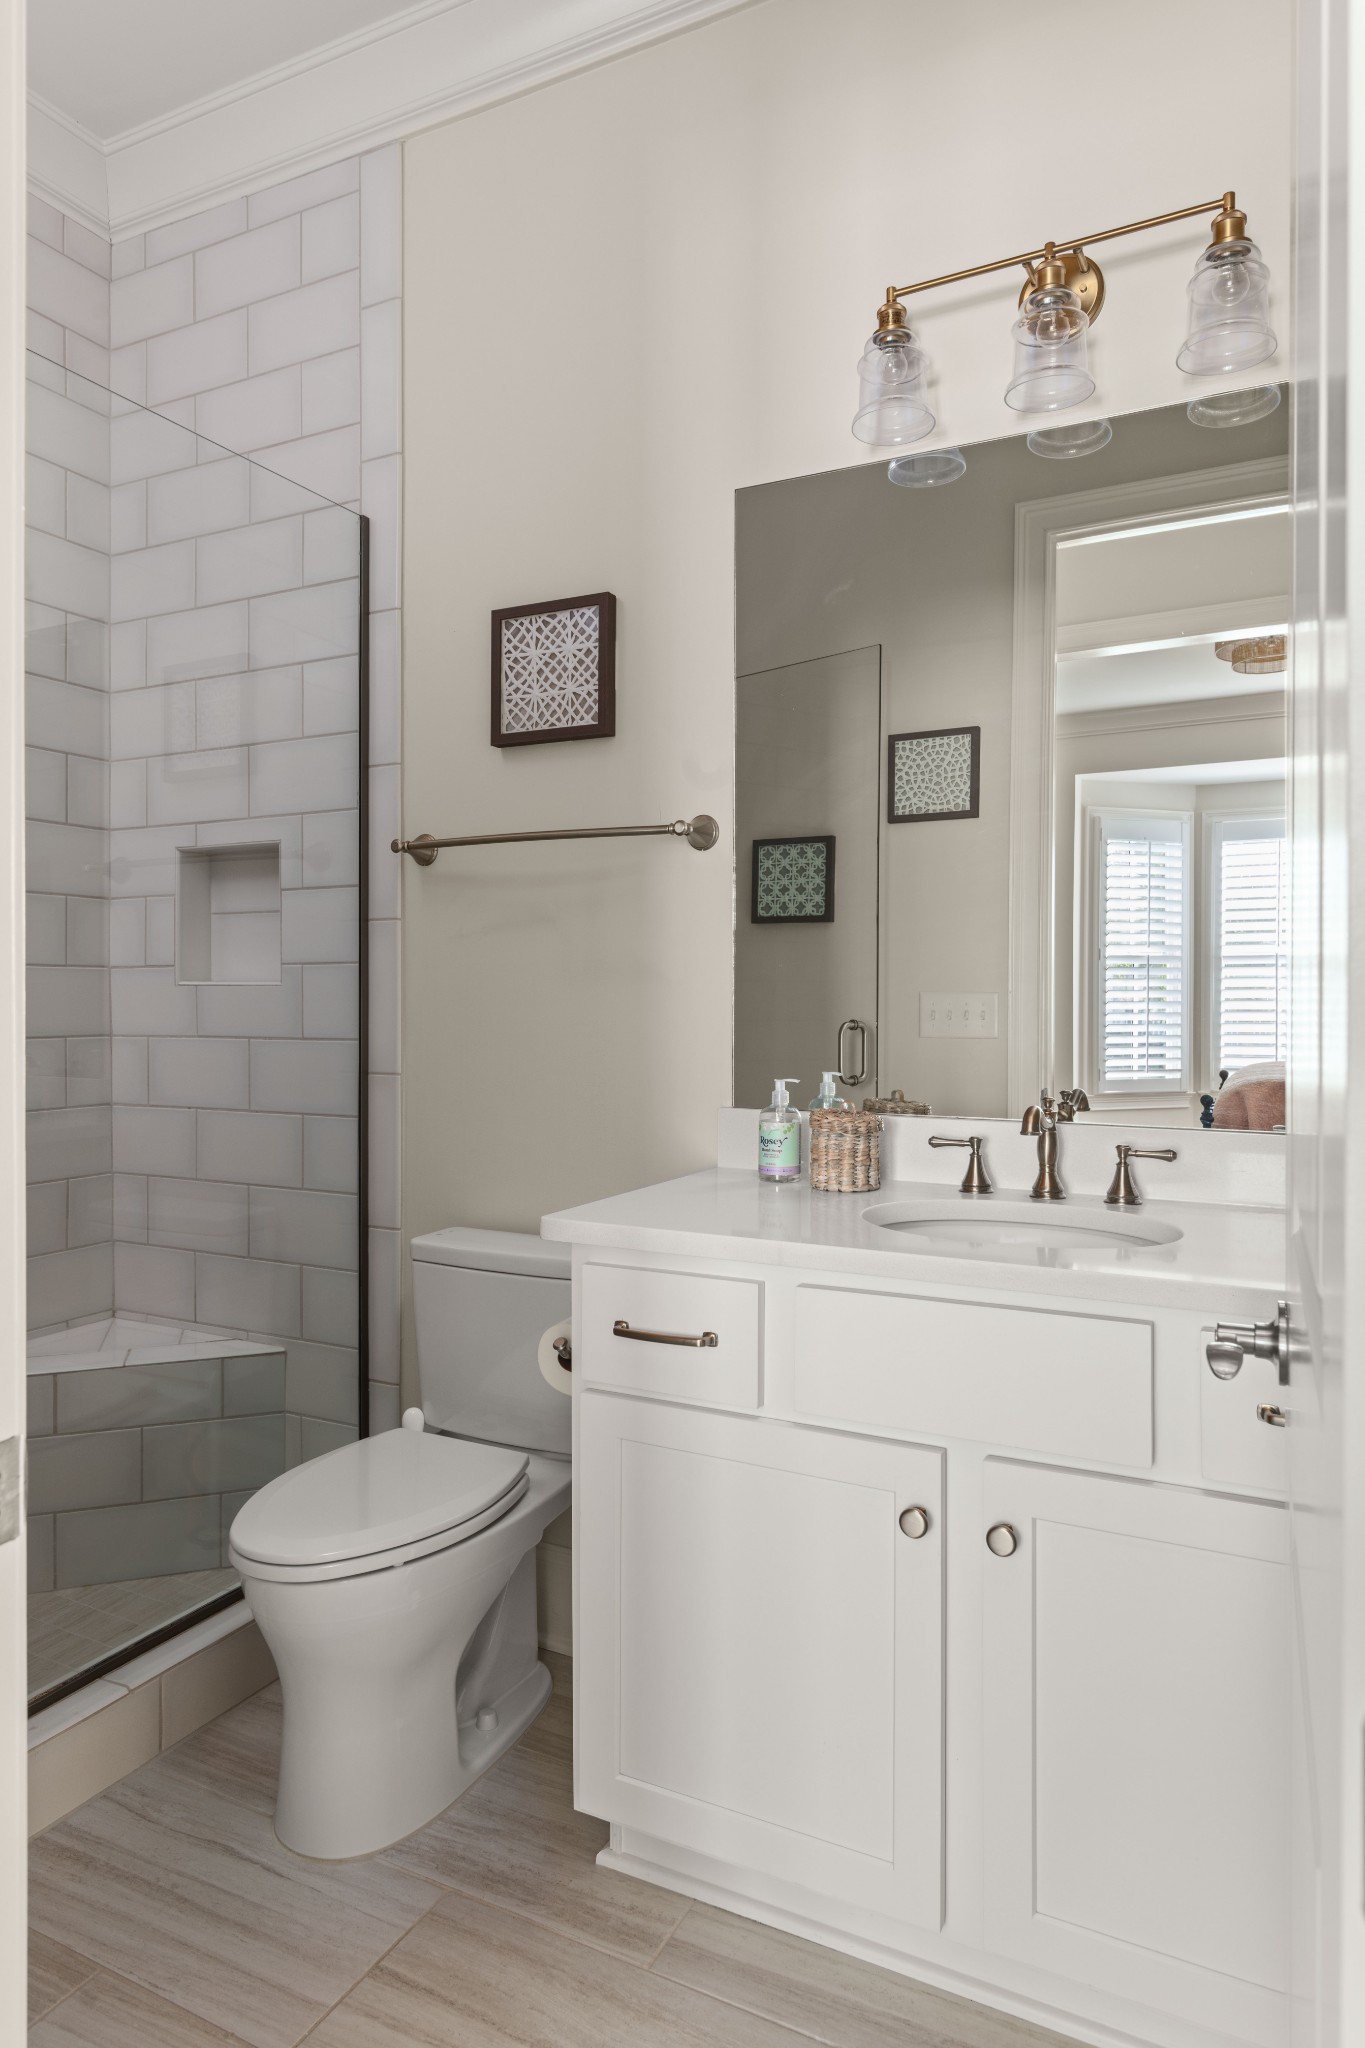
Bathroom with glass-enclosed tiled shower, white vanity, and brass three-light fixture.
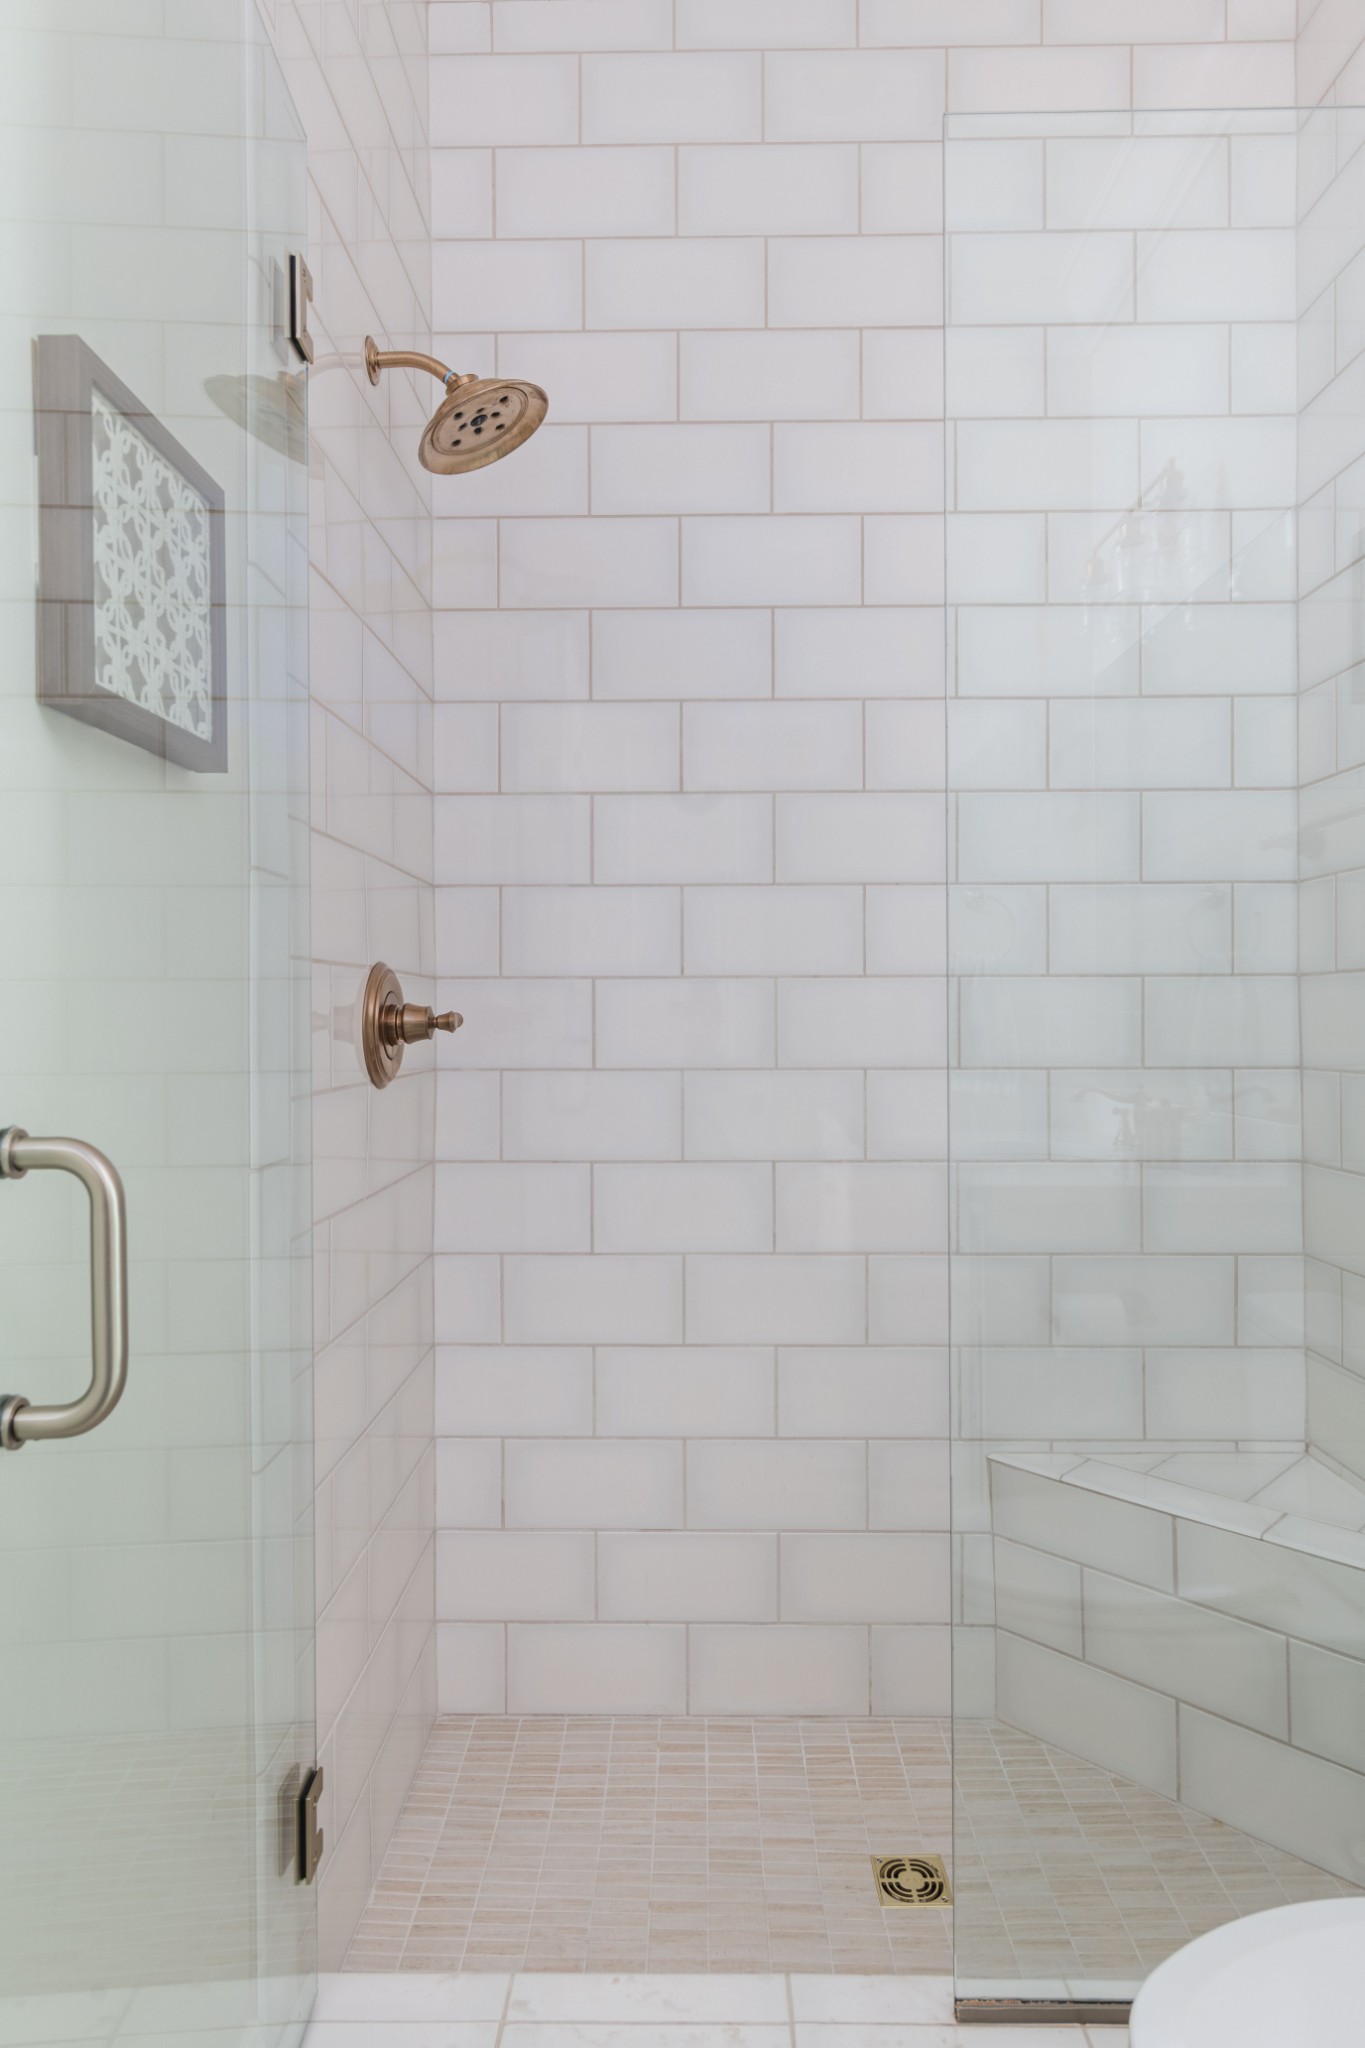
Walk-in shower with white subway tile, glass enclosure, bronze fixtures, and a built-in bench.
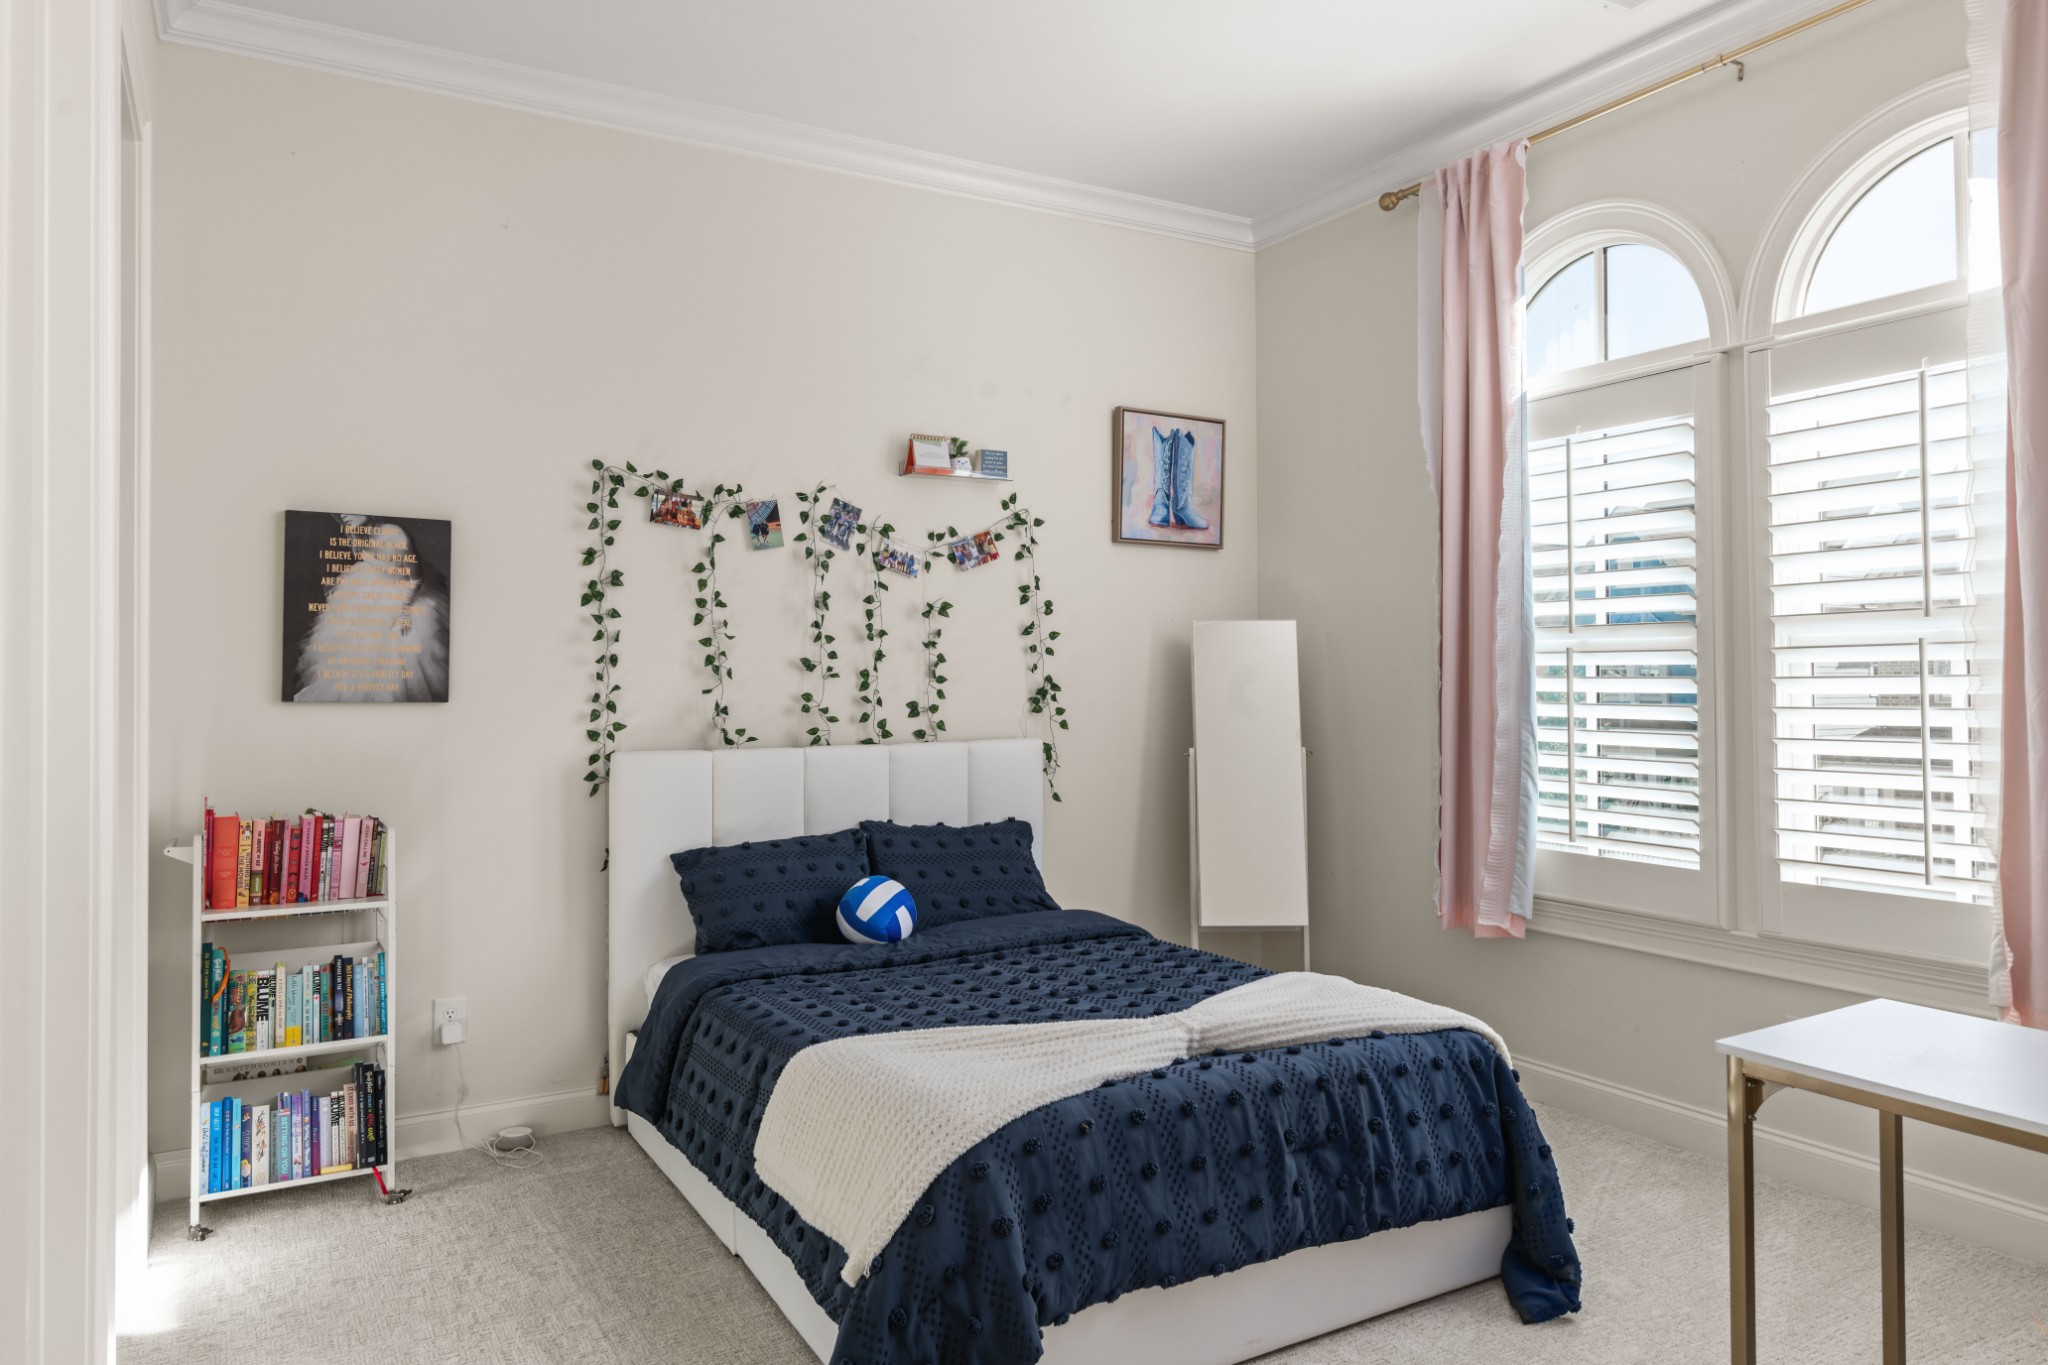
Bedroom with a navy bedspread, trailing wall greenery, and tall arched windows with shutters.
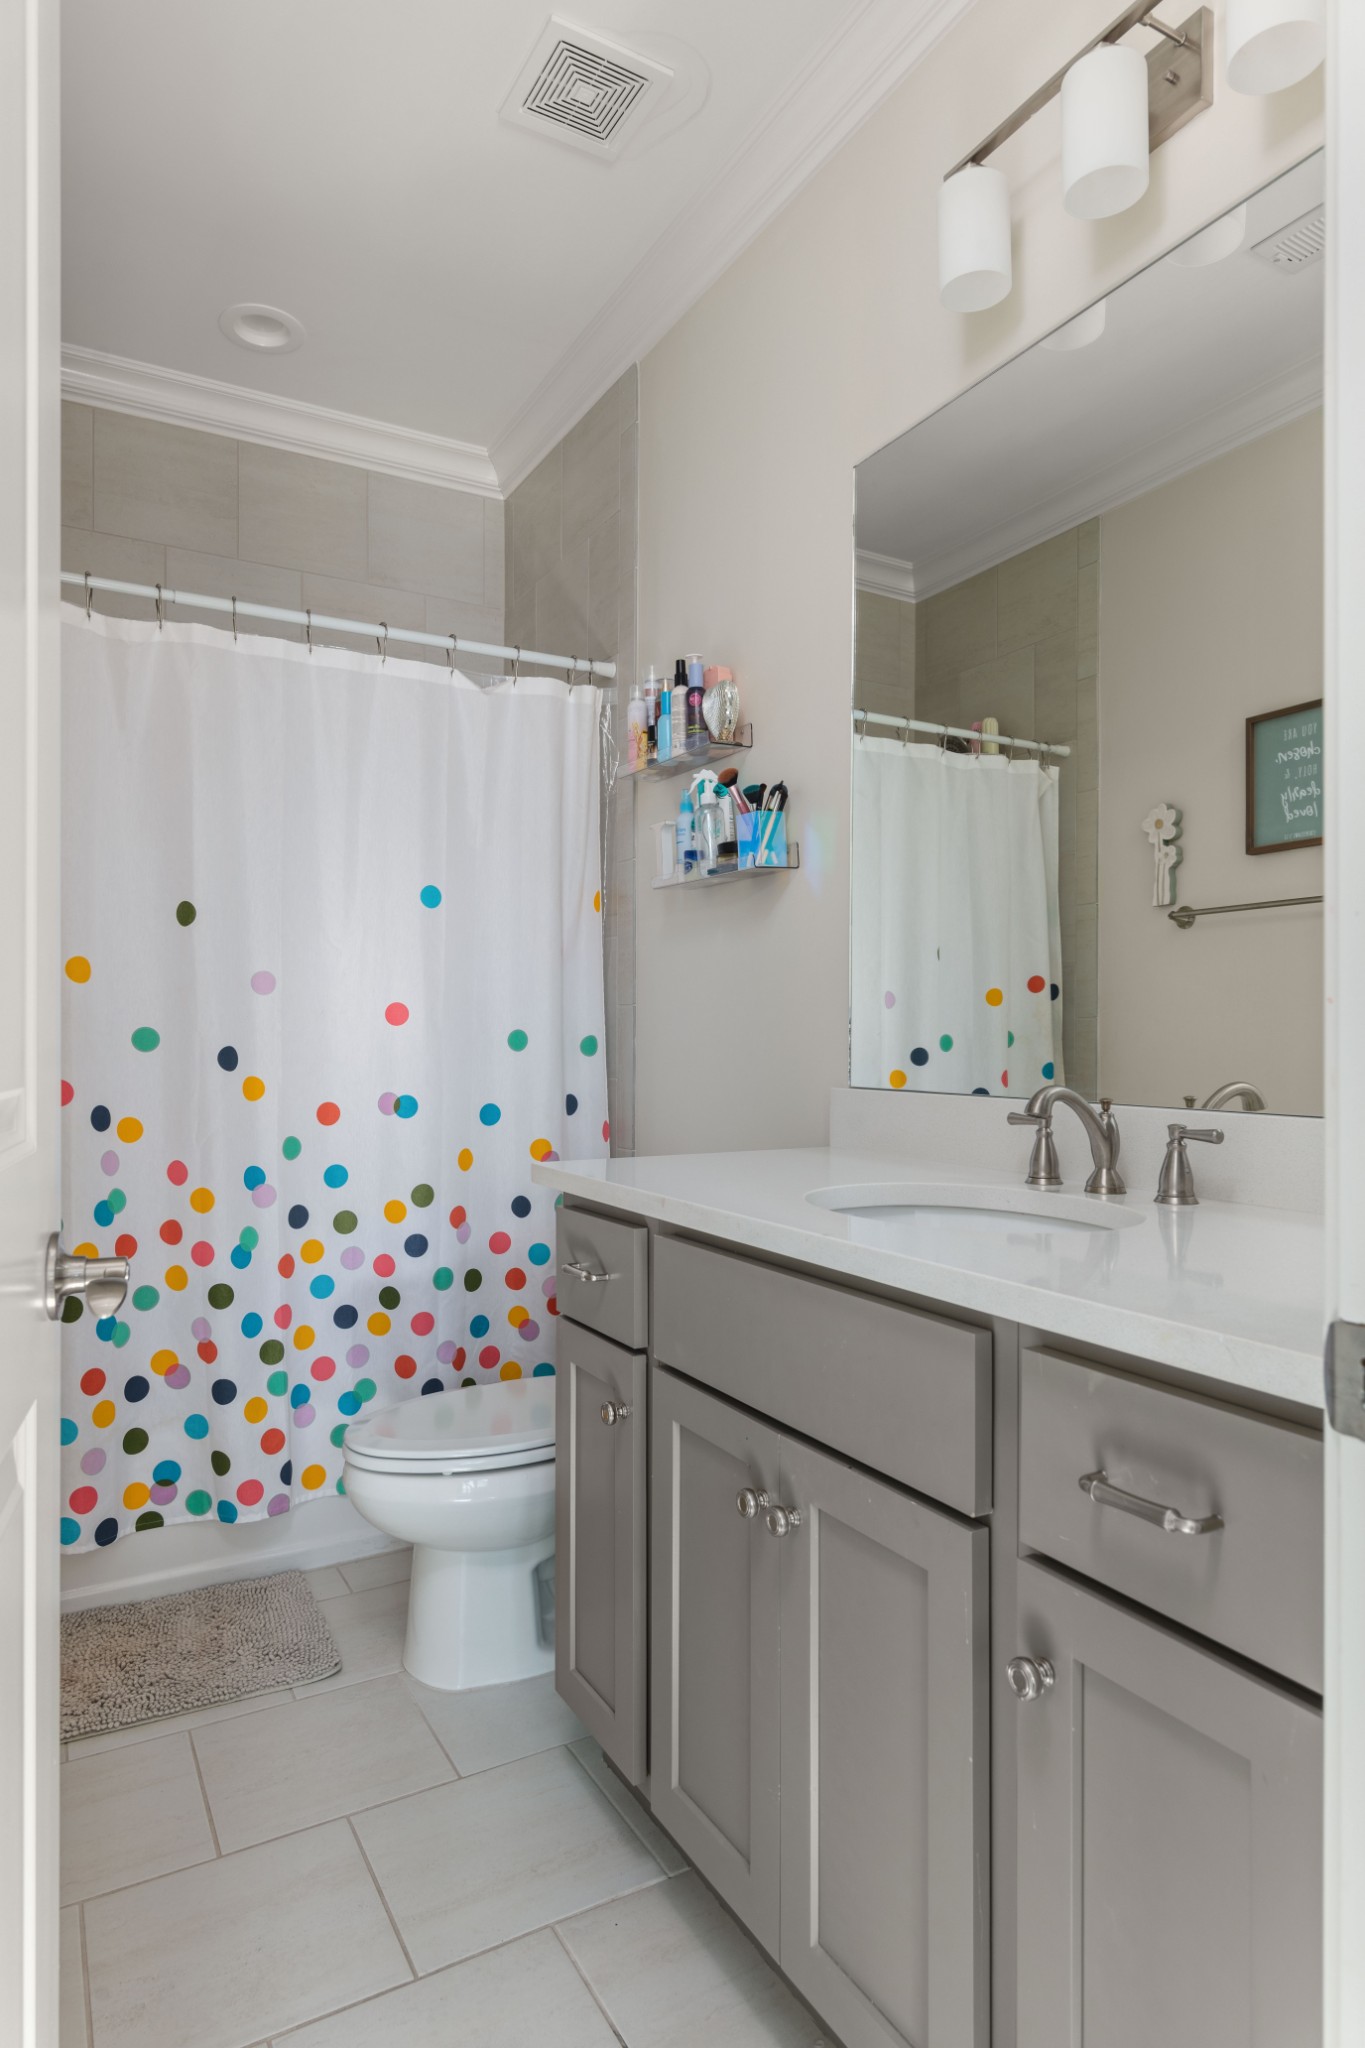
Bathroom with gray vanity, large mirror, and a colorful polka-dot shower curtain.
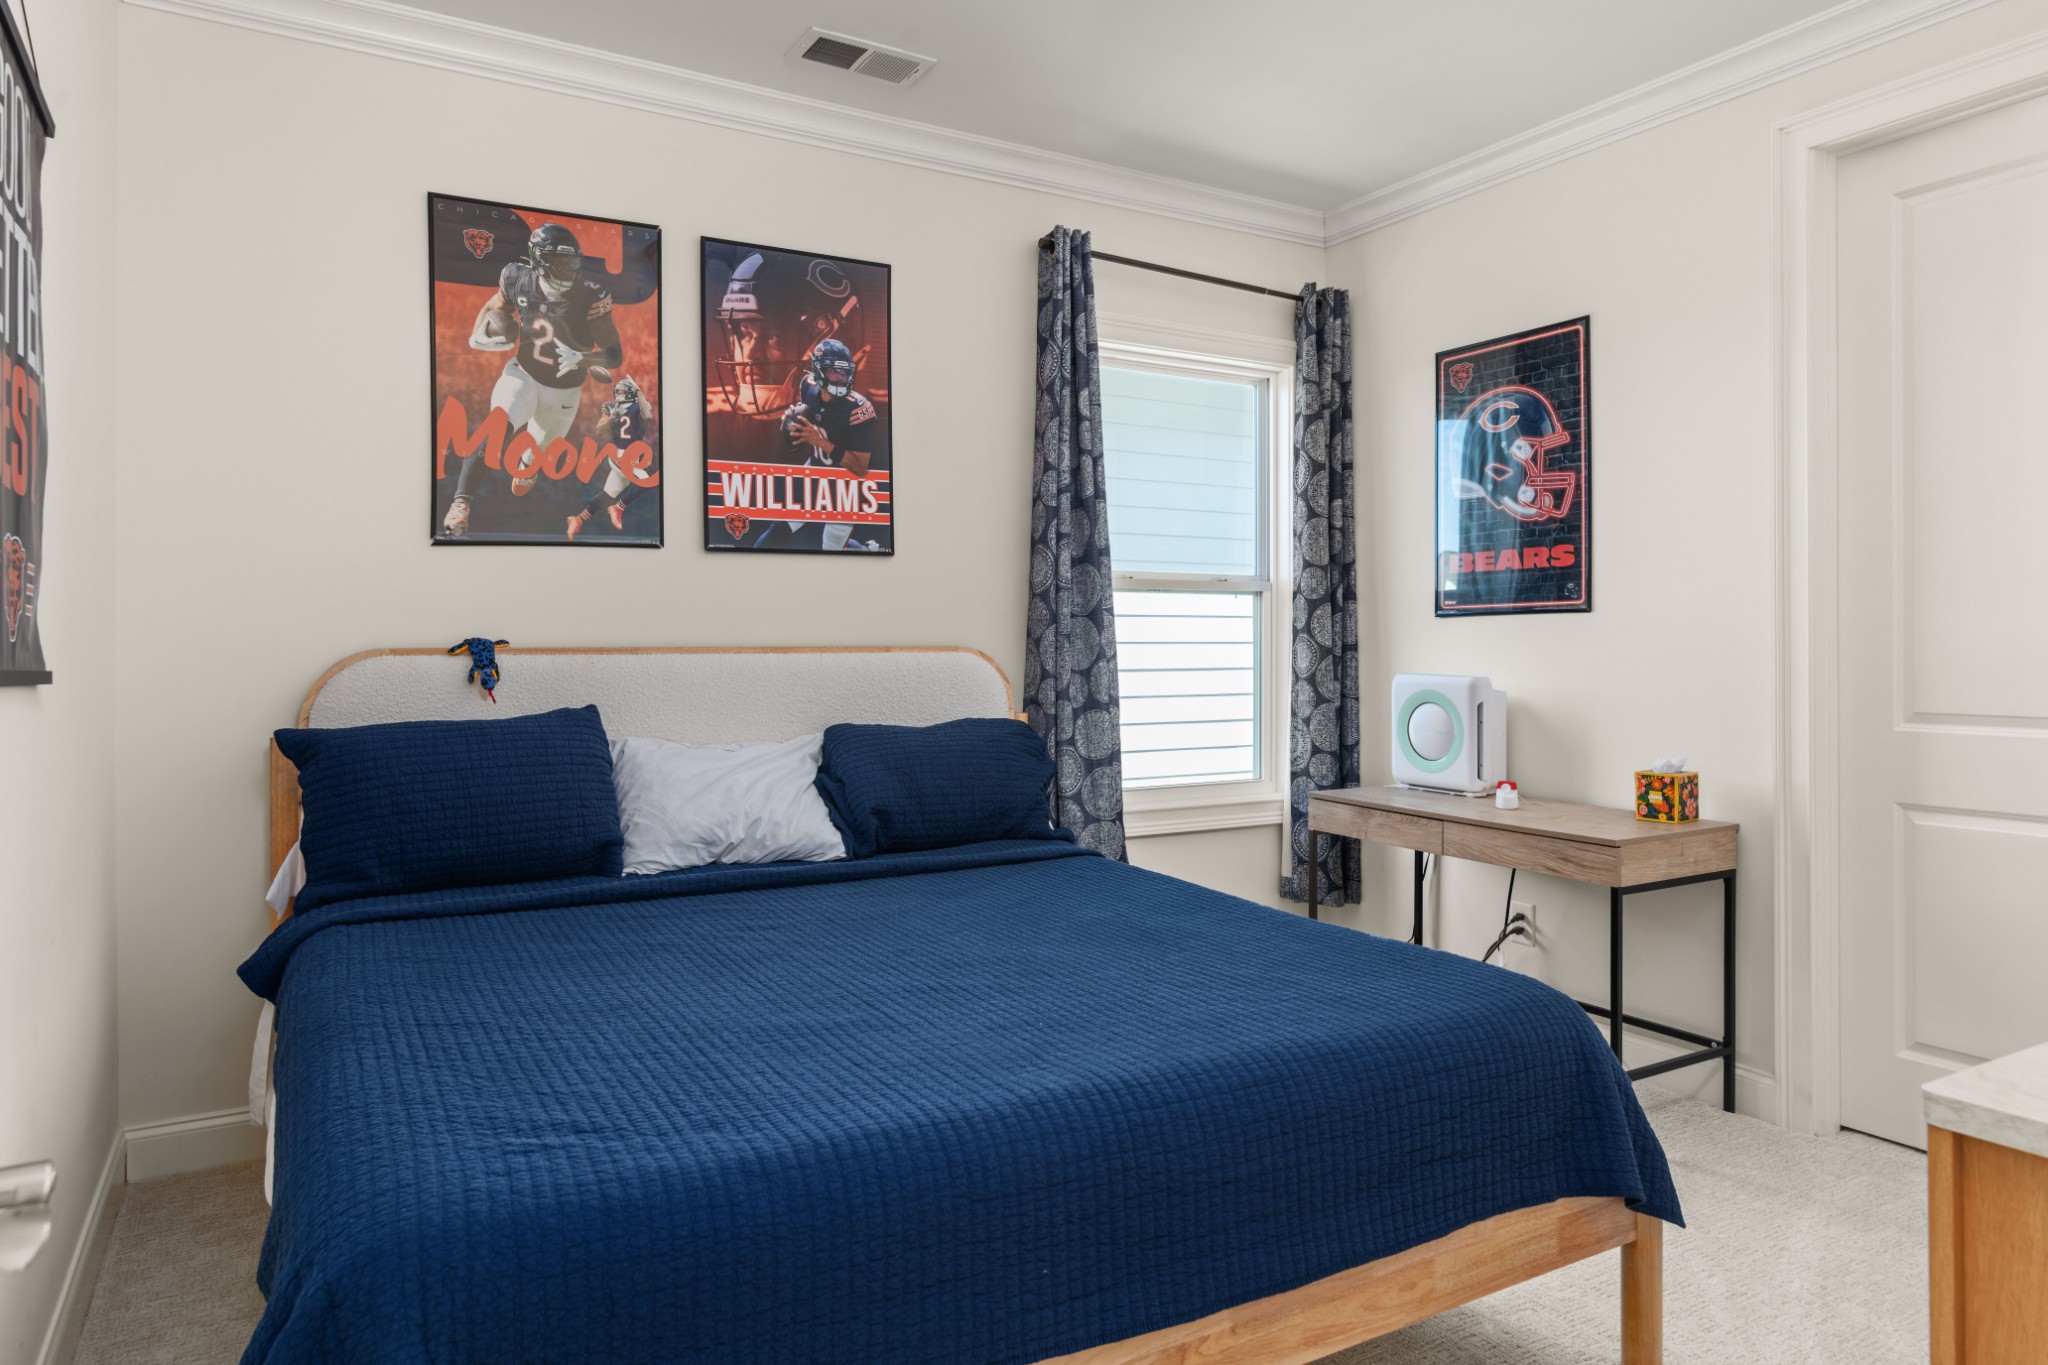
Bedroom with a navy quilted bed, Chicago Bears posters, and patterned curtains.
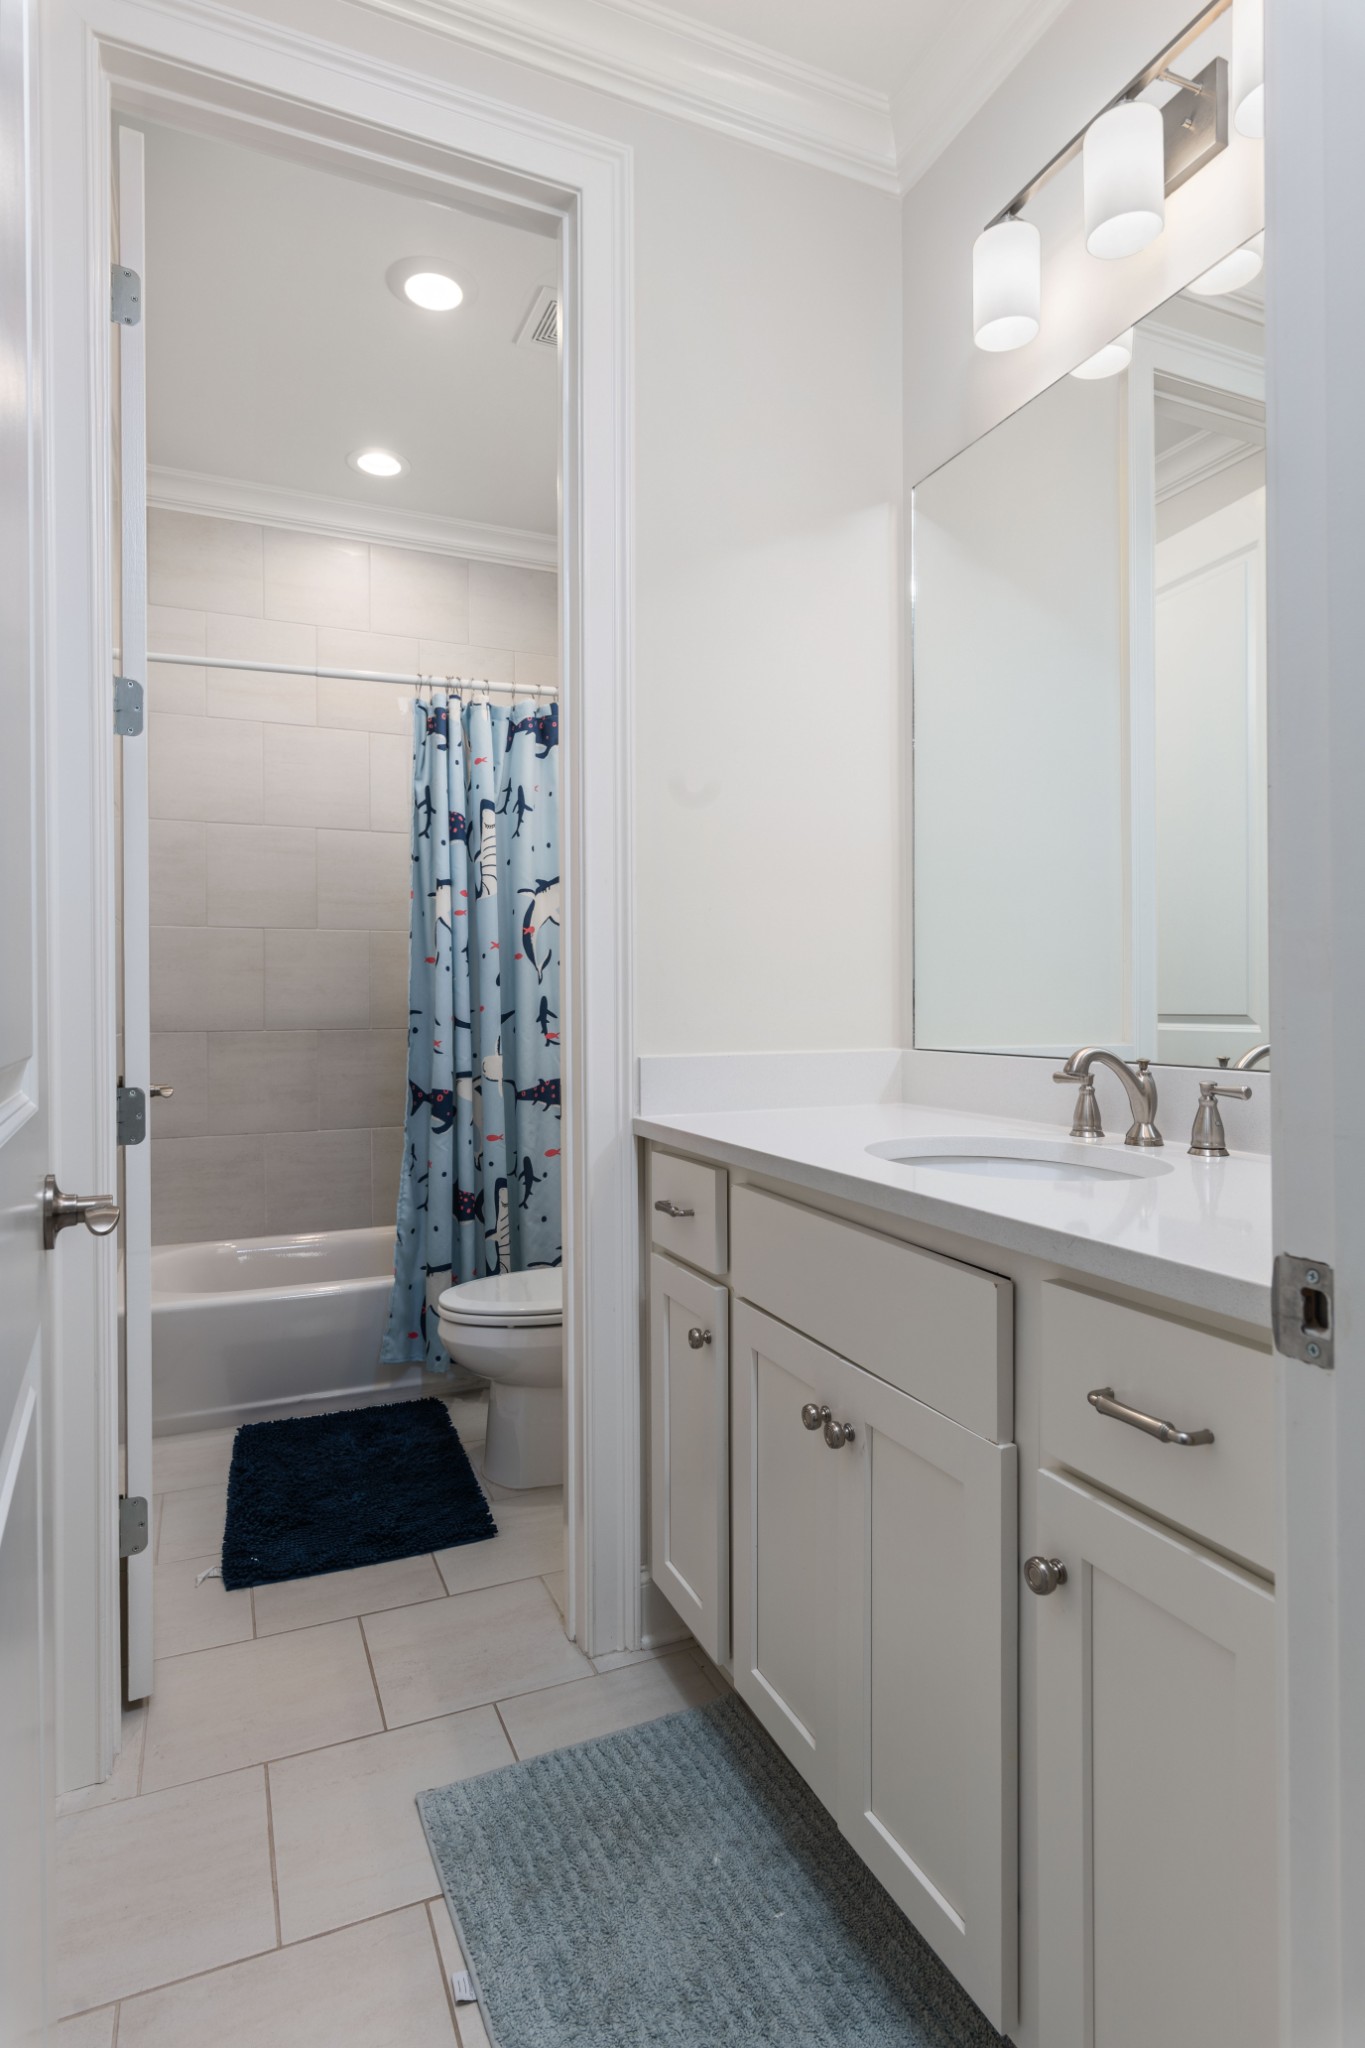
Bathroom with a white vanity and mirror, tiled tub-shower, and blue patterned curtain.
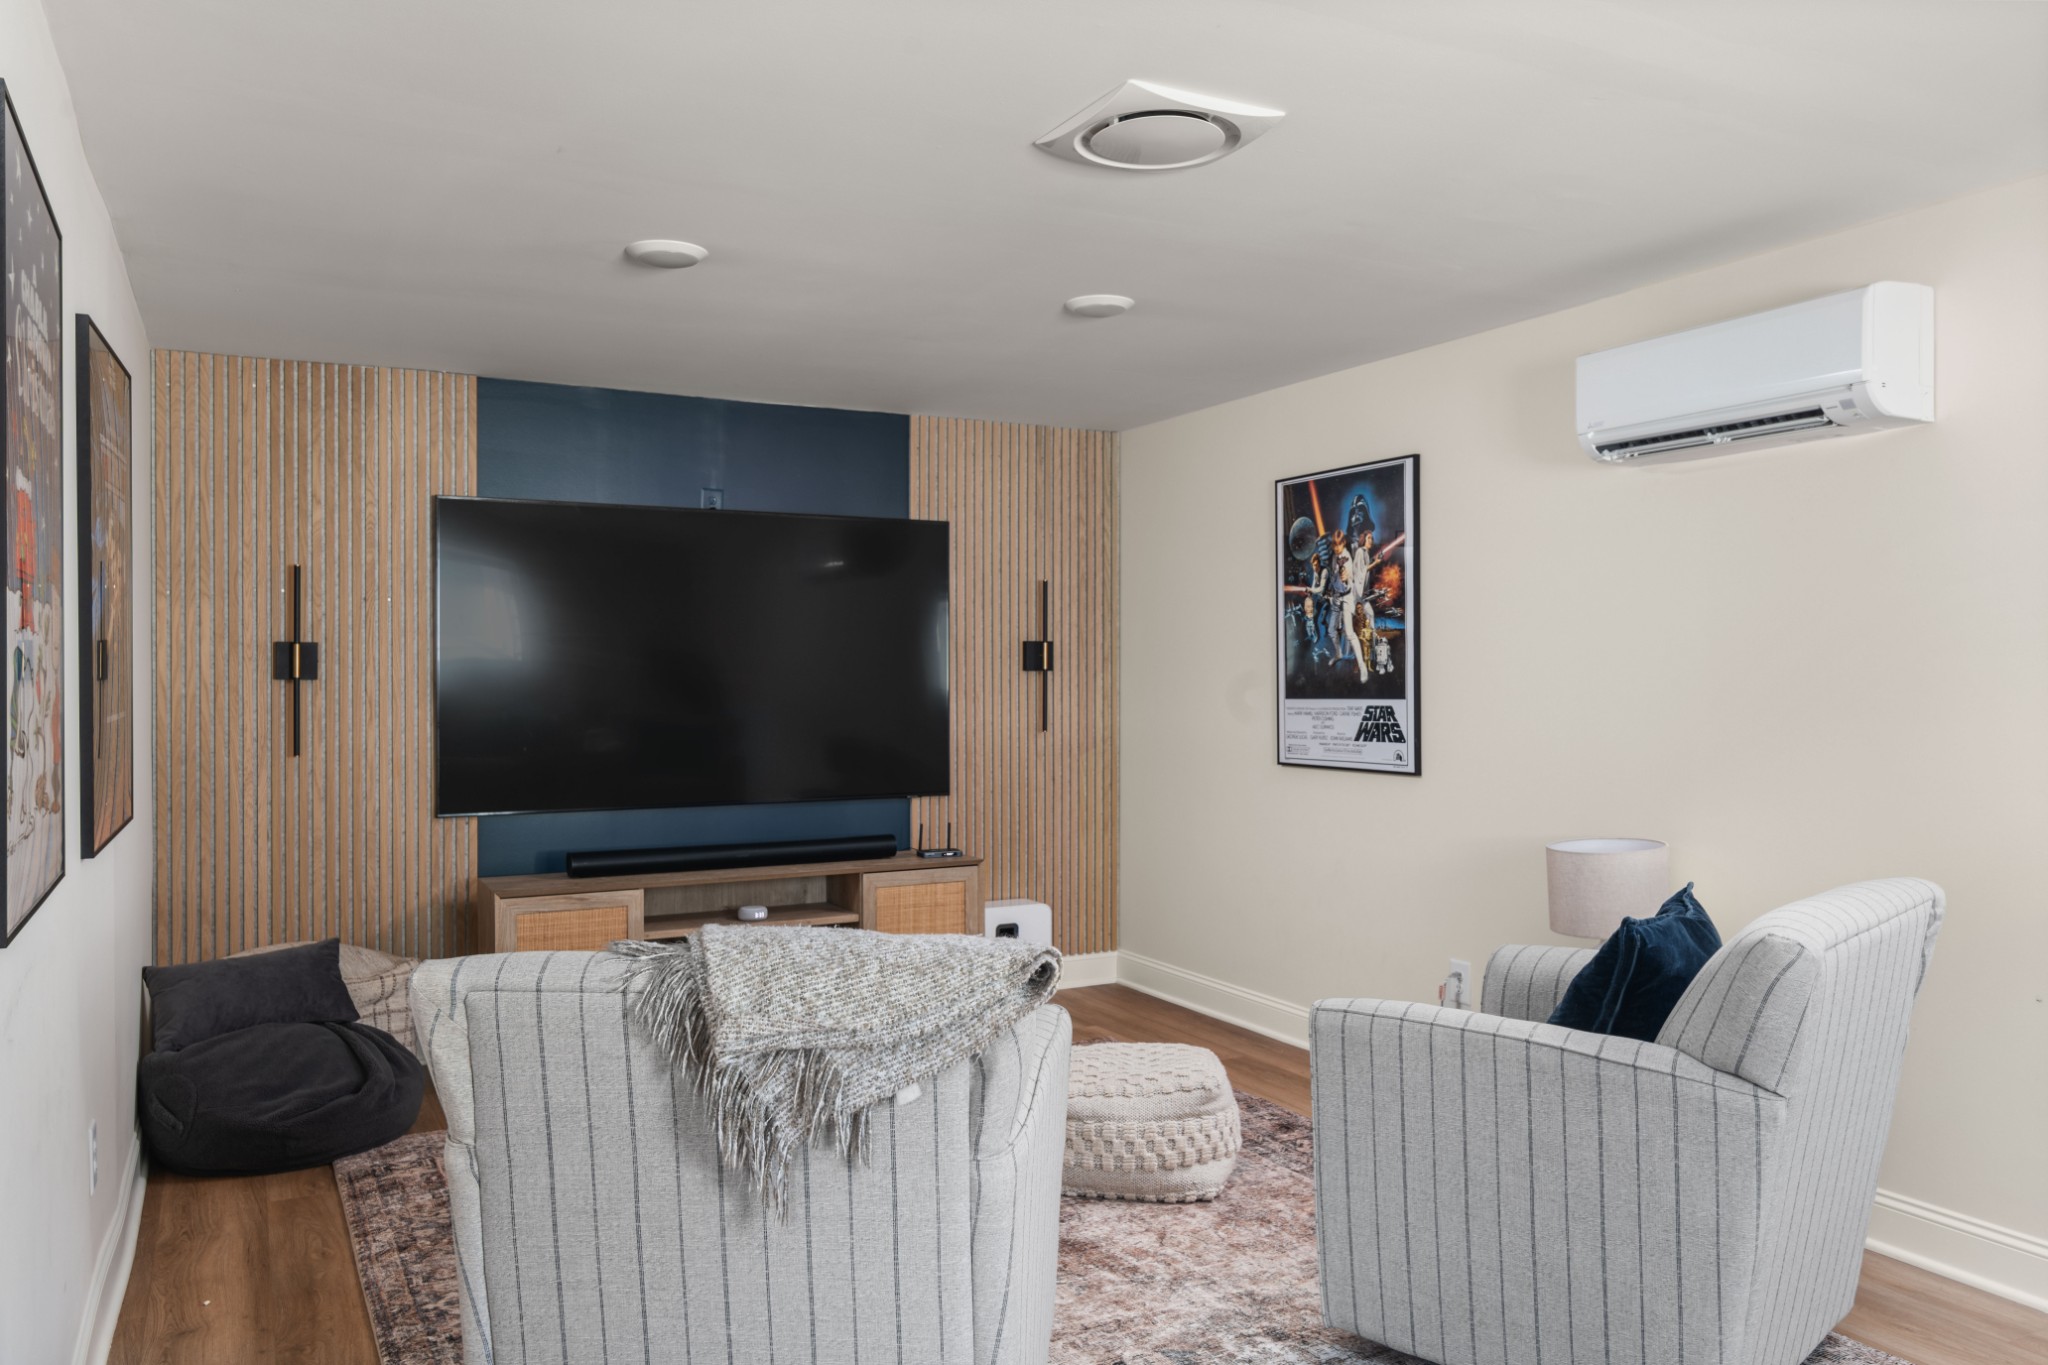
Living room with a large TV on a wood-slat feature wall and two upholstered armchairs.
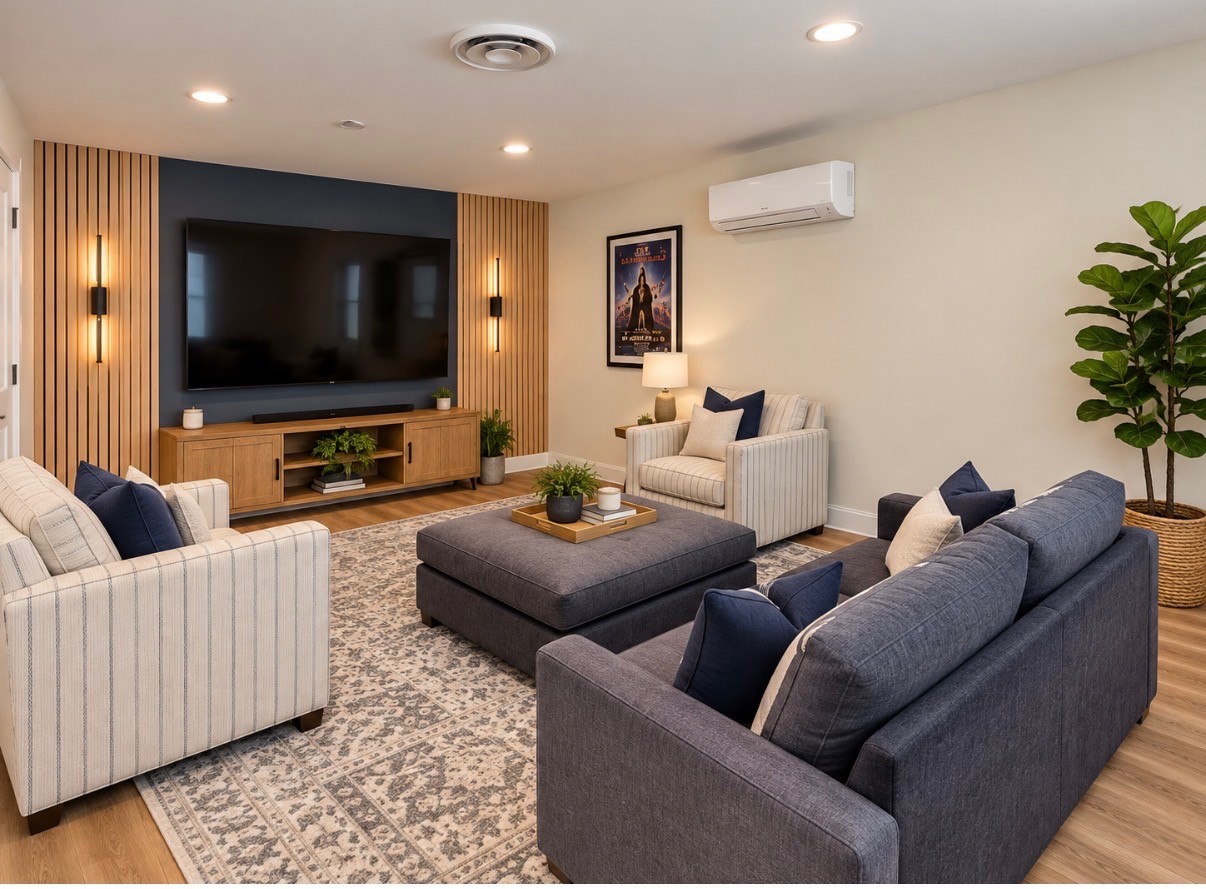
Staged living room with a large television, wood-slat feature wall, and seating around a central ottoman.
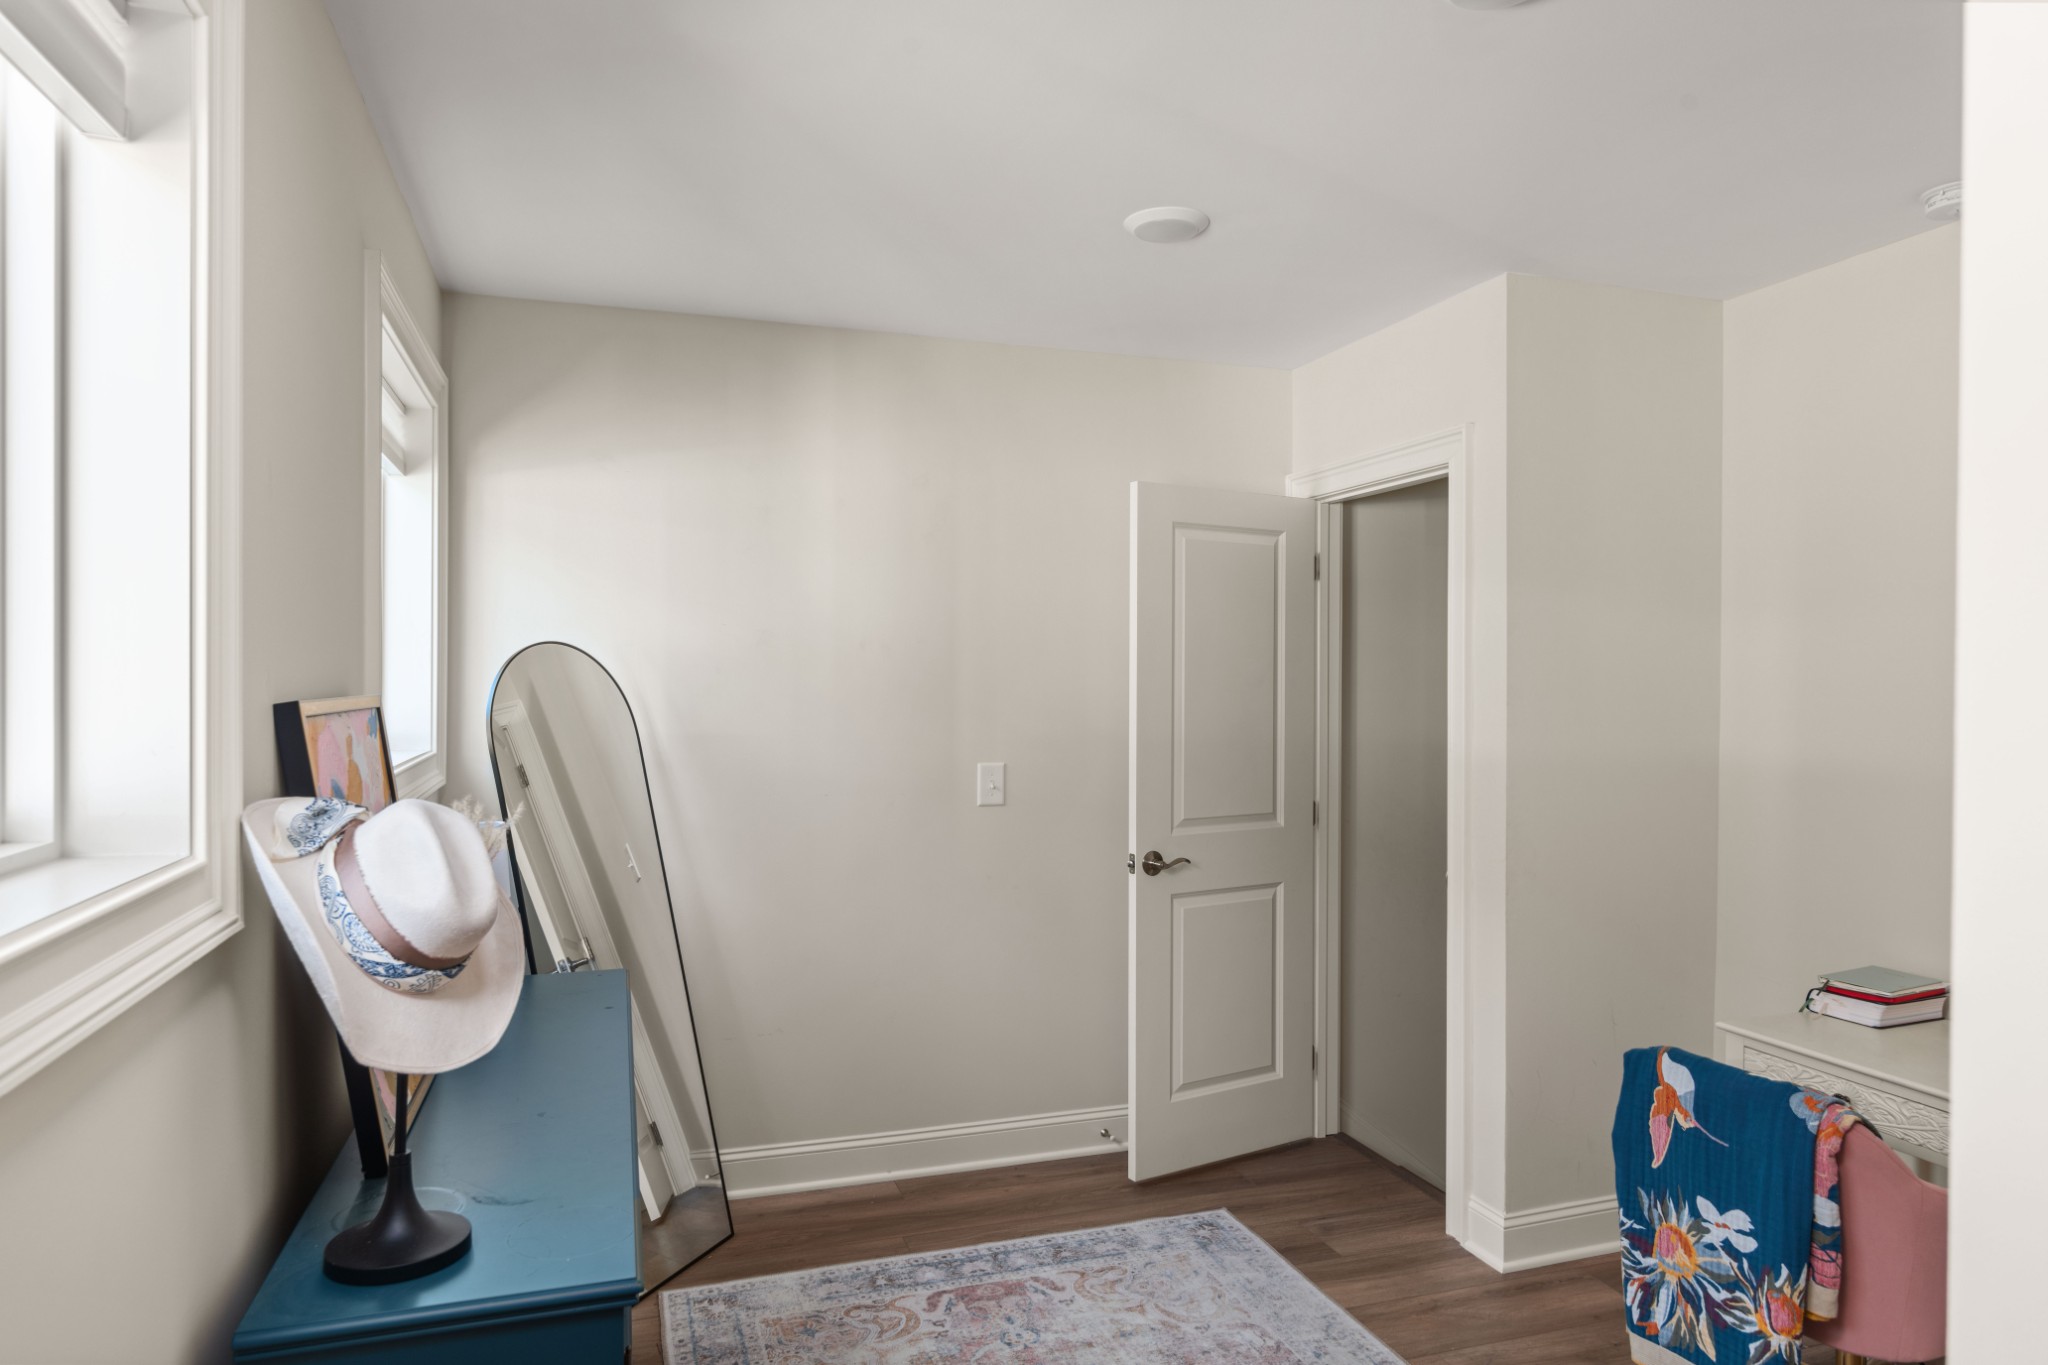
Dressing area with a leaning mirror, blue dresser, and open door.
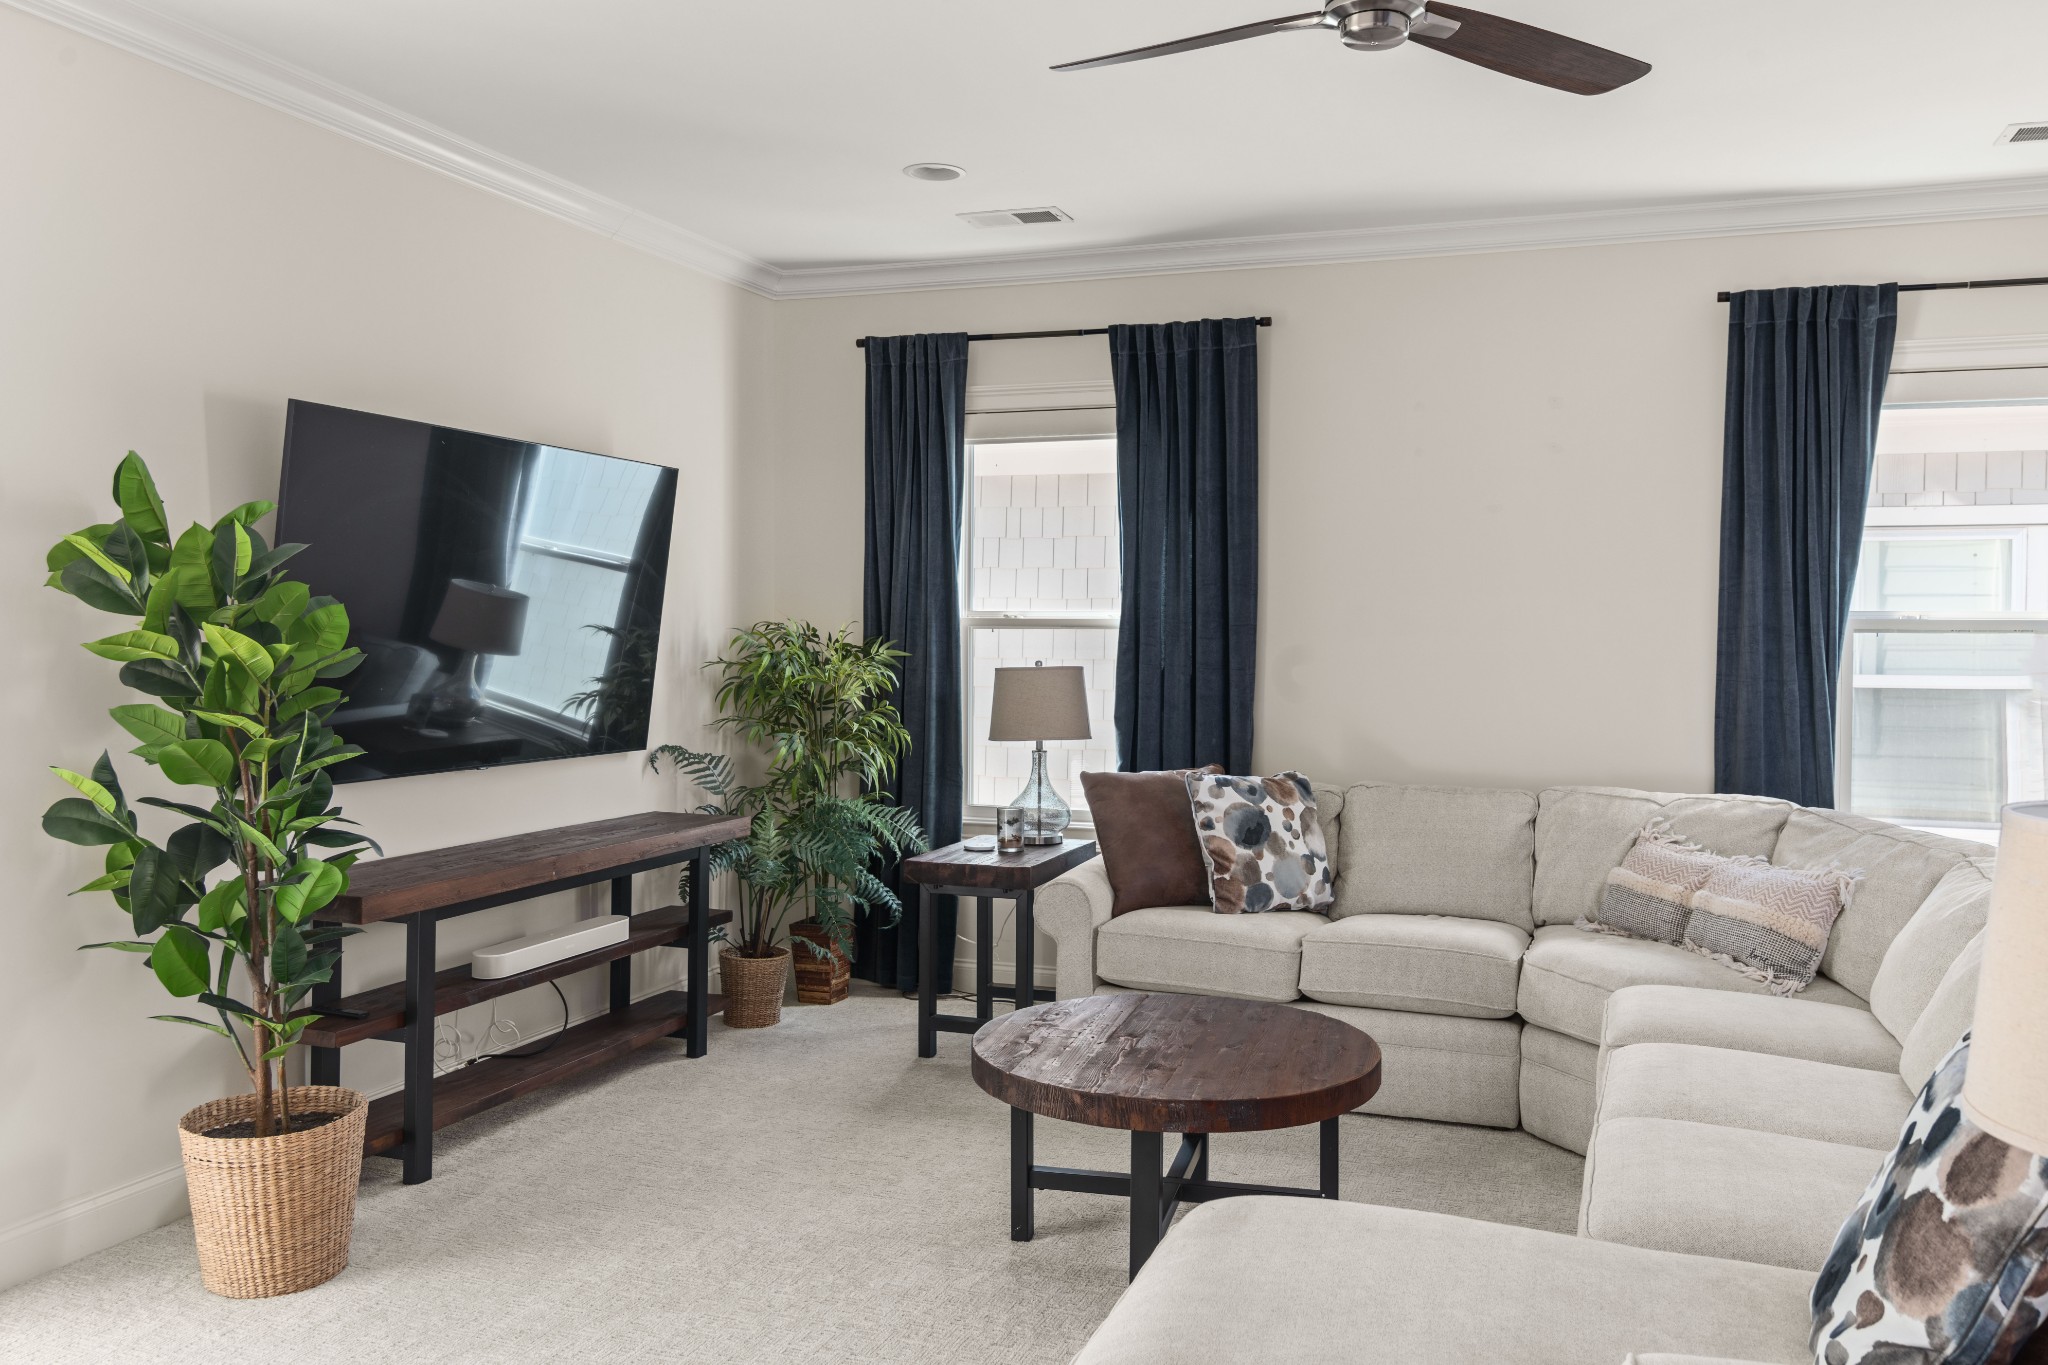
Staged living room with a cream sectional, dark wood coffee table, and navy curtains.
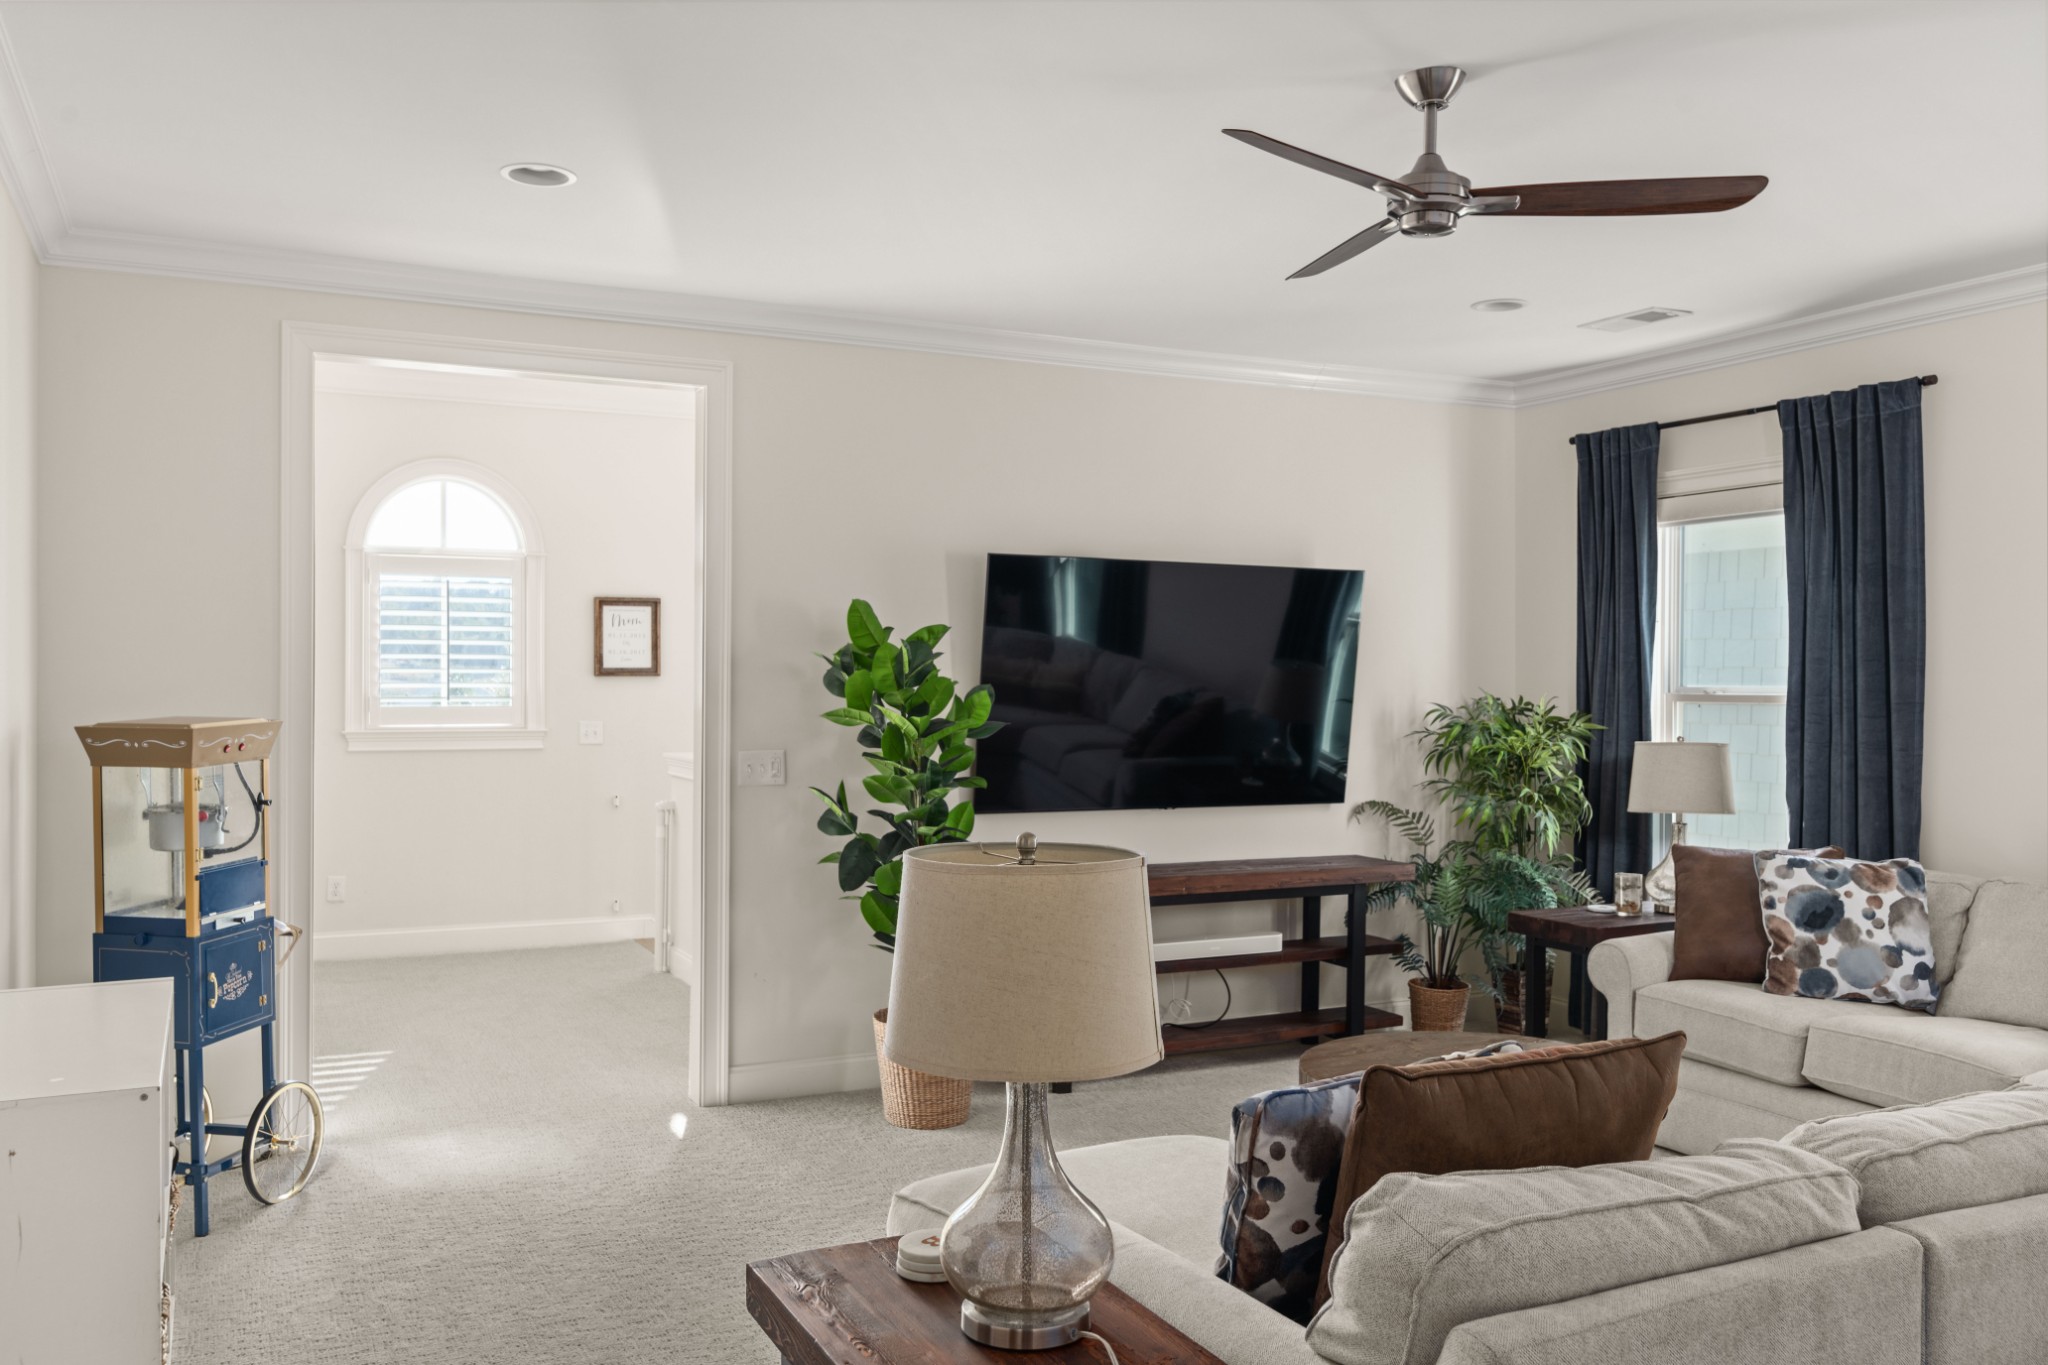
Furnished living room with a wall-mounted television, sectional sofa, ceiling fan, and popcorn machine.
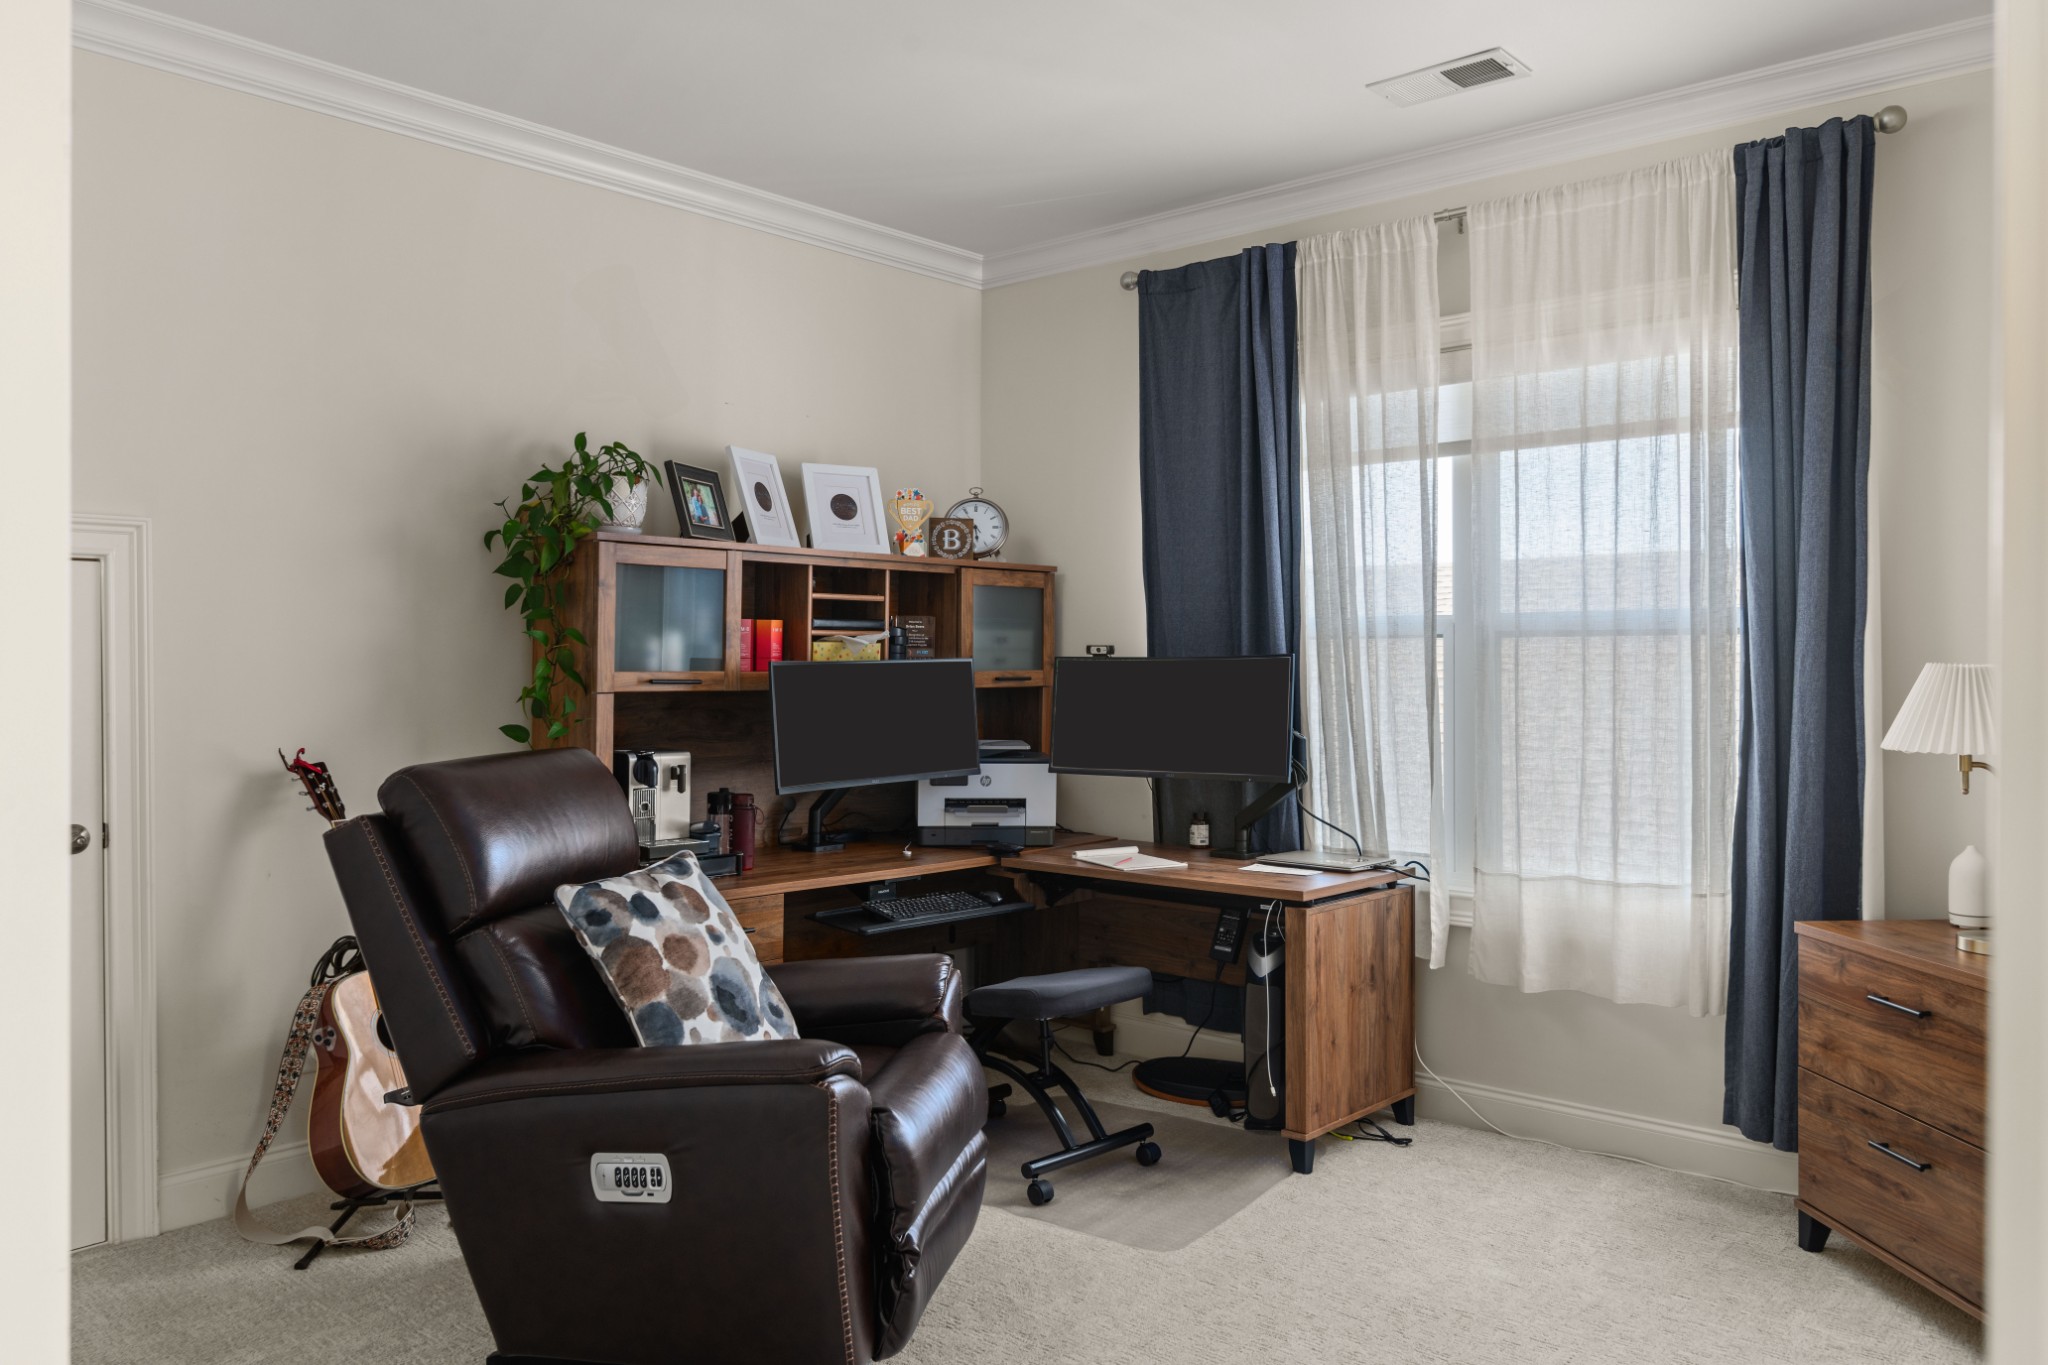
Home office with a dual-monitor desk, dark leather recliner, and tall curtained window.
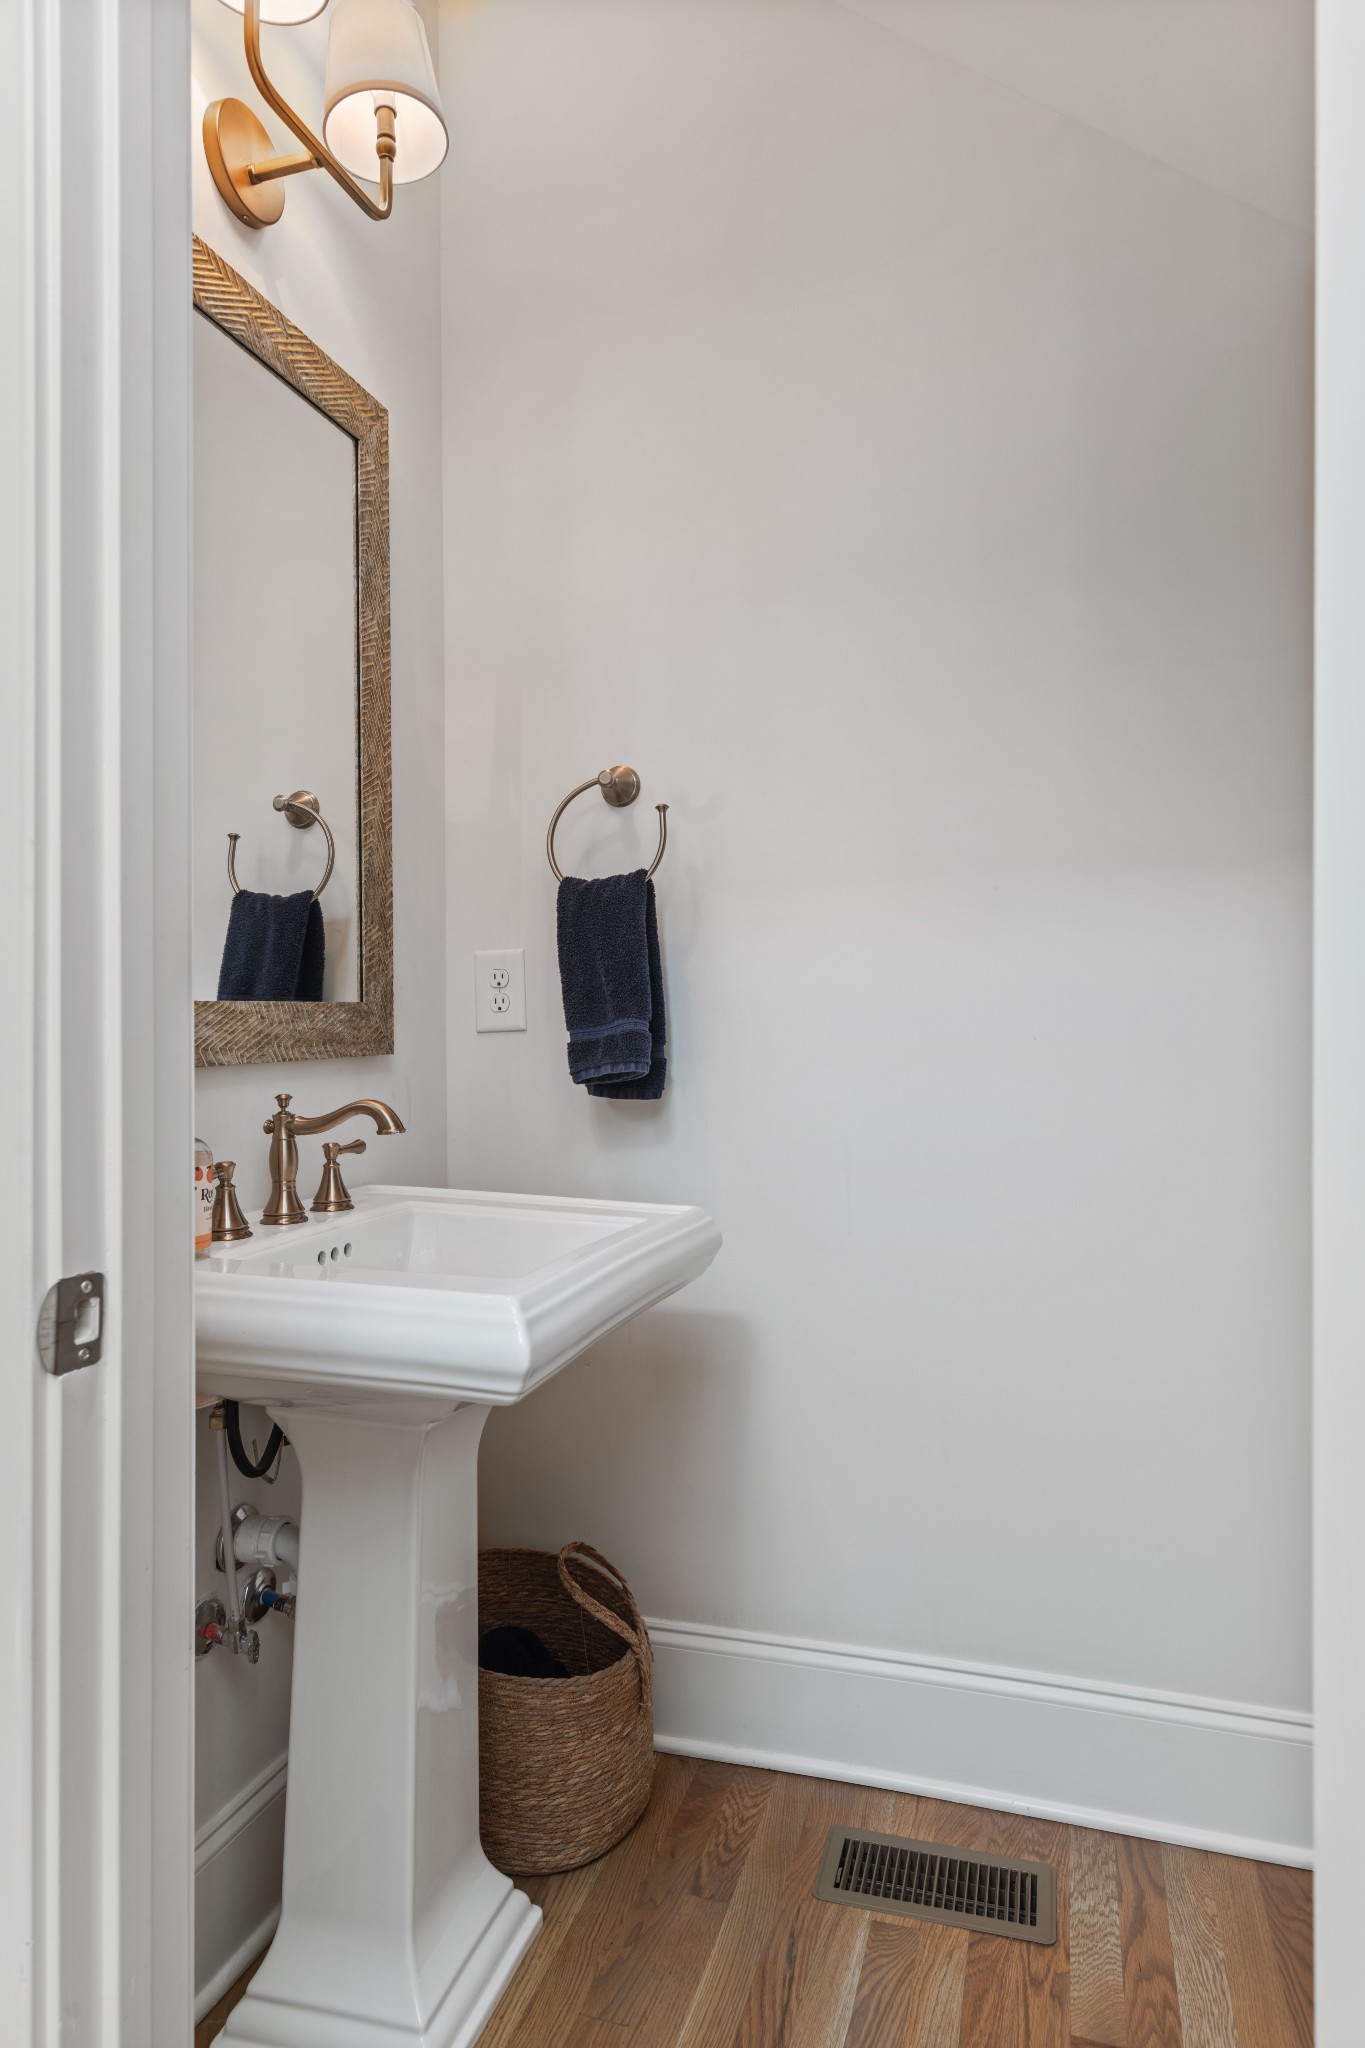
Powder room with a white pedestal sink, framed mirror, brass sconces, and hardwood flooring.
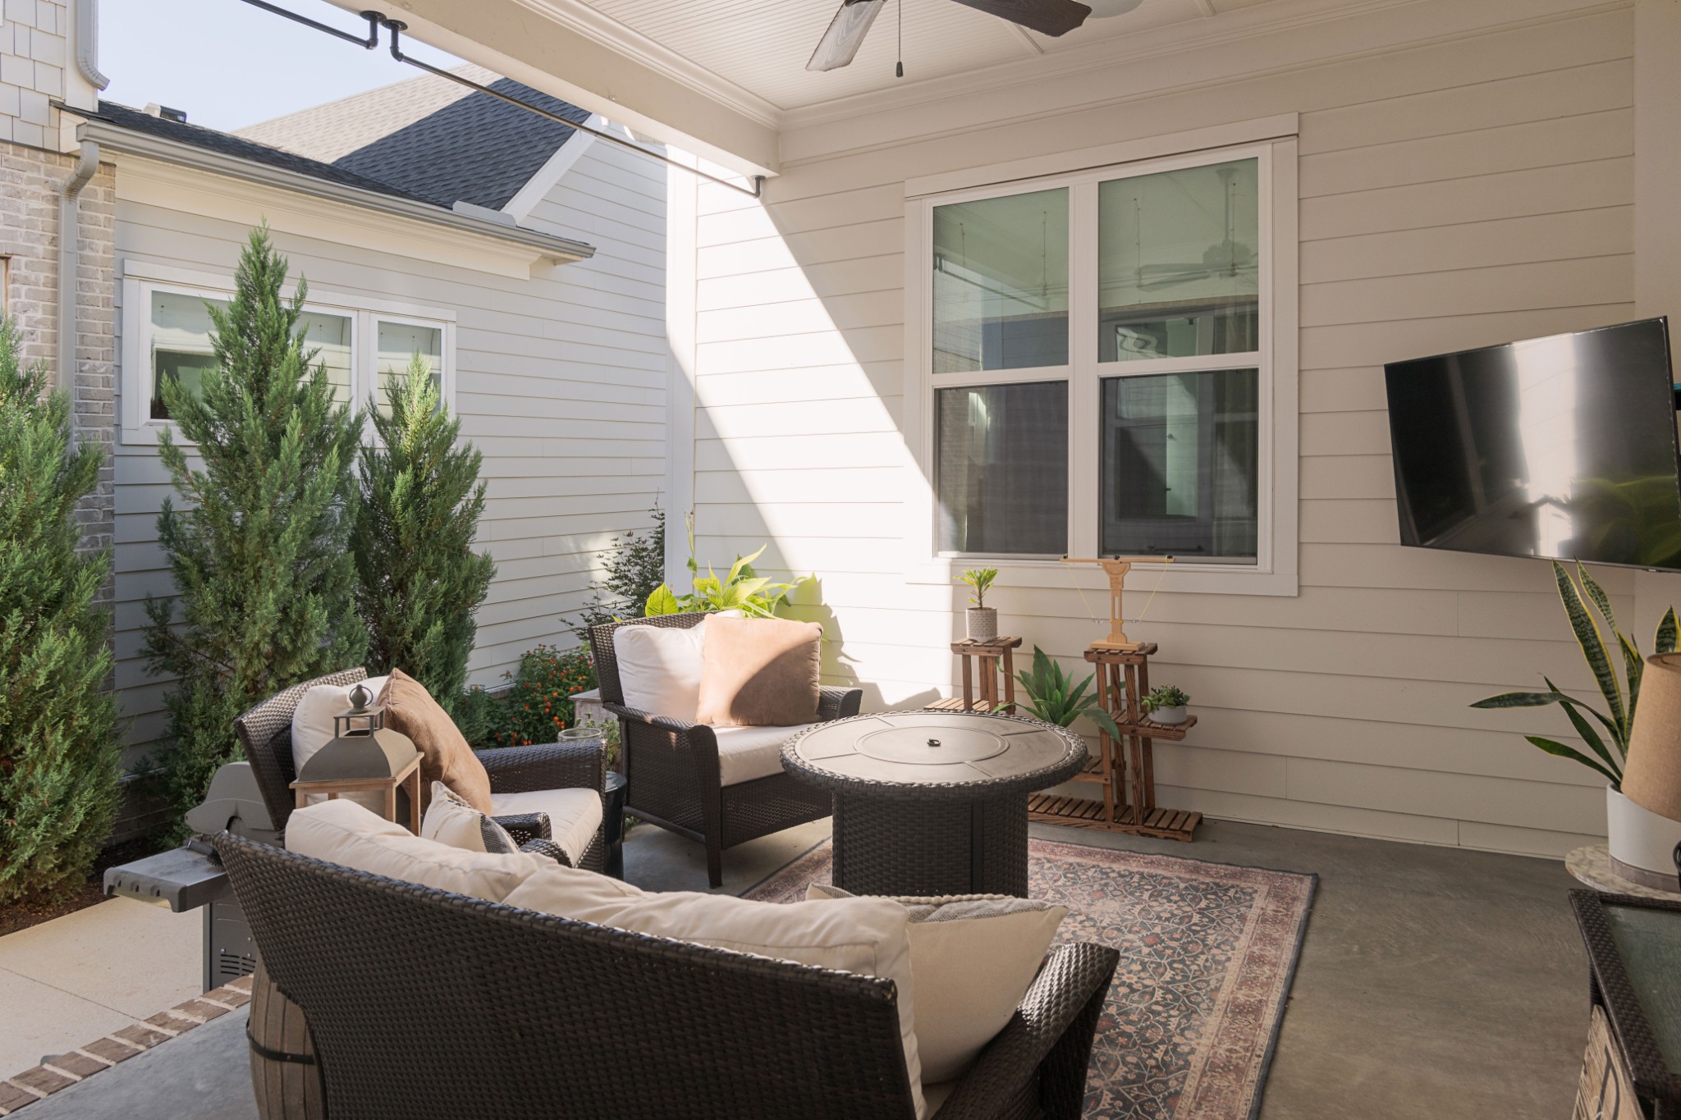
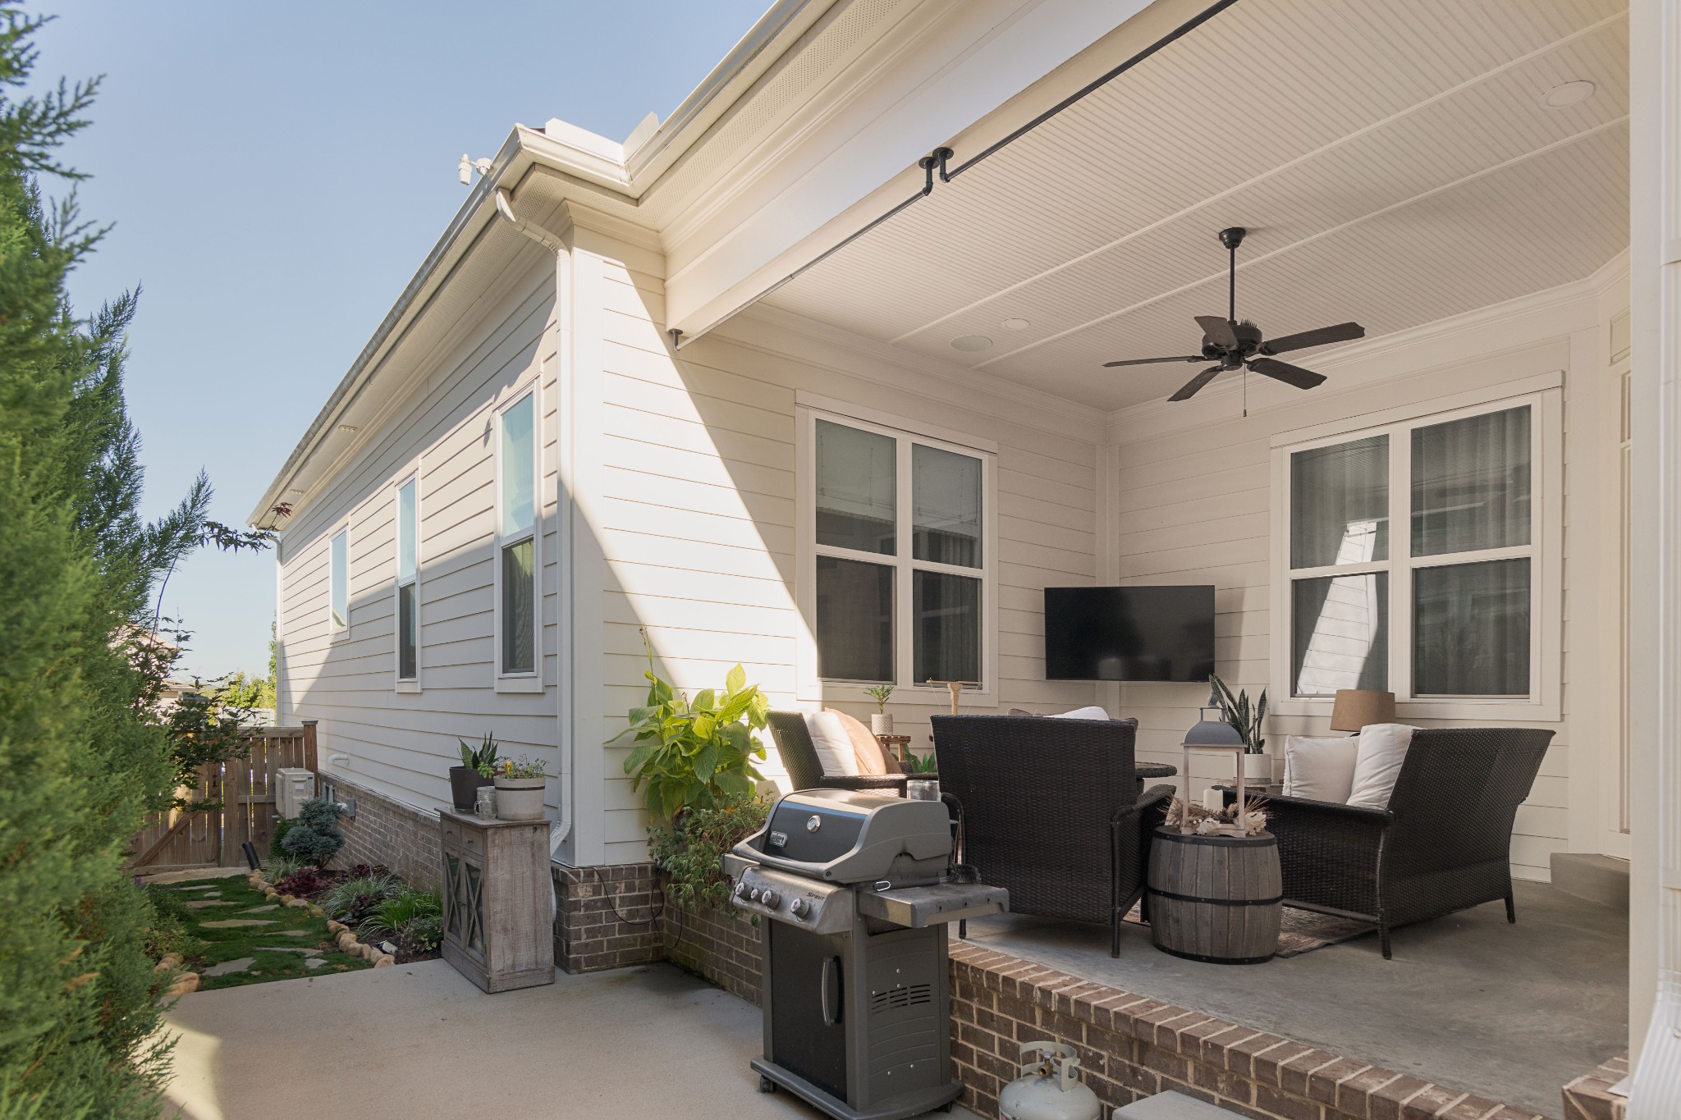
Covered patio with wicker seating, a round table, potted plants, and a wall-mounted television.
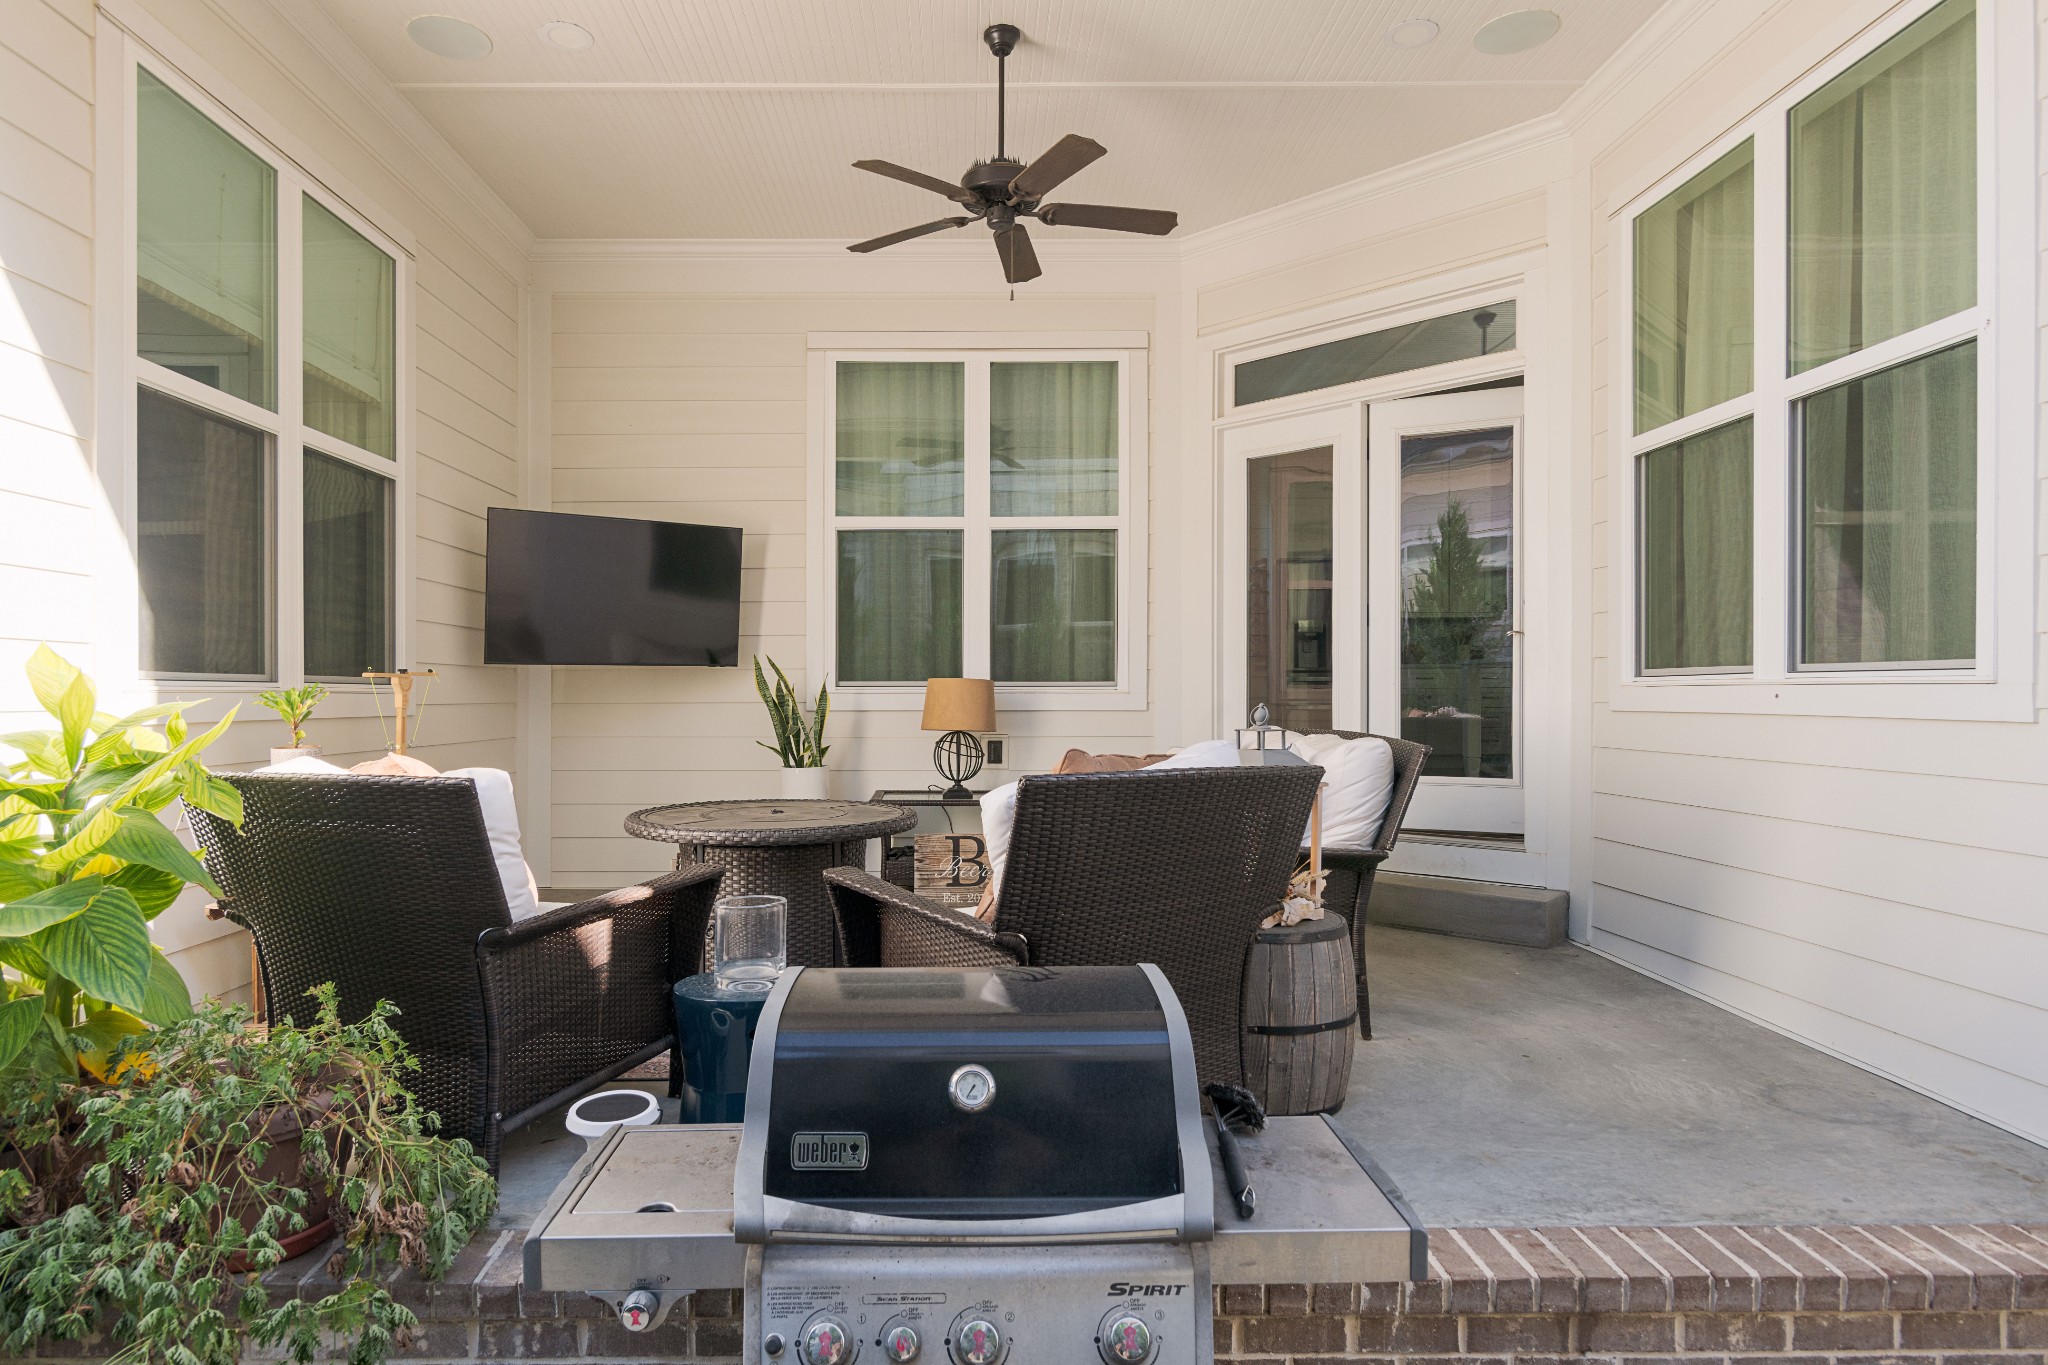
Covered patio with wicker seating, a ceiling fan, and a Weber grill.
Covered backyard patio with outdoor seating, potted plants, and a barbecue grill.
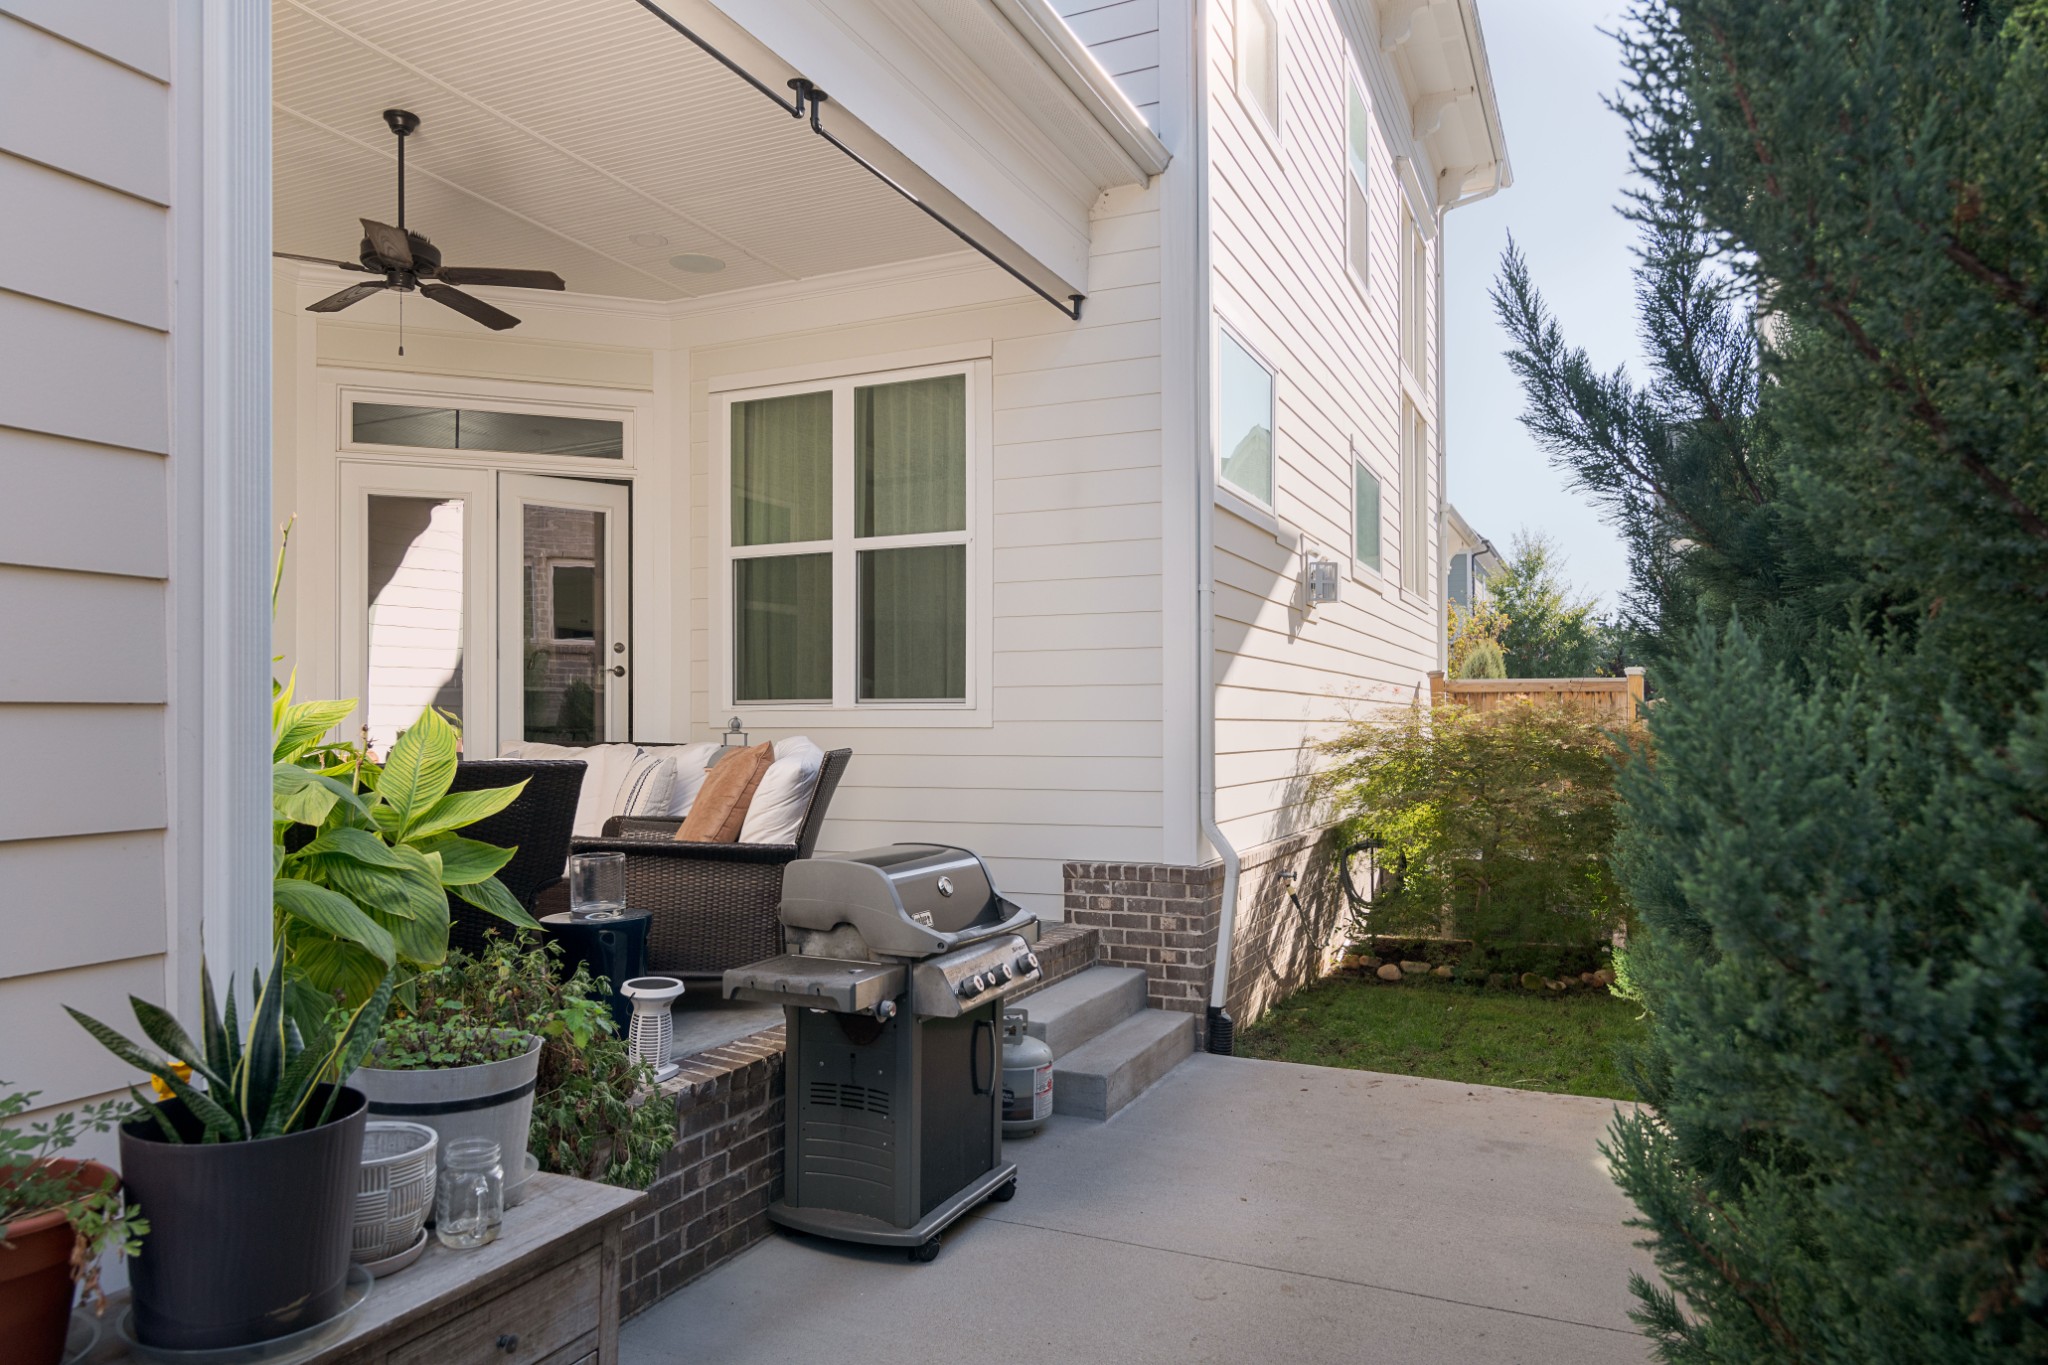
Covered patio with wicker seating, ceiling fan, and a gas grill beside the house.
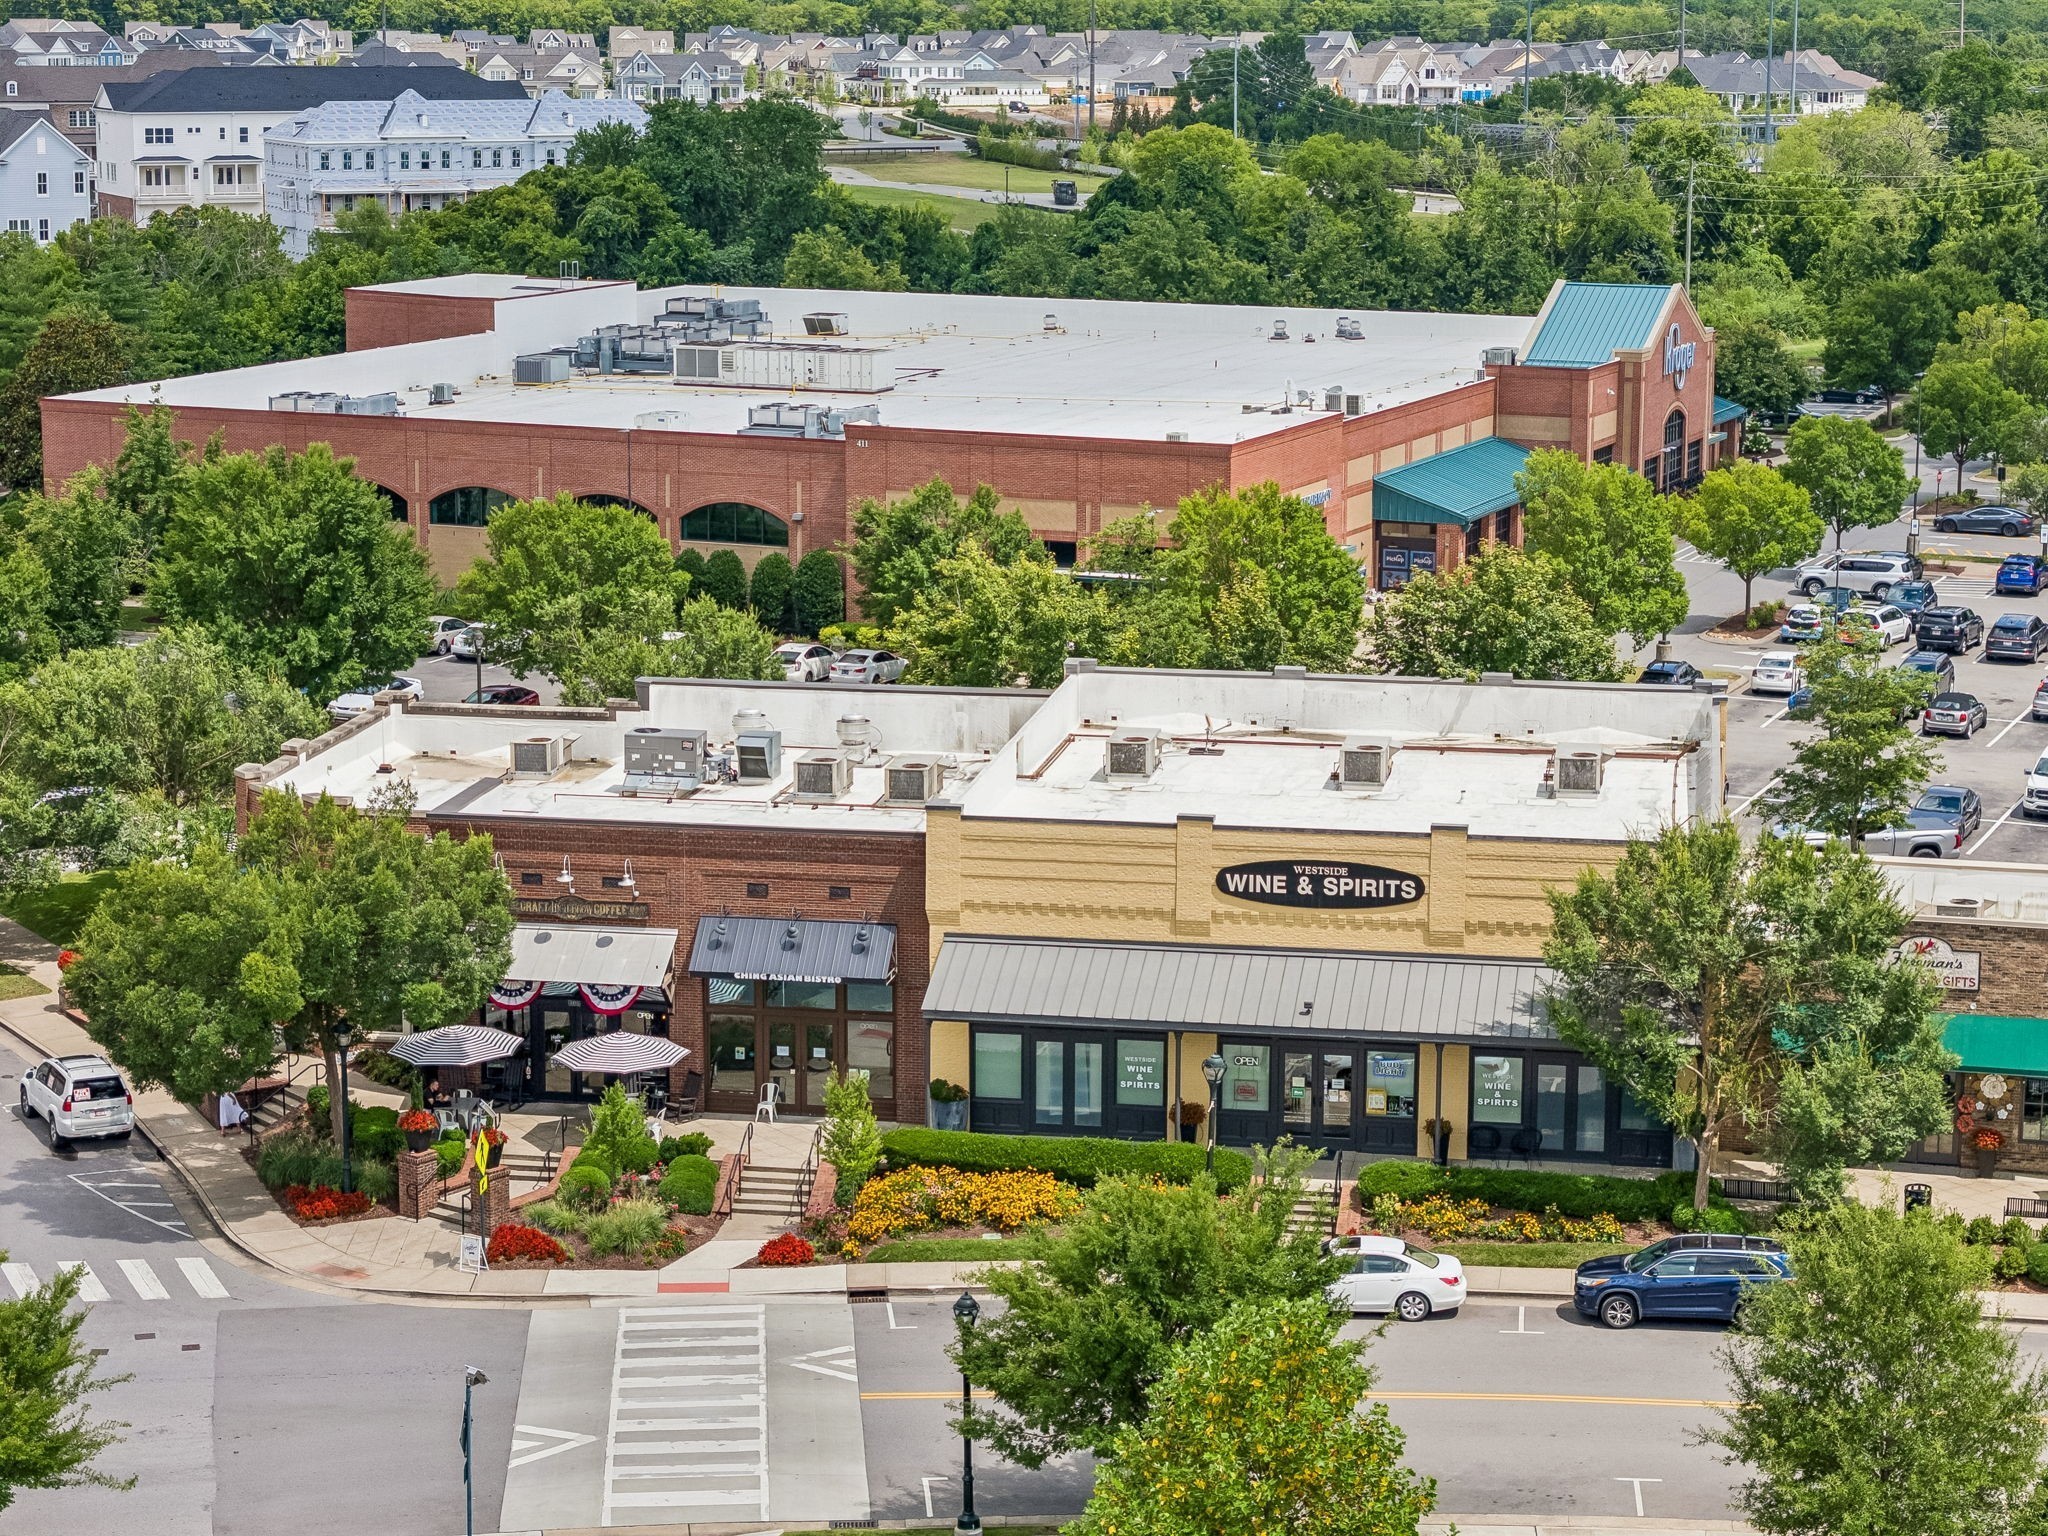
Aerial view of a landscaped retail plaza with brick storefronts and parking areas.
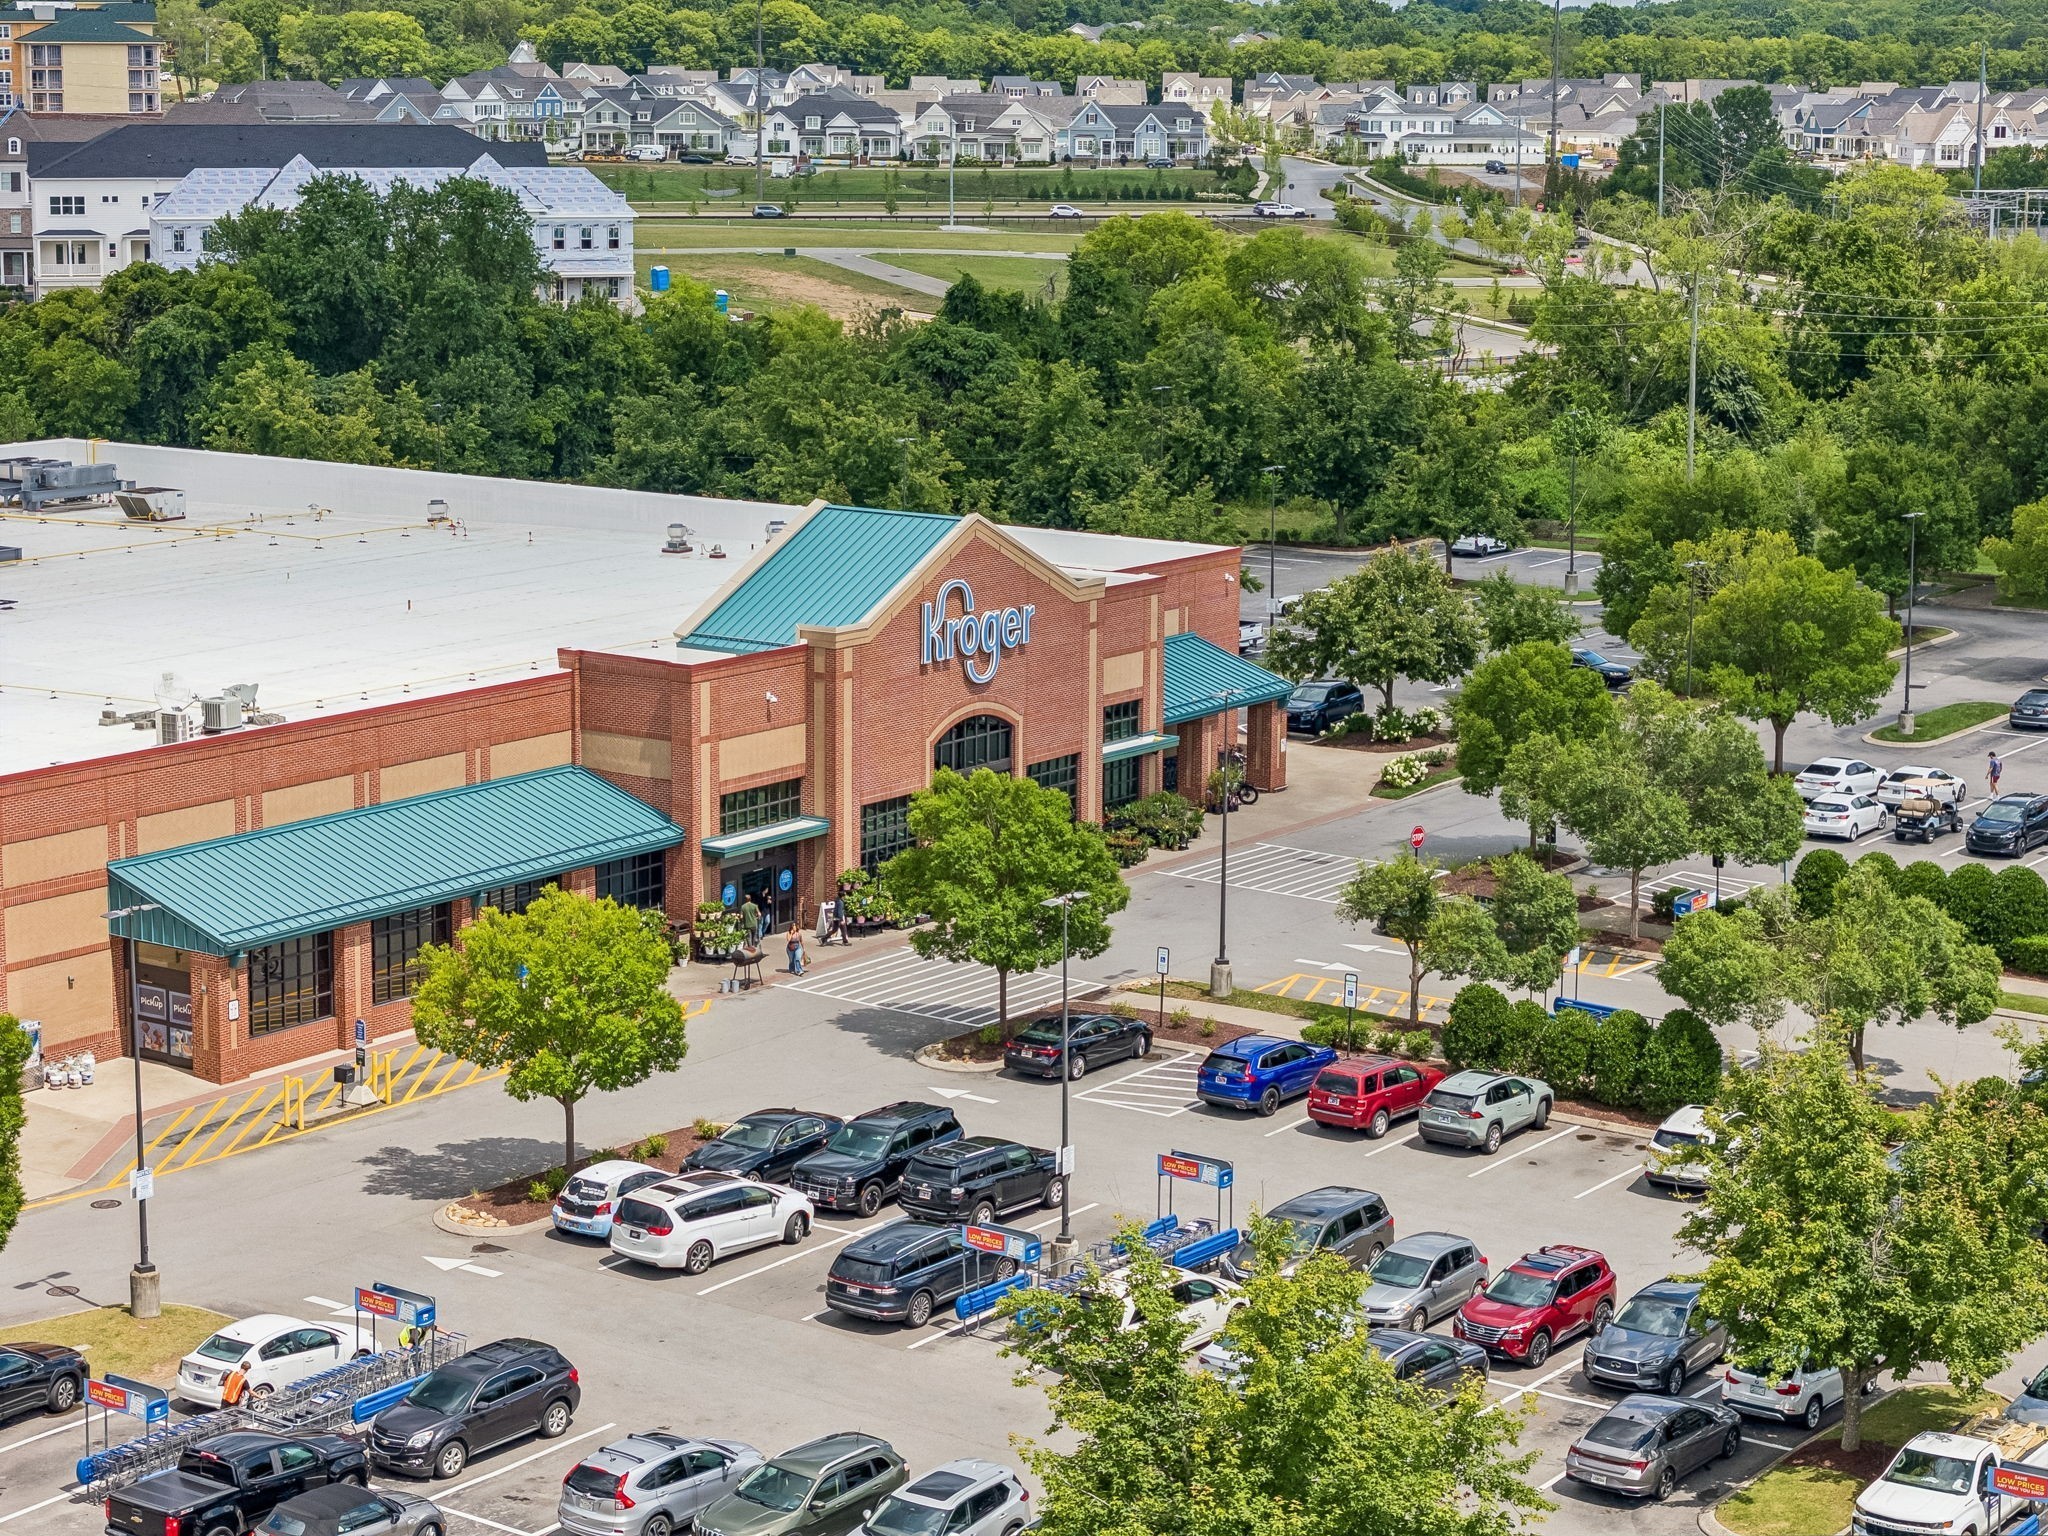
Aerial view of a Kroger supermarket and its parking lot, with homes and trees beyond.
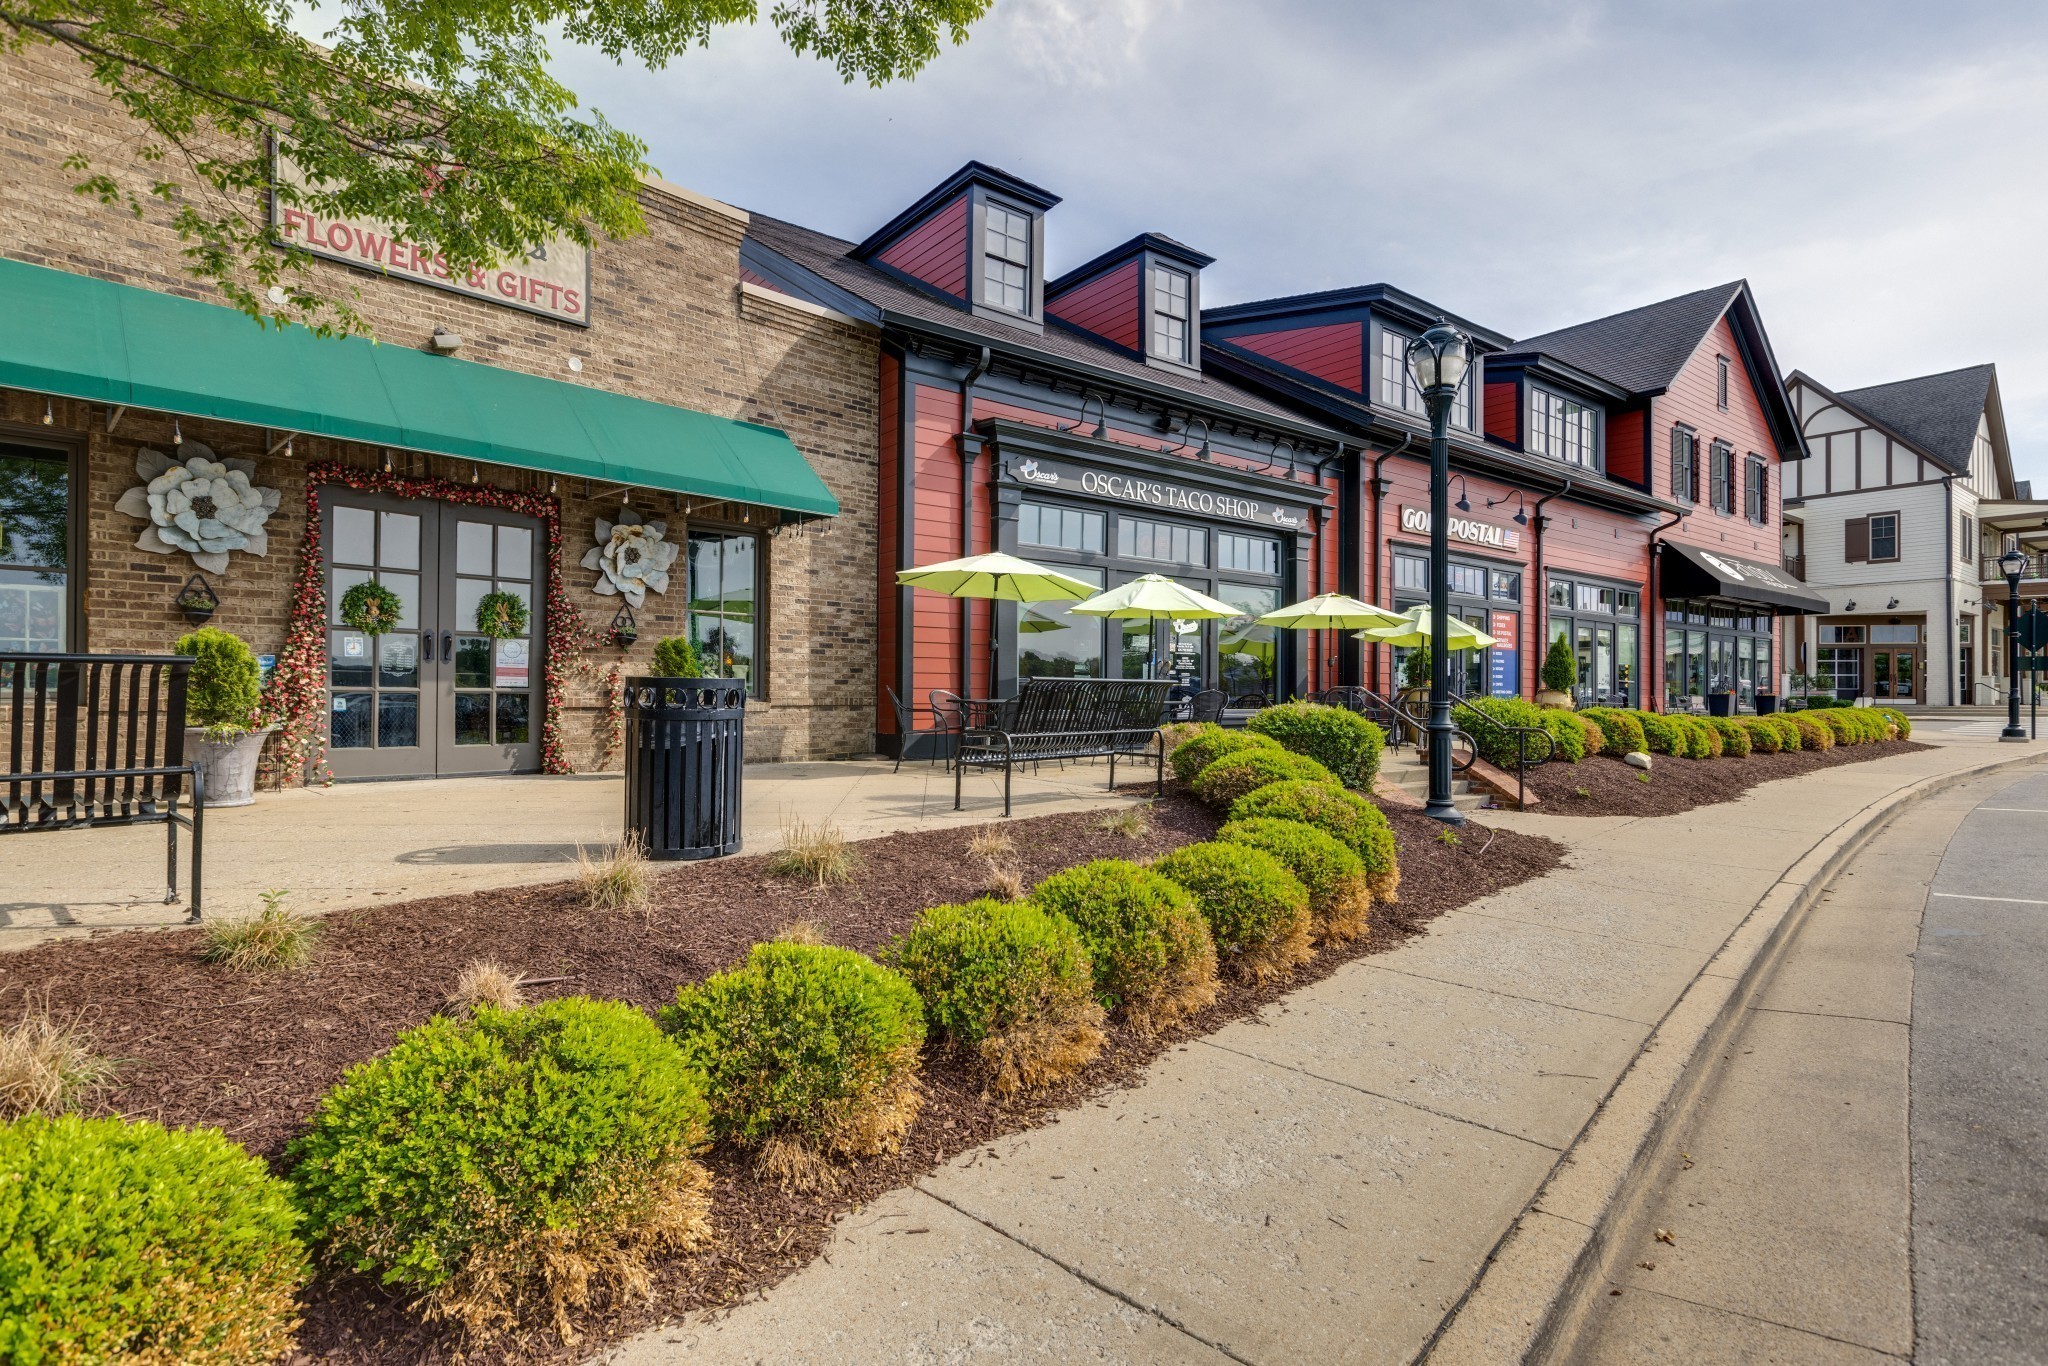
Retail storefronts line a landscaped sidewalk, with outdoor seating and lime-green umbrellas.
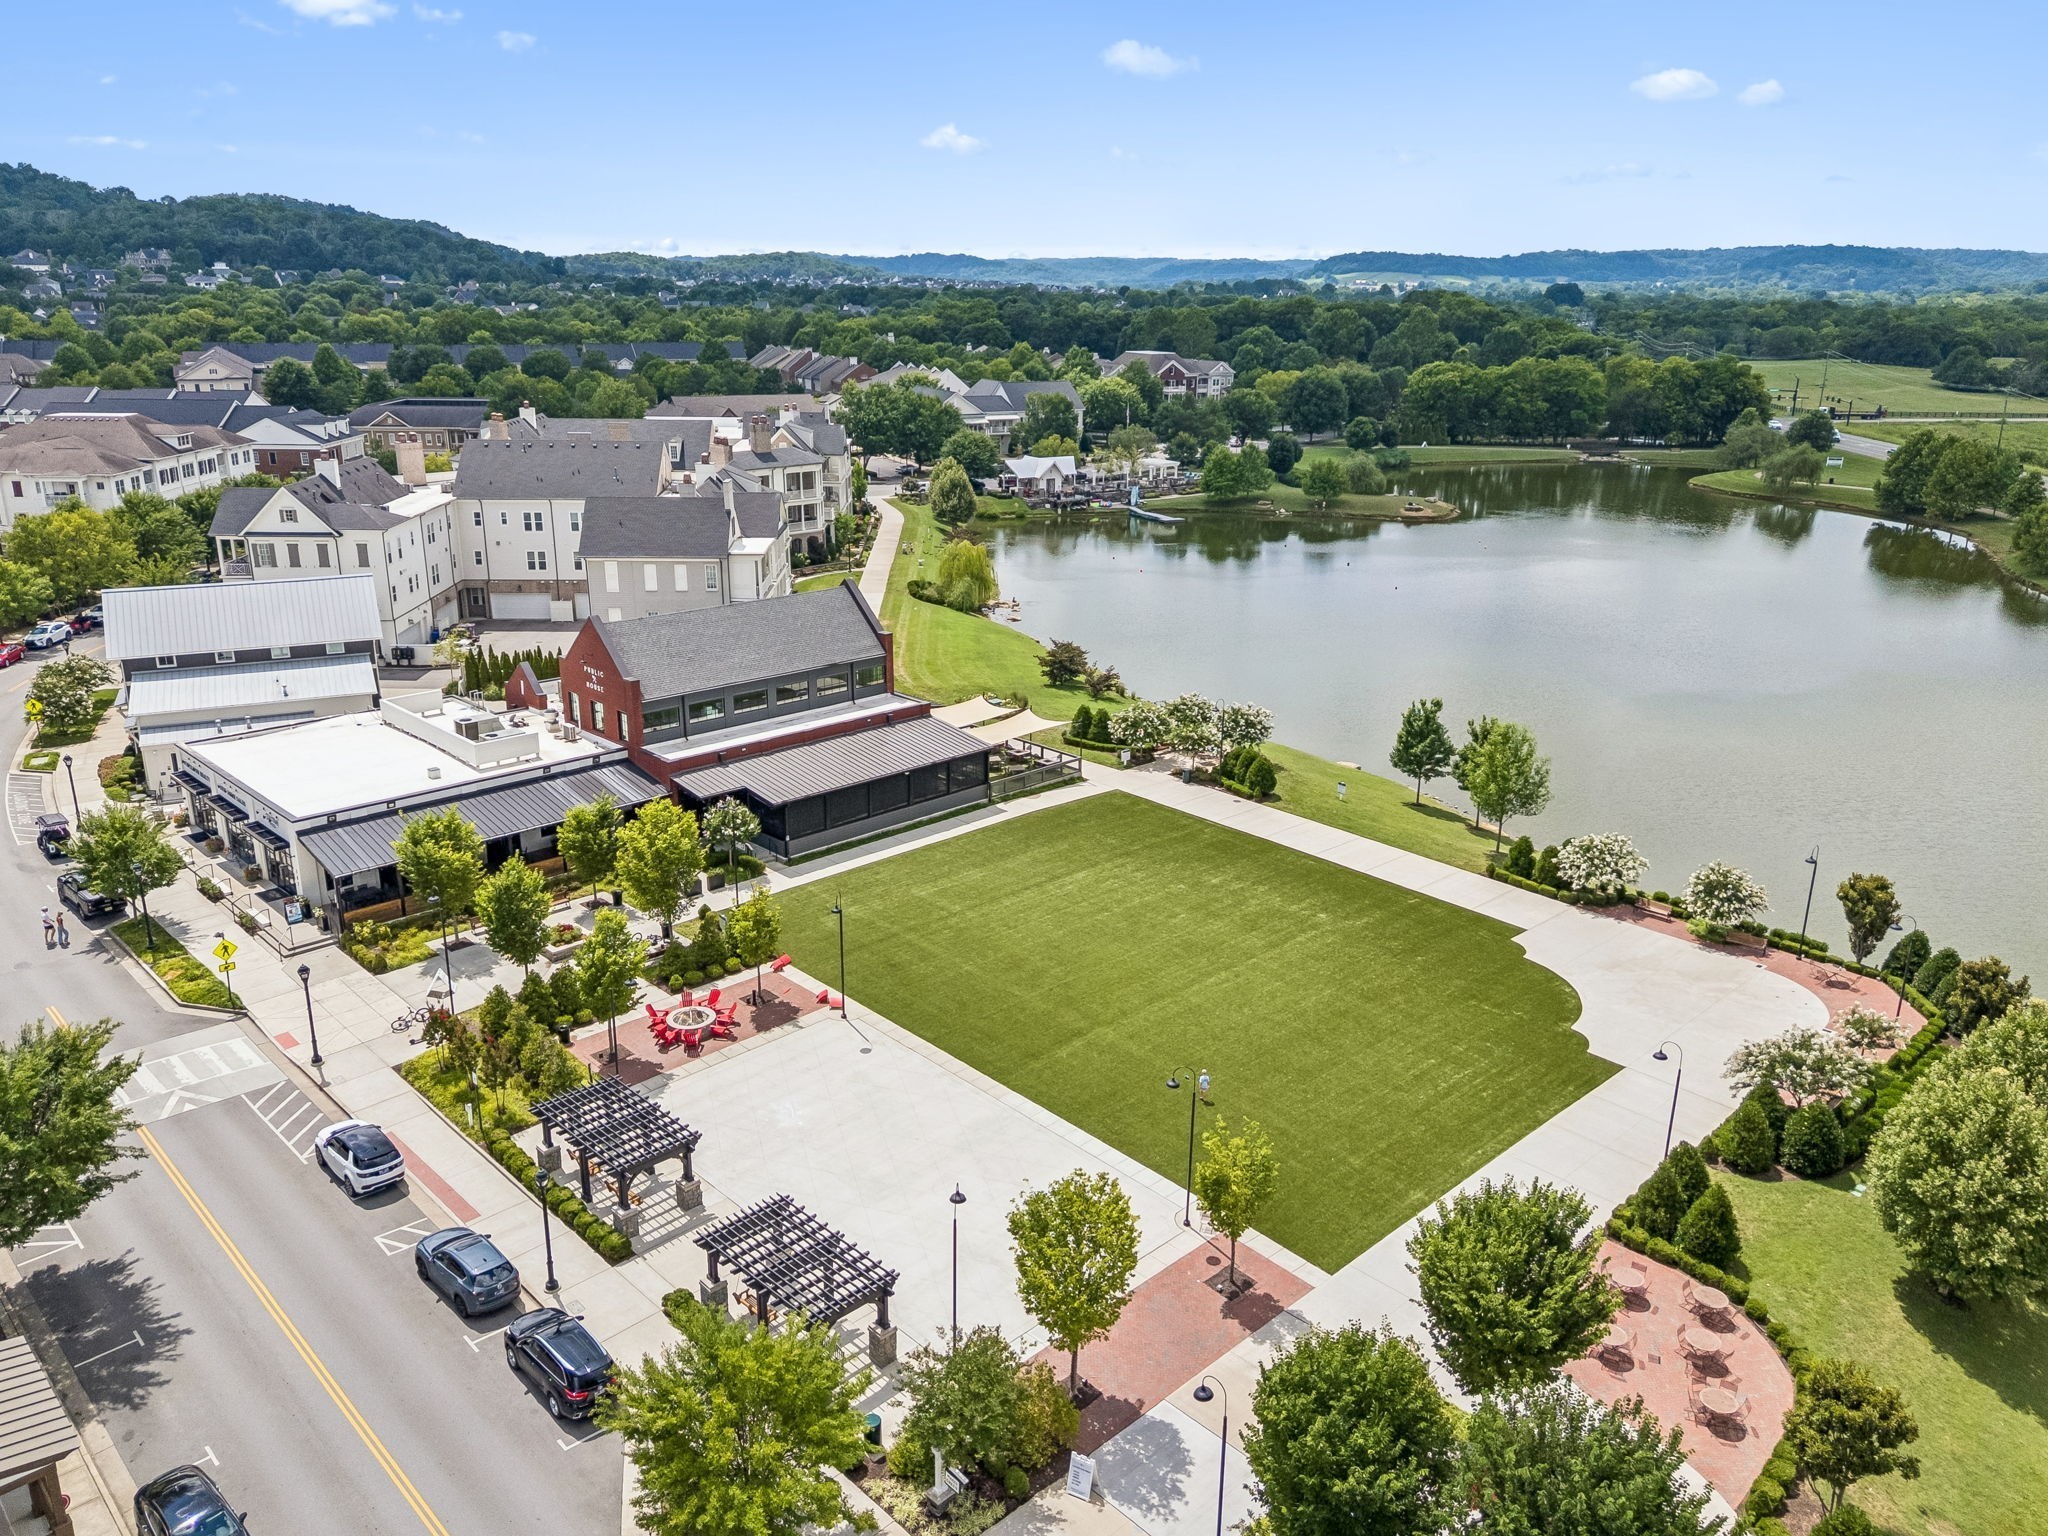
Aerial view of a landscaped town center beside a lake, with shops, homes, and paths.
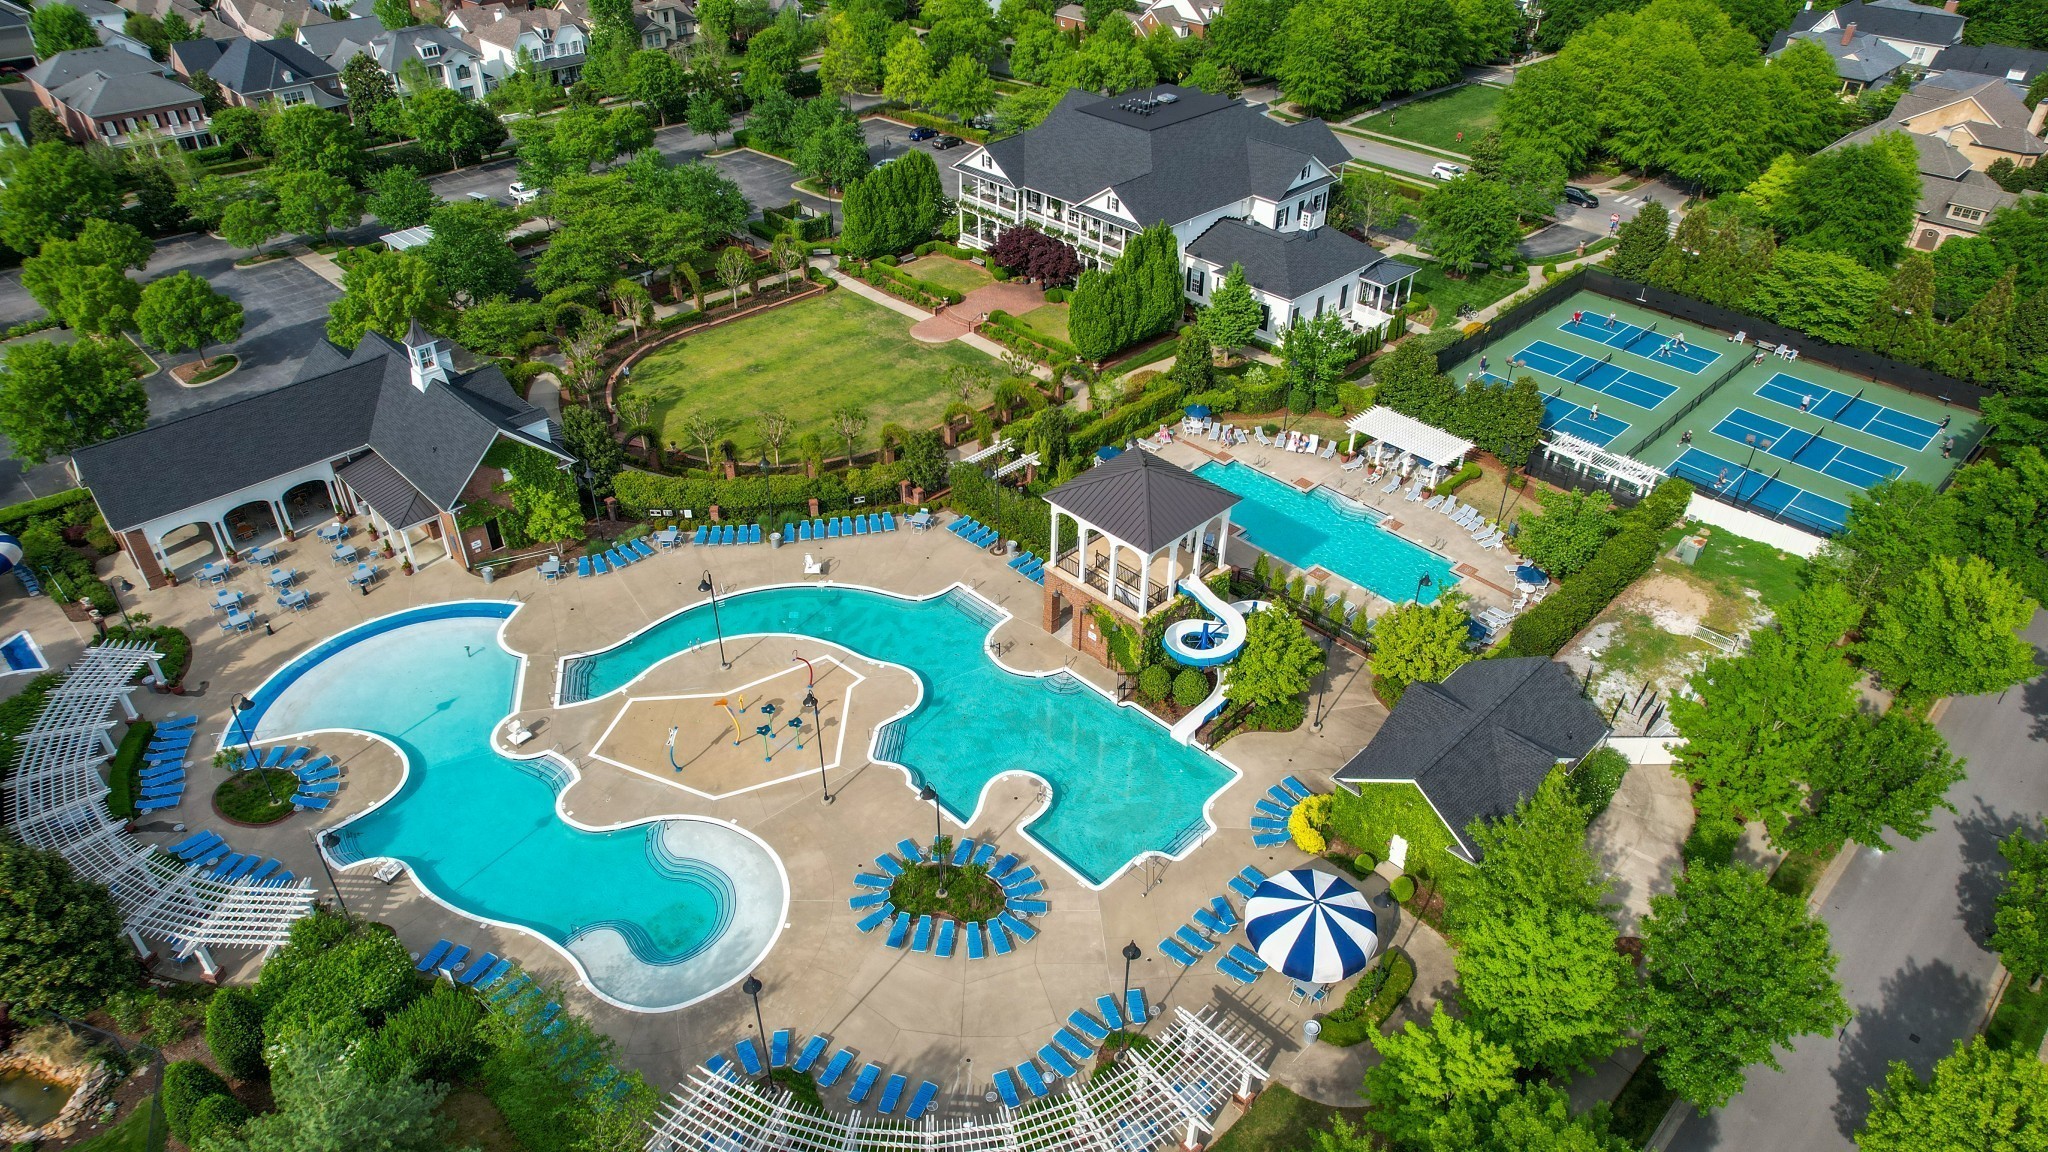
Aerial view of a community pool, clubhouse, and tennis courts.
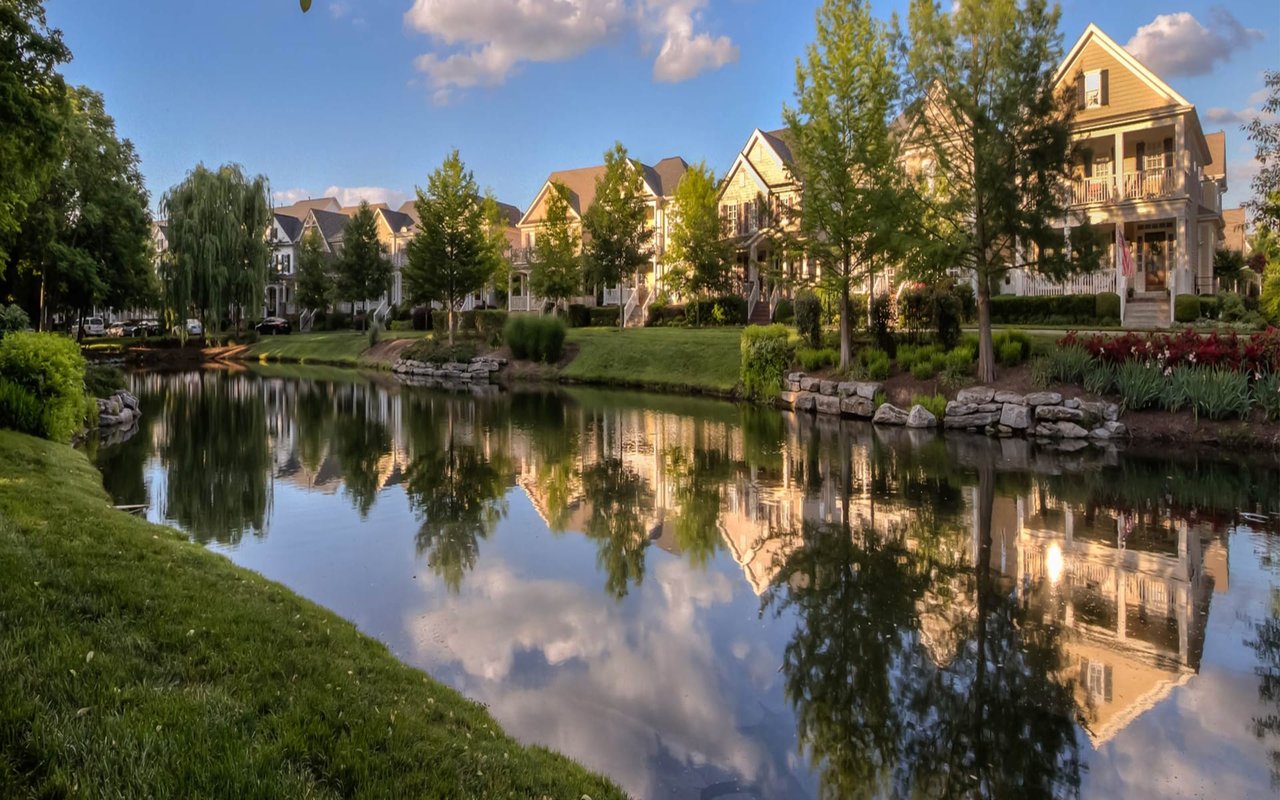
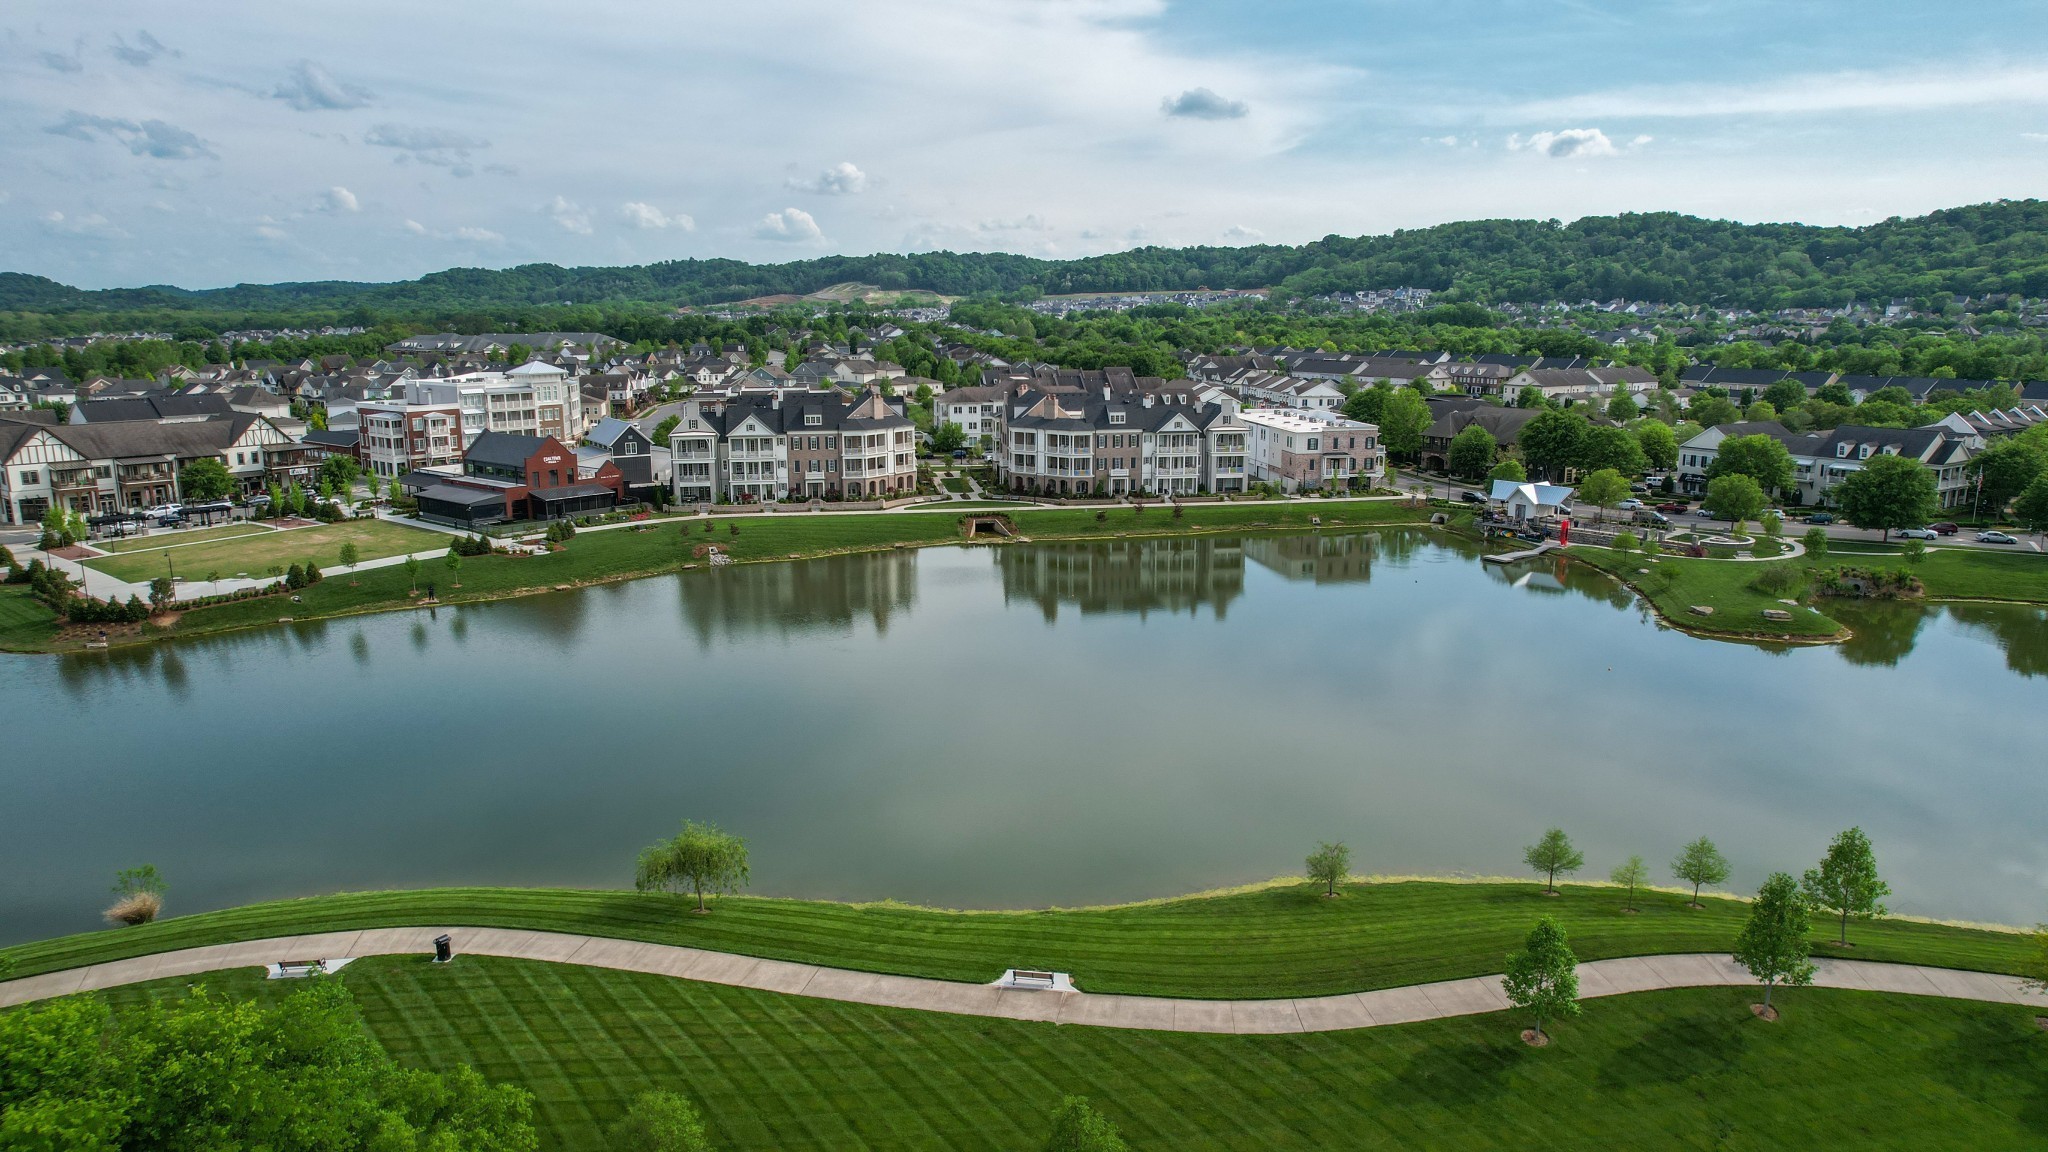
Aerial view of a residential community around a lake, with landscaped paths and wooded hills beyond.
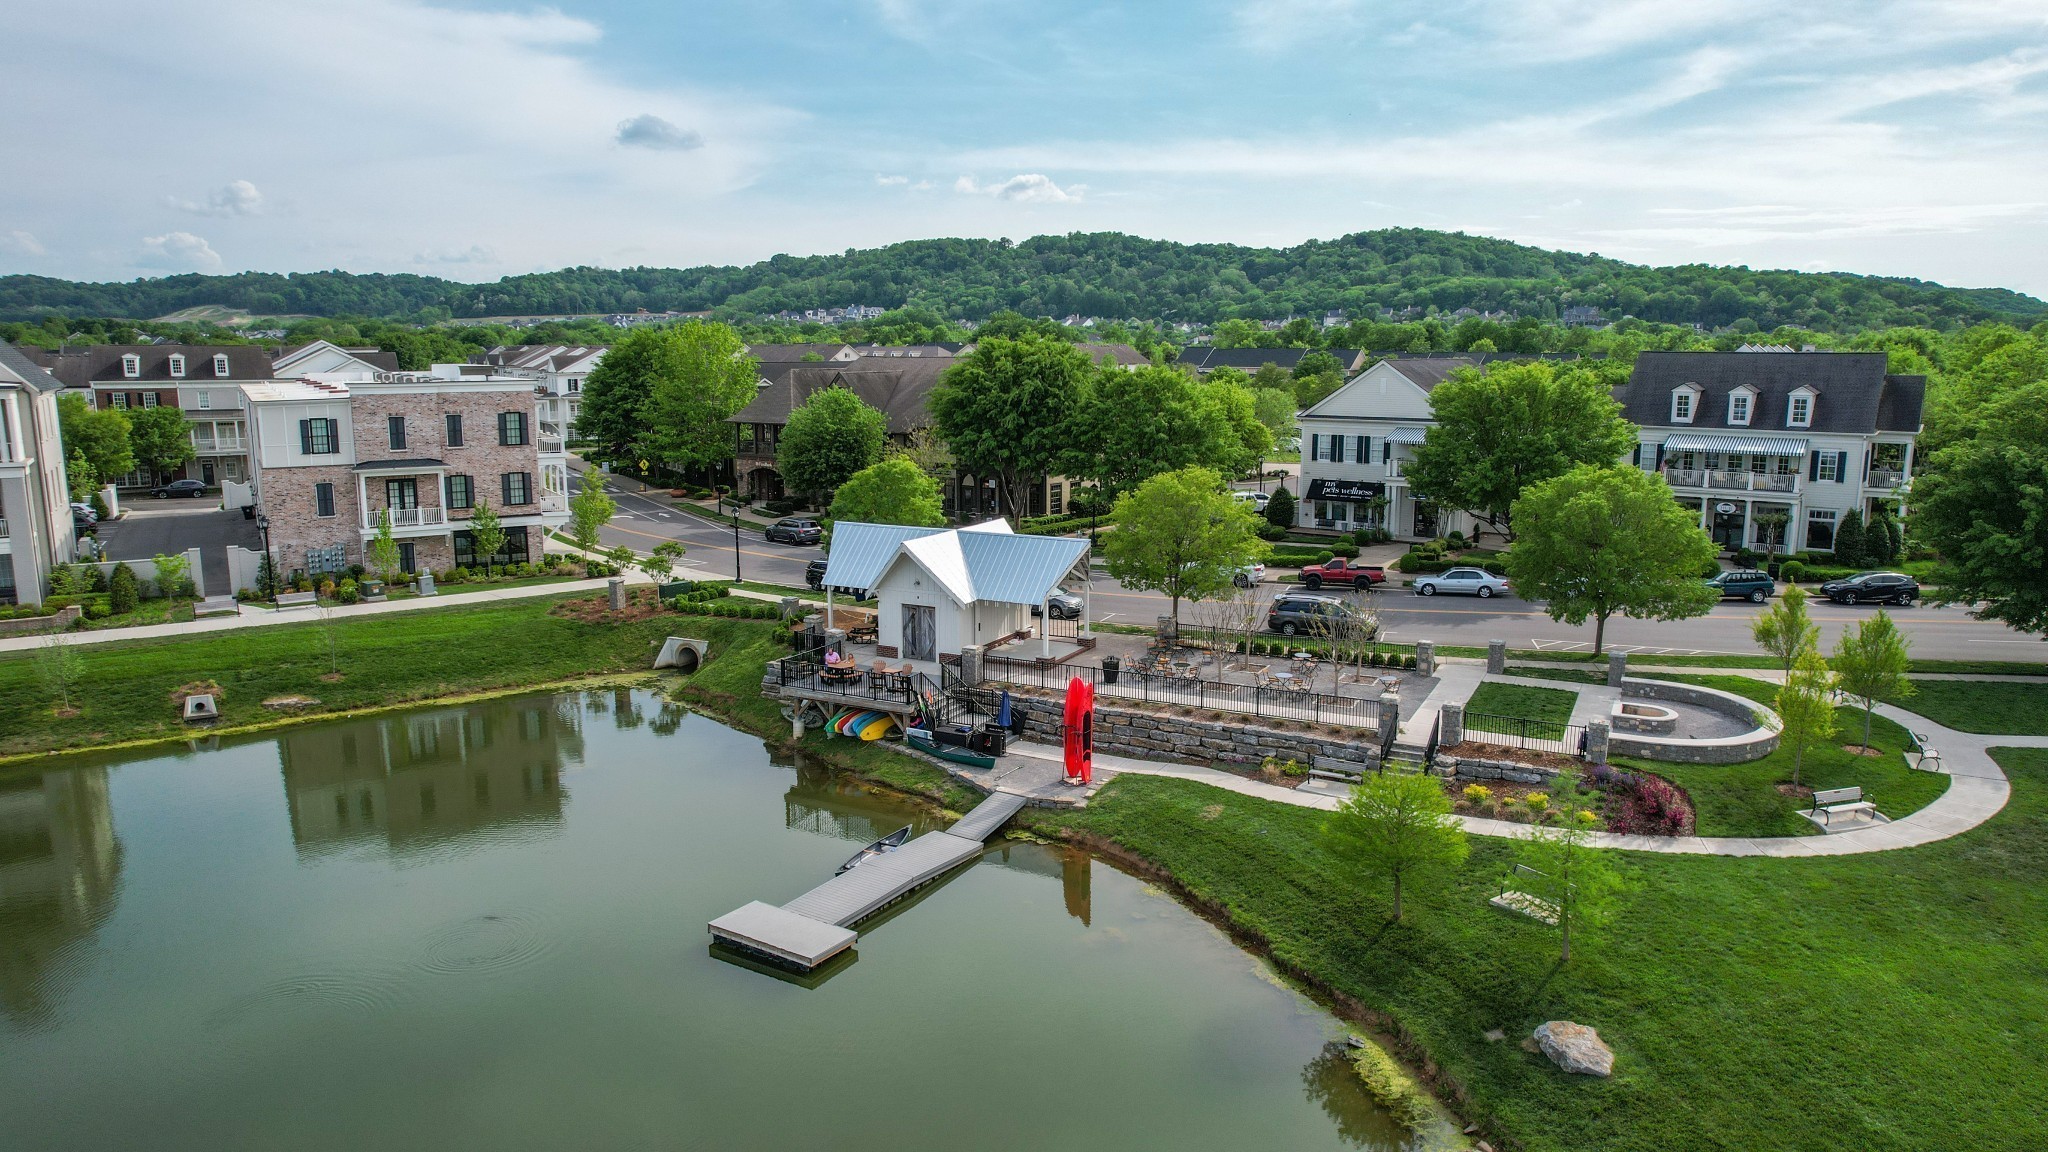
Aerial view of a pond, dock, and landscaped green beside neighborhood buildings.
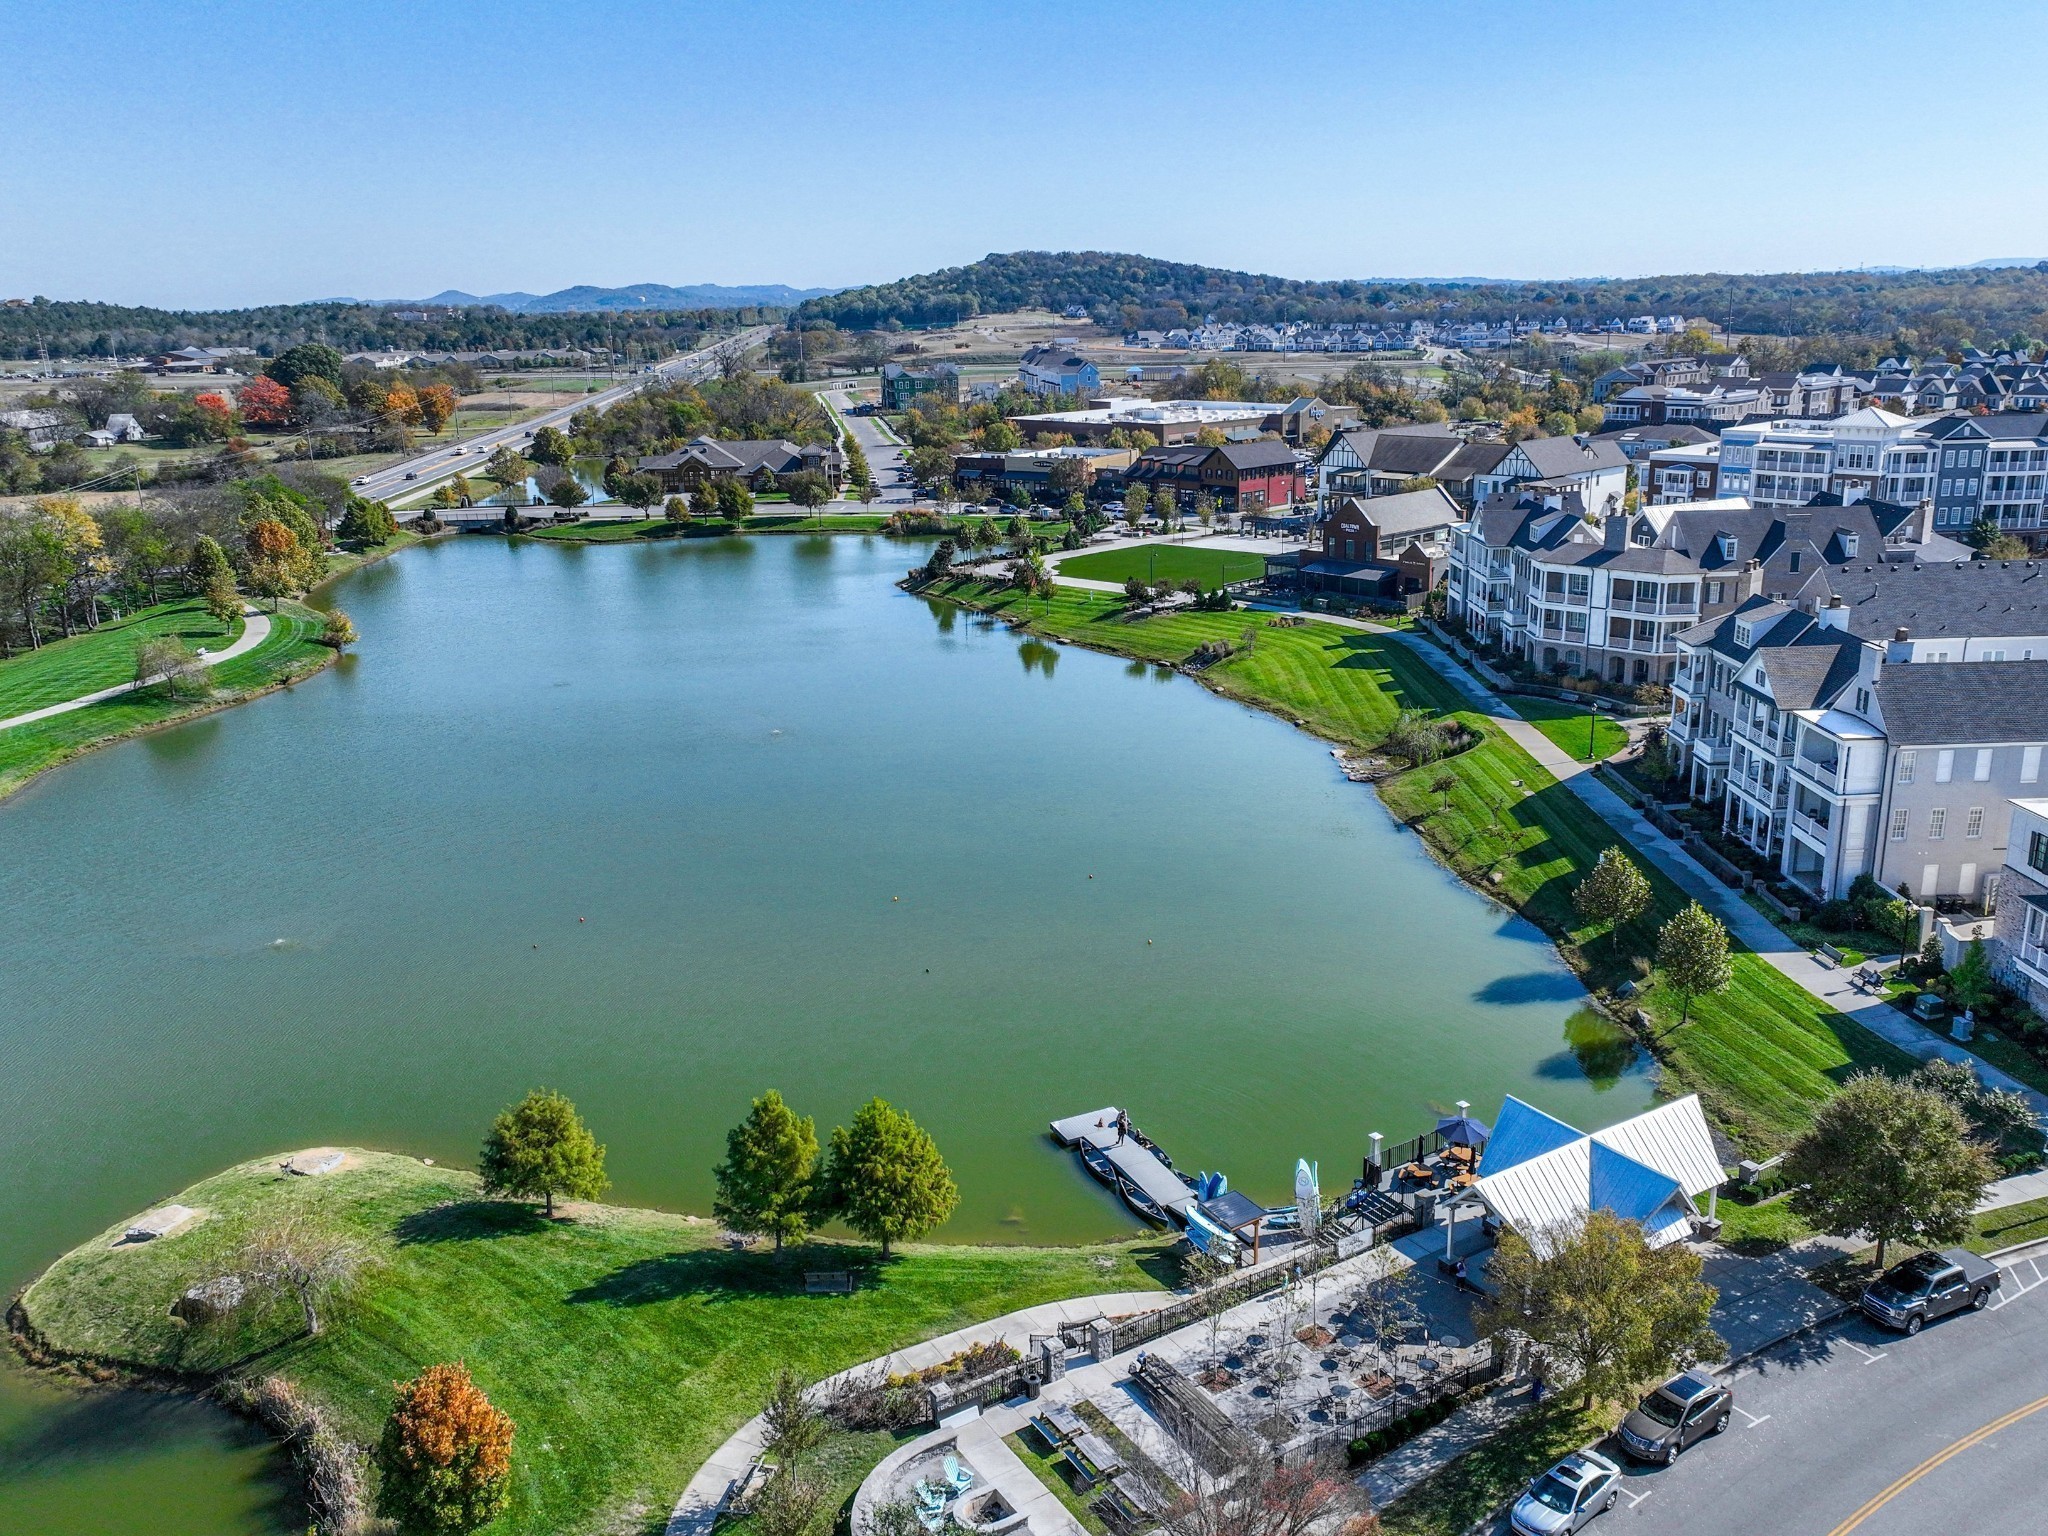
Aerial view of a lakefront neighborhood with waterfront homes, landscaped paths, and a dock.
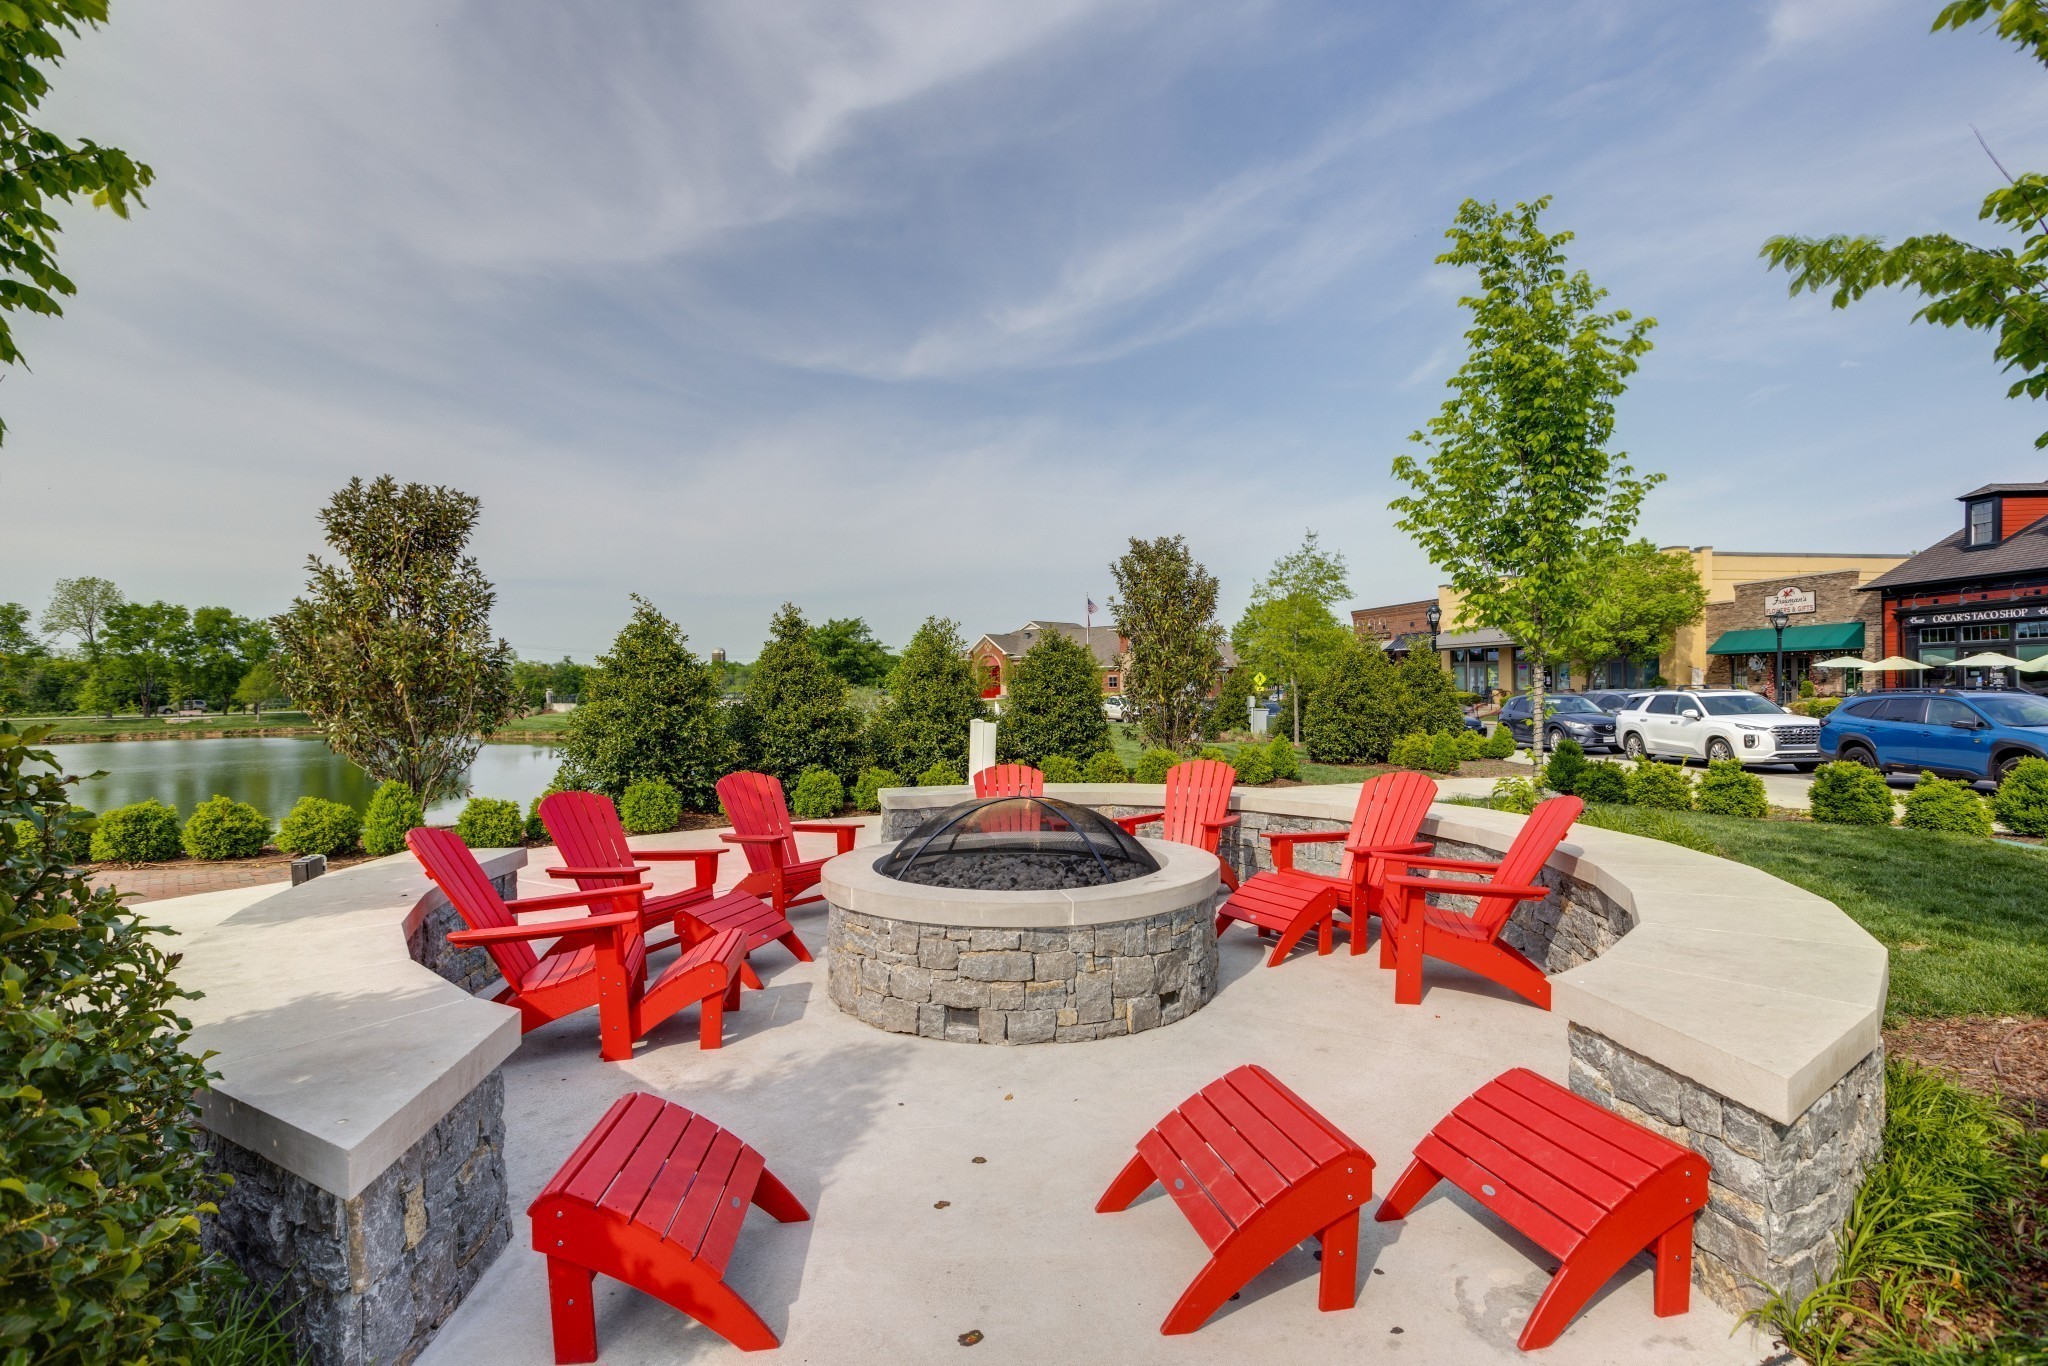
Community fire pit seating area with bright red Adirondack chairs beside a pond and shops.
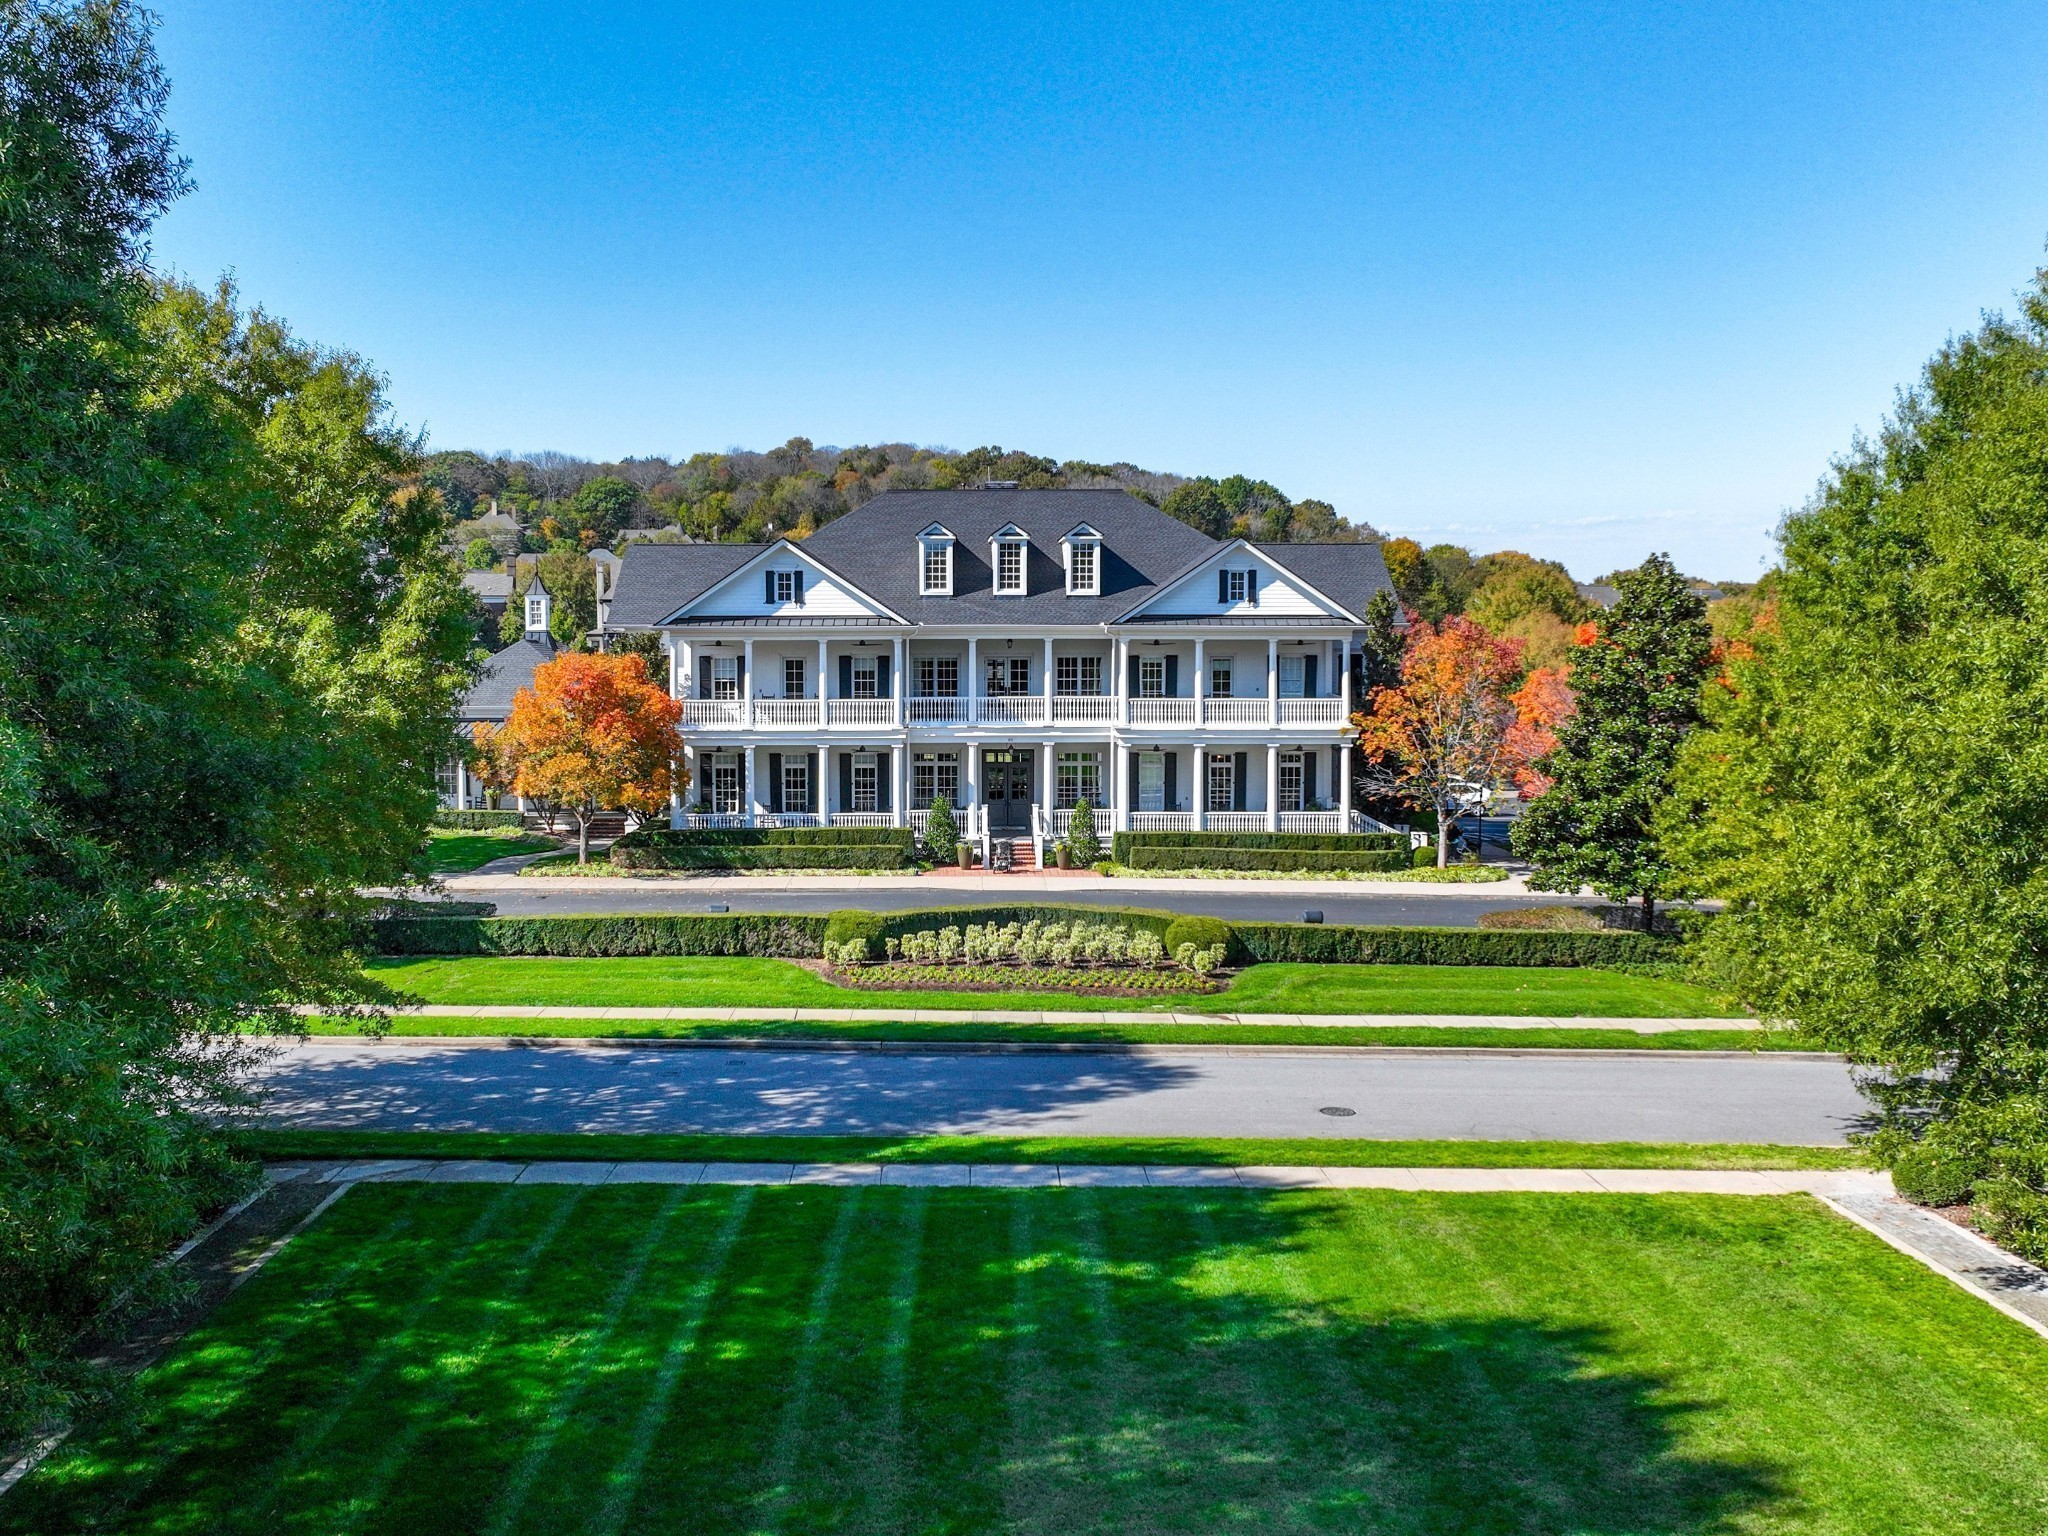
Large white two-story home with wraparound porches, dormer windows, and autumn trees.
Aerial view of a lakeside neighborhood with homes, a walking path, and wooded hills.
Aerial view of a community pool, tennis courts, clubhouse, and golf course.
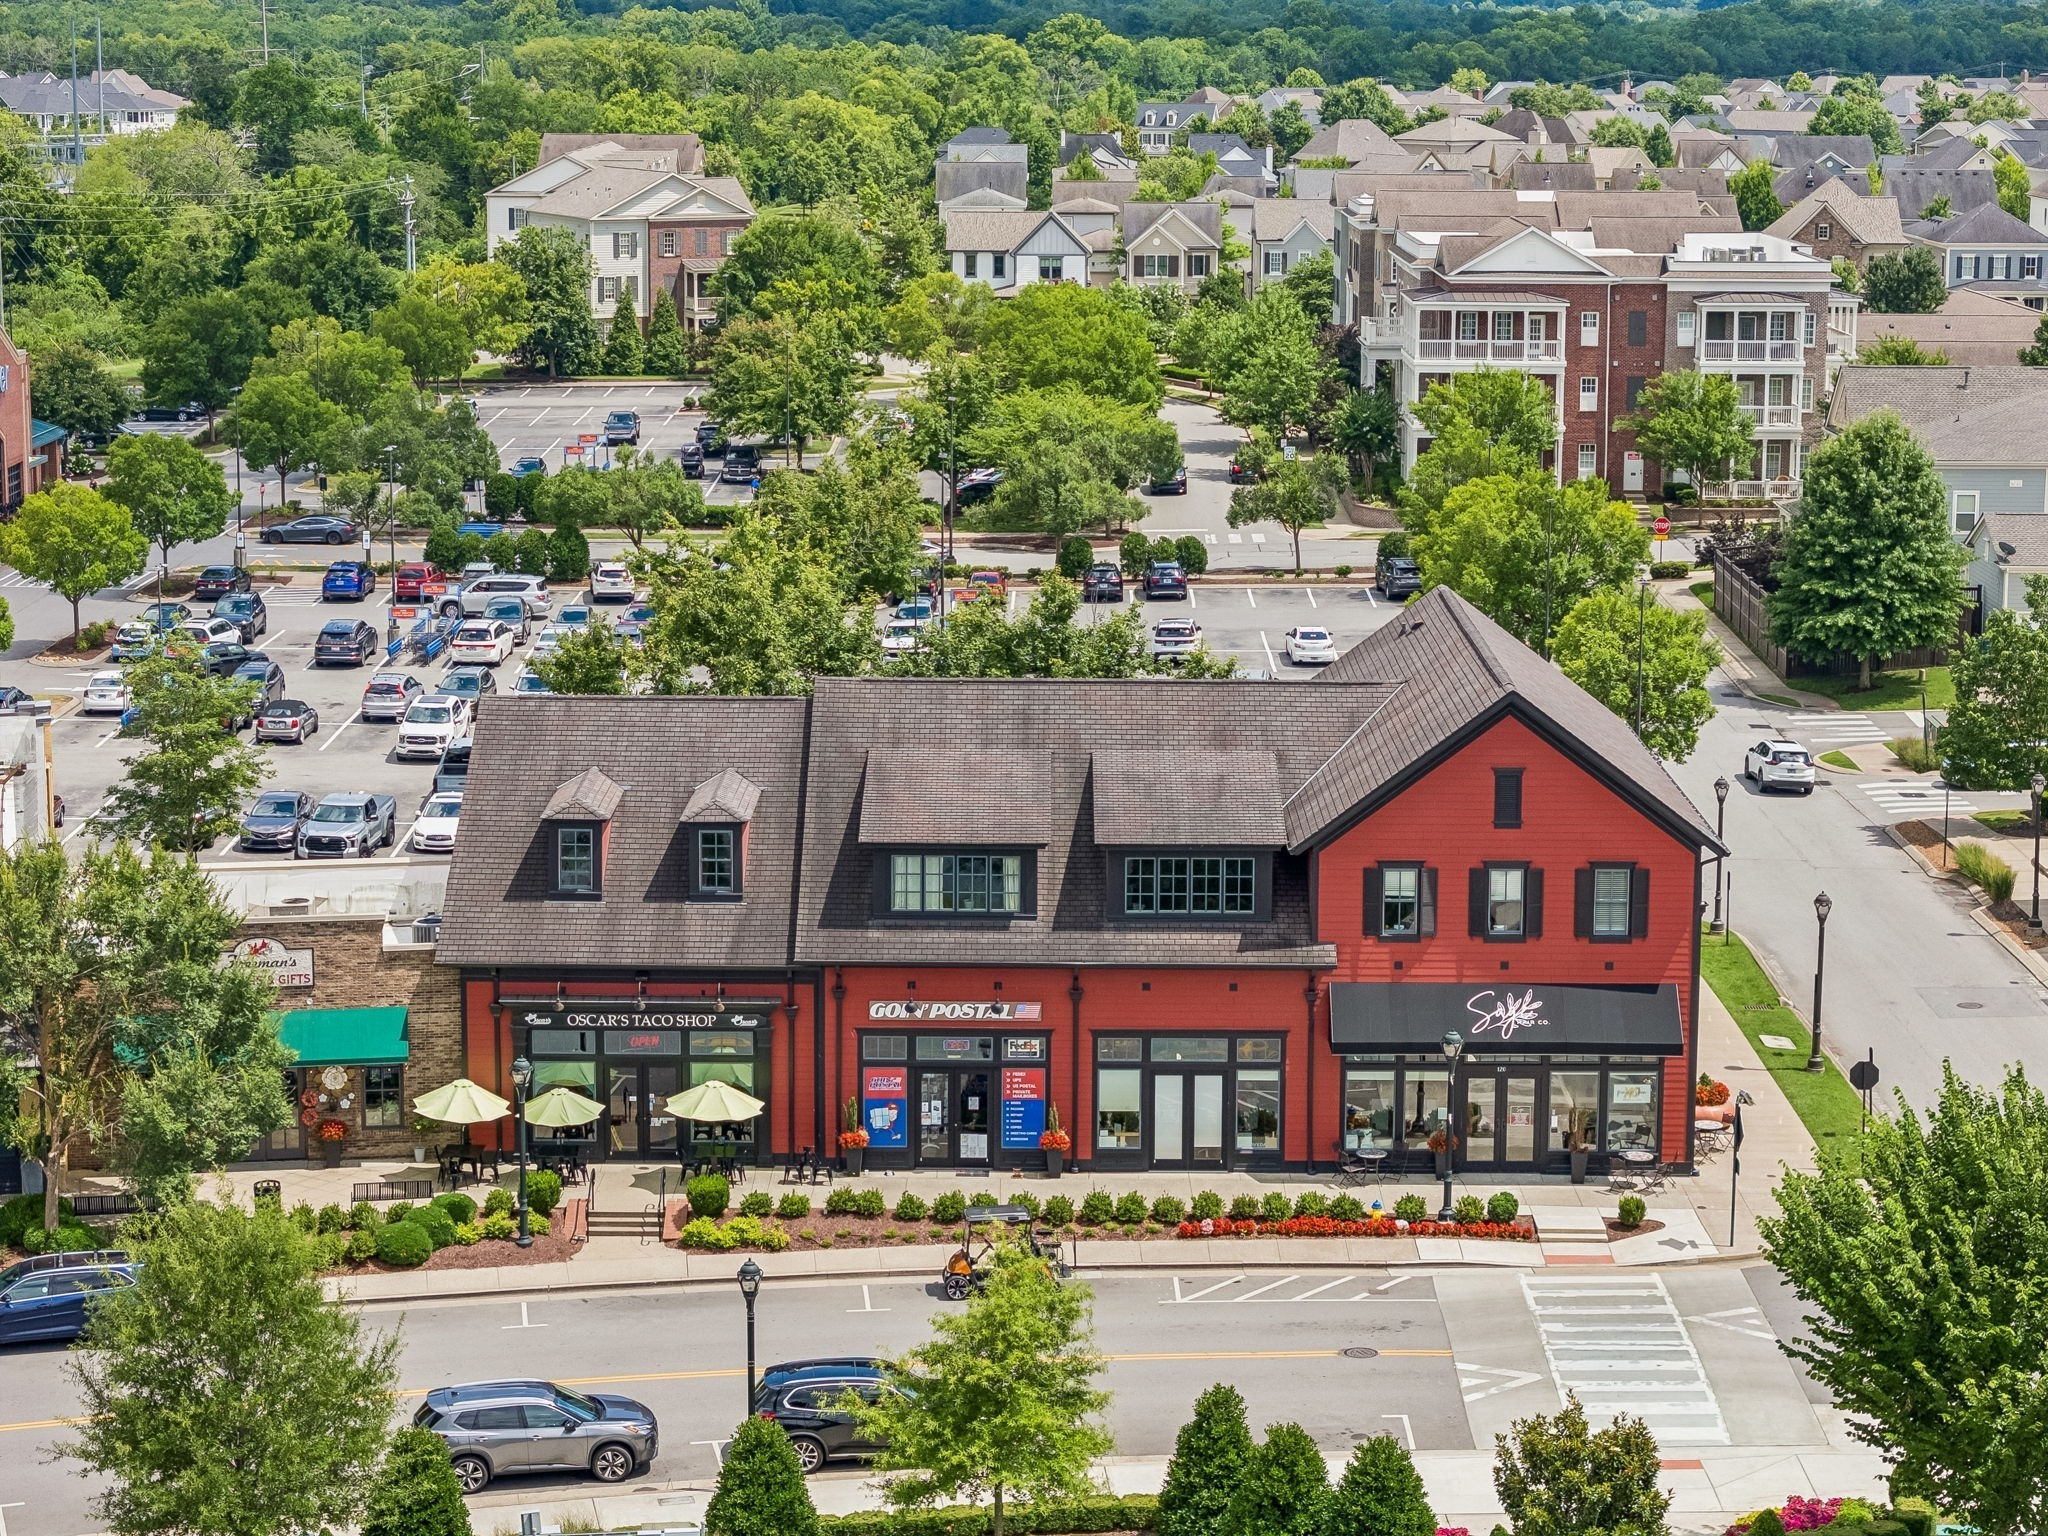
Aerial view of a red, multi-story retail building with storefronts, parking, and nearby homes.
VIEW PHOTOS
Courtesy of Onward Real Estate, LeAnne Constantine, The Constantine Group Listing Contact: 6155192064 
$1,785,000

818 Jasper Ave

5 Beds 6 Baths 3,678 Sq.Ft. 5,662.8 Sq.Ft.

Description

Welcome home to Westhaven--where luxury is not simply about where you live, but how you live. Introducing the beautiful "Hannah" floor plan, a fabulously appointed home that feels fresh, refined, and truly like new. Thoughtfully designed for both everyday living and effortless entertaining, this exceptional residence offers 5 bedrooms, including 2 main-level bedrooms, along with 2 spacious bonus rooms, providing an enviable amount of flexibility and privacy.

From the moment you enter, the dramatic wall of windows illuminating the front staircase creates an unforgettable first impression, filling the home with natural light and showcasing the architectural character of the space. Every detail comes together to create a home that is as welcoming as it is impressive.

And then there is Westhaven.

Here, your front door opens to an extraordinary lifestyle--beautiful surroundings, resort-style amenities, golf, pools, fitness, parks, restaurants, and opportunities to connect with friends and neighbors. It is a community designed to make everyday life feel a little more special and weekends feel like a getaway.

This is more than a beautiful new home. It is a place to gather, entertain, relax, connect, and truly enjoy the way you live.

Your next home is waiting. Your Westhaven lifestyle is waiting. Come experience it for yourself.

Items conveying with the property:
* Washer & dryer
* TVs in the over-garage bonus room, guest room, and porch
* All wall-mounted shelving
* All surround-sound speakers
Items that do not convey:
The Tesla charger; curtain rods and draperies in the main great room and primary bedroom; TV in primary bedroom, and the Frame TV in the great room.
Professional photos coming soon

Share Property

Location

818 Jasper Ave, Franklin, TN 37064

Status

For Sale
LeAnne Constantine

LeAnne Constantine

TITLE

Broker/Team Lead, The Constantine Group, Onward Real Estate

Property Amenities

Interior
Fireplace Gas
Appliances Built-In Electric Oven, Double Oven, Cooktop, Dishwasher, Disposal, Dryer, Freezer, Ice Maker, Refrigerator, Stainless Steel Appliance(s), Washer
Flooring Carpet, Wood, Tile
Total Bedrooms: 5
Half Bathrooms: 1
Full Bathrooms: 5
Area & Lot
Total area 3,678 Sq.Ft.
Lot Area 5,662.8 Sq.Ft.
Living area 3,678 Sq.Ft.
MLS® ID 3603568
Year Built 2021
High School Independence High School
Middle School Hillsboro Elementary/ Middle School
Elementary School Pearre Creek Elementary School
Architecture Styles Traditional
Type Residential
Status For Sale
Exterior
Stories 2
Air conditioning Central Air
Heat type Central
Water Source Public
Garage Space 2.0
Sewer Public Sewer
Parking Garage Door Opener, Garage Faces Rear
Lot Features Level
Roof Shingle
Utilities Water Available
Finance
Sales Price $1,785,000
HOA Fees $634 quarterly
Real Estate Tax $6,044 yearly
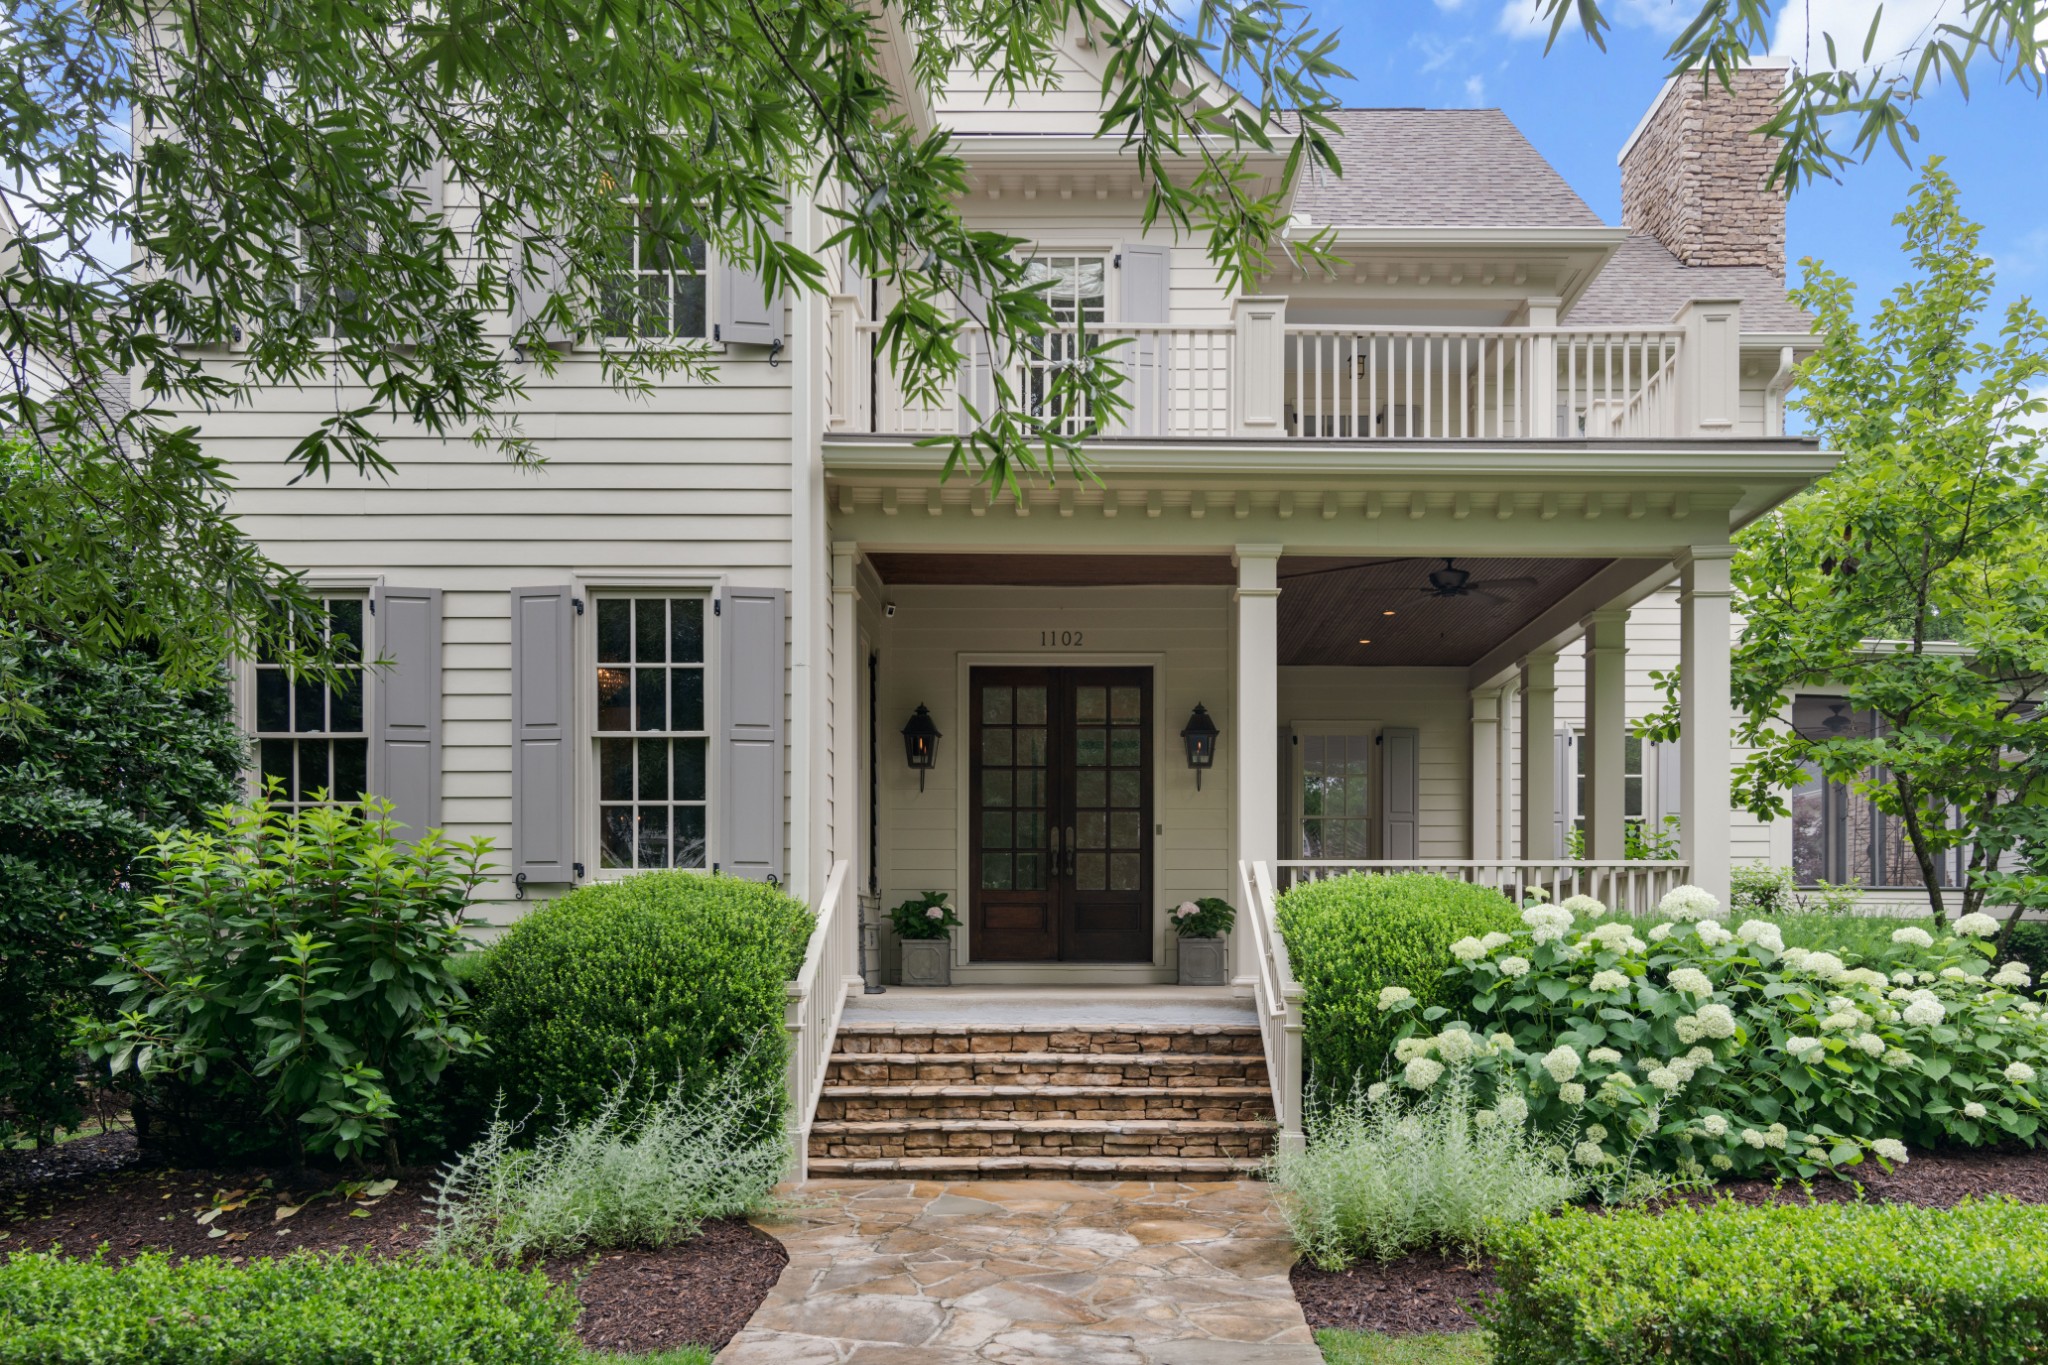
White two-story house with arched windows, a covered porch, and landscaped front yard.

Schedule a Showing

We would love to show you our beautiful property. Please select your preferred date and time below. An agent will be in touch shortly to confirm your appointment.

Schedule a Showing

We would love to show you our beautiful property. Please select your preferred date and time below. An agent will be in touch shortly to confirm your appointment.

Thank you for your interest in 818 Jasper Ave, Franklin, TN 37064. We are reviewing your request and will be in touch shortly!

Mortgage Calculator

Estimate your monthly mortgage payment, including the principal and interest, property taxes, and HOA. Adjust the values to generate a more accurate rate.

All estimates are provided for informational purposes only. Actual amounts may vary.
$0,000 Your Payment 20 15 65
$0,000 Your Payment

Franklin

35.9251° N, 86.8689° W

Let's Work Together

I pride myself on providing personalized solutions that connect my clients with their dream properties and enhance their long-term wealth.