Leave a Message

Thank you for your message. We will be in touch with you shortly.

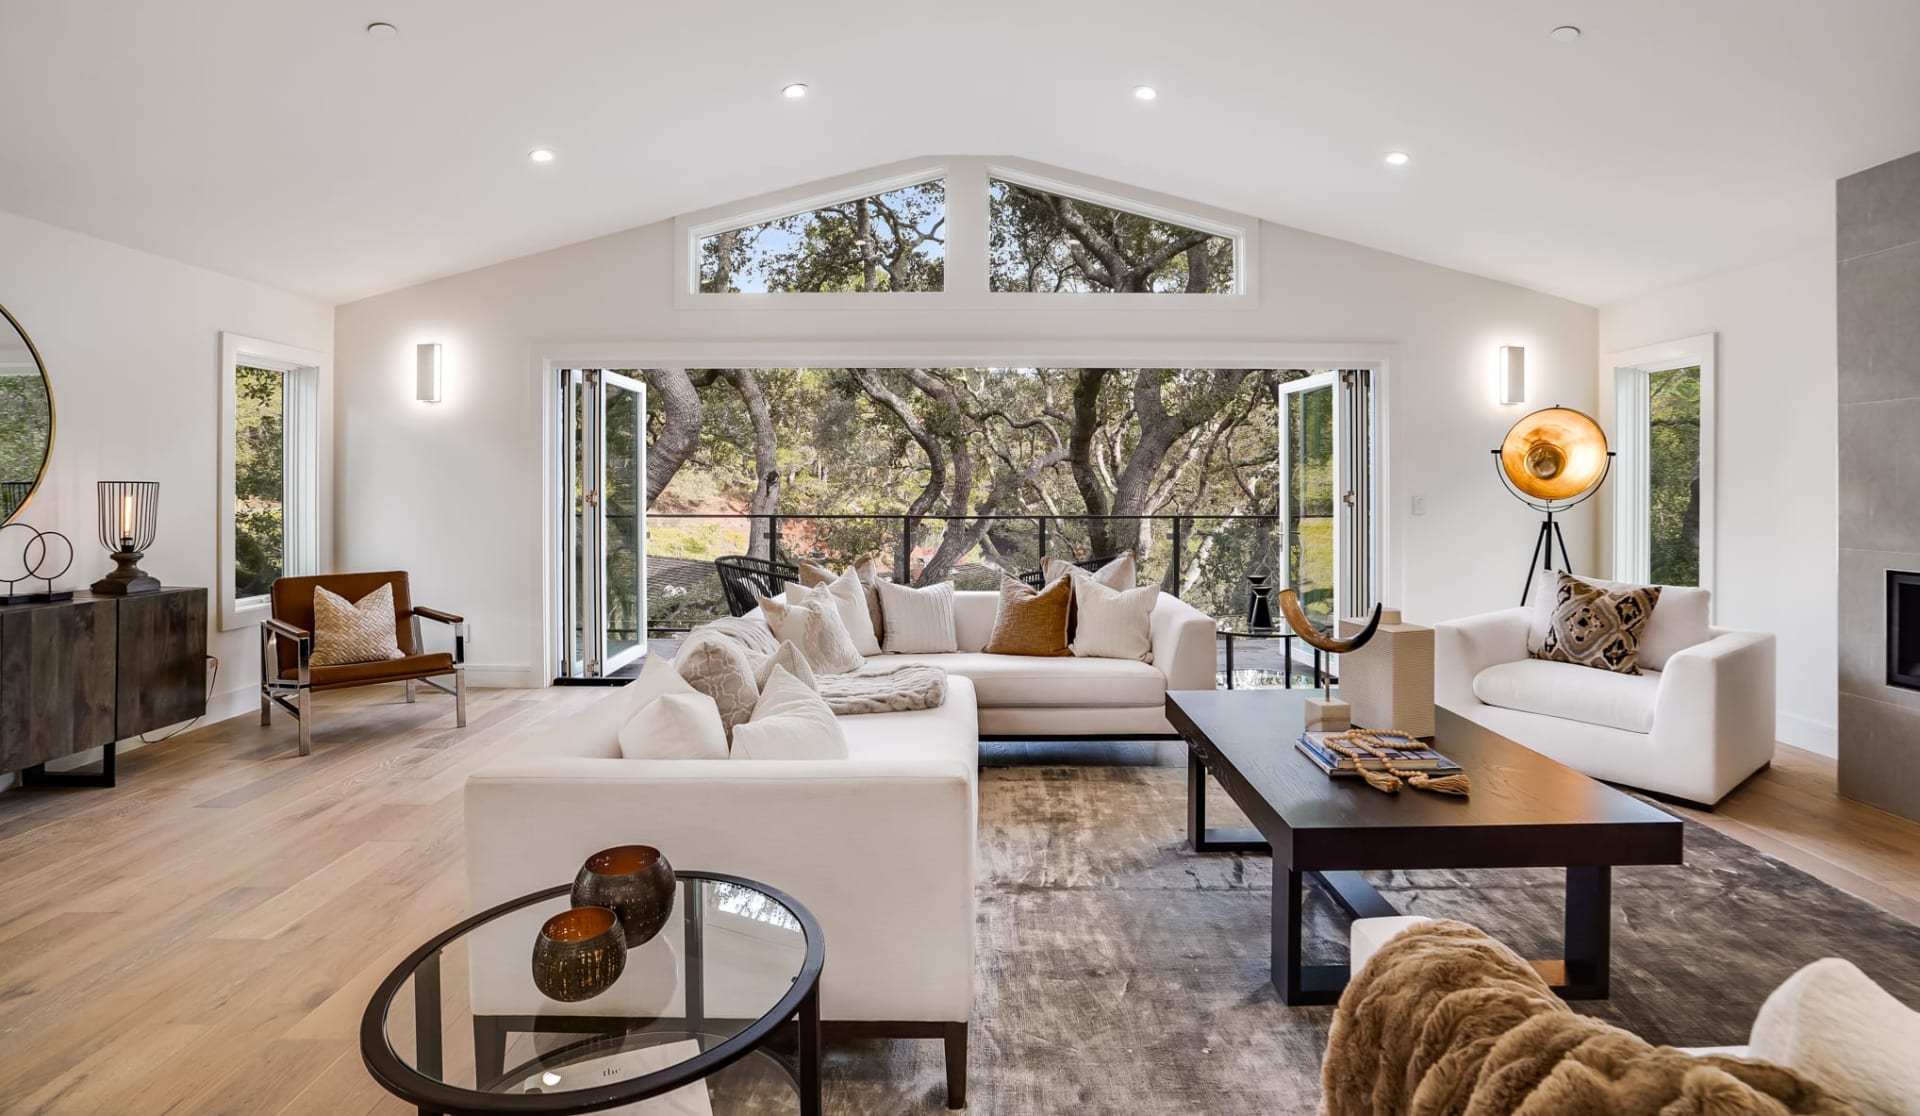
Living room with a light sectional, marble-top coffee table, and large windows overlooking trees.
Single-story brick house with orange shutters and a small porch beneath mature trees.
Single-story brick house with orange shutters, a small porch, and mature trees shading the front lawn.
Brick ranch house with a small porch and two chairs beneath trees at dusk.
Brick home entrance with a glass door, orange shutters, and wicker chairs on the porch.
Open-plan living room, dining area, and kitchen with hardwood floors and a central island.
Open-concept living room with gray seating and marble coffee table beside a dining area and kitchen island.
Living room with hardwood floors, a large front window, and a sofa with two armchairs.
Furnished living room with a large front window, light sofa, curved chairs, and warm hardwood floors.
Entryway with hardwood floors, black front door, wall-mounted coat hooks, and a bench.
Staged dining room with a dark table, white chairs, round mirror, and warm hardwood floors.
Open-plan kitchen and dining area with dark cabinets, a wood-topped island, and hardwood floors.
Kitchen with charcoal cabinets, open wood shelves, stainless appliances, and a large butcher-block island.
Kitchen with charcoal cabinets, stainless steel appliances, and a large butcher-block island.
Open-plan kitchen with a large butcher-block island, hardwood floors, and a living area by the window.
Kitchen with a large butcher-block island, charcoal cabinets, open shelves, and white subway-tile backsplash.
Kitchen sink beneath a large window, with white subway tile and open wood shelves.
Furnished bedroom with hardwood floors, dark double closet doors, and a window.
Staged bedroom with a white bed, blue throw, striped rug, and hardwood floors.
Staged bedroom with a blue bed quilt, green accent pillow, and sunlight through two windows.
Bathroom with a dark vanity, glass-enclosed subway-tile shower, and gray mosaic floor.
Empty bedroom with polished hardwood floors, two windows, and a ceiling fan with light.
Bathroom with a rustic wood vanity, framed mirror, and window beside a white subway-tile tub surround.
Bathroom with a rustic wood vanity, white subway-tile tub surround, and built-in towel shelves.
Empty room with hardwood floors, a ceiling fan, and a divided-pane window.
Staged living room with gray sofa, exposed wood beam, warm floors, and laundry room beyond.
Finished living area with exposed timber beams, wood floors, and a laundry nook.
Open living area with exposed wood beams, warm flooring, and a staircase.
Open living area with wood floors, exposed beams, and a small staged seating area.
Laundry room with front-loading washer and dryer, white cabinets, and long wood wall shelf.
Wooden backyard deck furnished with bistro seating, a patterned rug, and overhead string lights.
Wooden deck with a patterned rug, colorful seating, overhead string lights, and leafy trees.
Covered carport with a corrugated metal roof, paved parking area, and stairs to a raised deck.
Gray brick house with a raised wooden deck and a large covered parking area.
Fenced backyard with a broad paved area, metal-roof carport, mature trees, and wooden fencing.
Fenced backyard with a broad lawn, mature trees, raised deck, and garage.
Paved driveway between homes with black metal gates and mature trees.
Aerial view of a home amid mature trees, with a broad lawn, driveway, and fenced yard.
Aerial view of a leafy Nashville neighborhood, with roads, rail yards, and distant downtown skyline.
Aerial view of the outlined property lot in a leafy neighborhood, with Nashville’s skyline in the distance.
VIEW PHOTOS
Courtesy of Constantine Real Estate Group, LeAnne Constantine, The Constantine Group Listing Contact: 6155192064 
$515,000

664 Harding Pl

3 Beds 2 Baths 1,800 Sq.Ft. 0.36 Acres

Description

This charming renovated ranch is a welcoming refuge, from a long day. Cool and serene, the neutral color palette goes with any lifestyle while the open floor plan maximizes space and furniture arrangement. Modern farmhouse kitchen with open shelving, provides the perfect space to show off your best kitchen decor. Driveway has remote control gate giving access to huge backyard and deck that is perfect for entertaining. Full finished basement continues the party. This one wont last long. Schedule your showing today.

Share Property

Location

664 Harding Pl, Nashville, TN 37211

Status

Sold

Date Sold

September 30, 2022
LeAnne Constantine

LeAnne Constantine

TITLE

Broker/Team Lead, The Constantine Group, Onward Real Estate

Property Amenities

Interior
Flooring Concrete, Finished Wood, Tile
Total Bedrooms: 3
Full Bathrooms: 2
Area & Lot
Lot Area 0.36 Acres
Living area 1,800 Sq.Ft.
MLS® ID 2432073
Year Built 1961
High School John Overton Comp High School
Middle School Croft Design Center
Elementary School Norman Binkley Elementary
Architecture Styles Ranch
Type Residential
Status Sold
Exterior
Stories 2
Air conditioning Electric
Heat type Electric
Water Source Public
Garage Space 1.0
Sewer Public Sewer
Parking Basement, Private
Roof Shingle
Finance
Sales Price $515,000
Real Estate Tax $2,804 yearly

Let's Work Together

I pride myself on providing personalized solutions that connect my clients with their dream properties and enhance their long-term wealth.