Leave a Message

Thank you for your message. We will be in touch with you shortly.

1338 Saint Andrews Dr
VIEW PHOTOS
Courtesy of Bellshire Realty, LLC, Vince Coletti Listing Contact: 6152415726 
$358,900

1338 Saint Andrews Dr

3 Beds 3 Baths 1,660 Sq.Ft. 0.3 Acres

Description

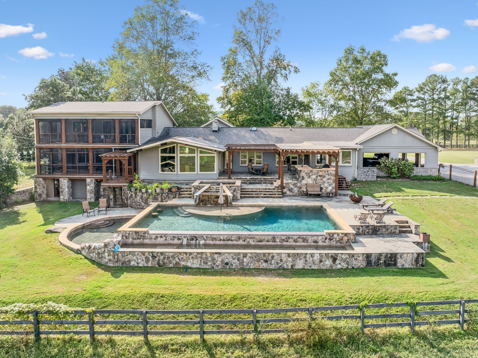
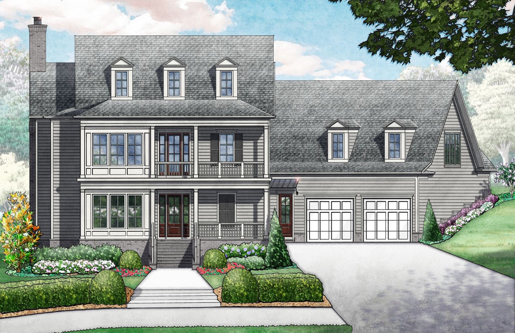
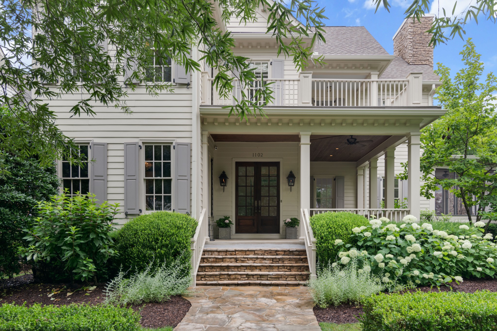

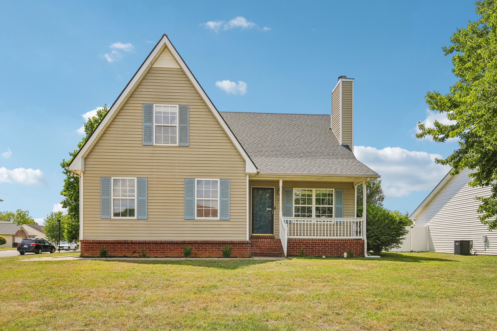
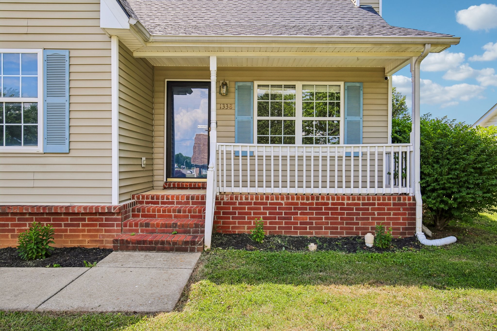
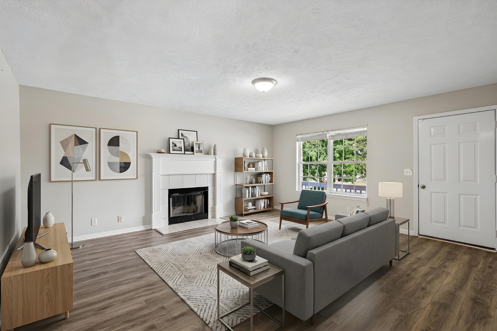
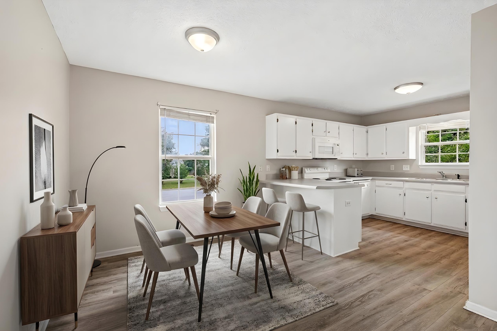
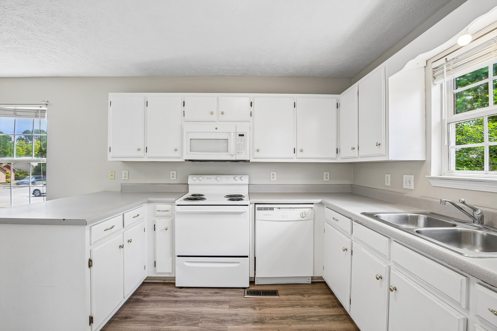
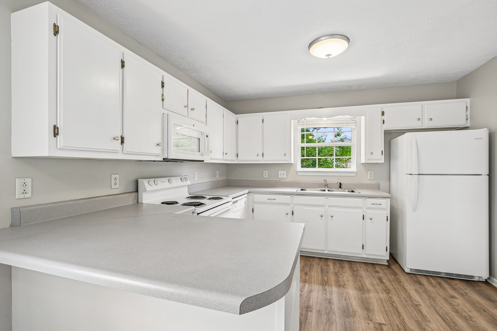
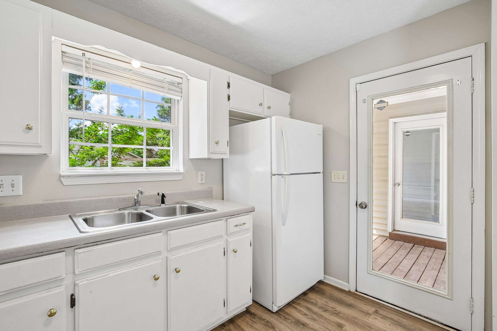
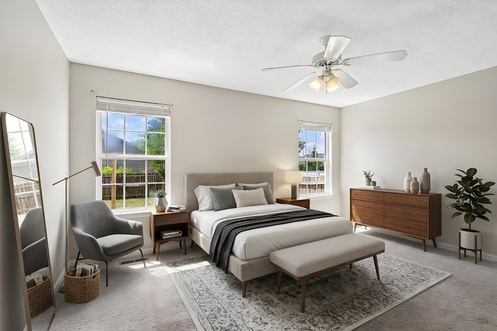
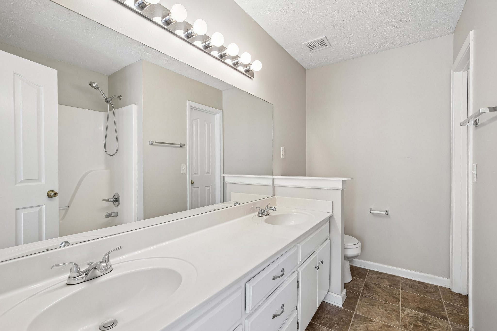
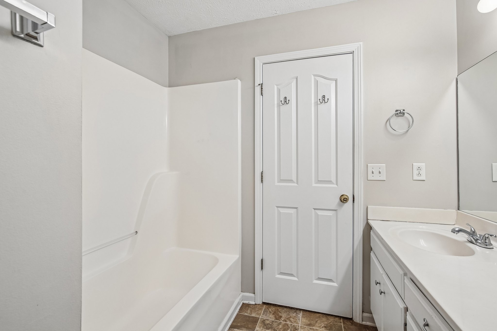
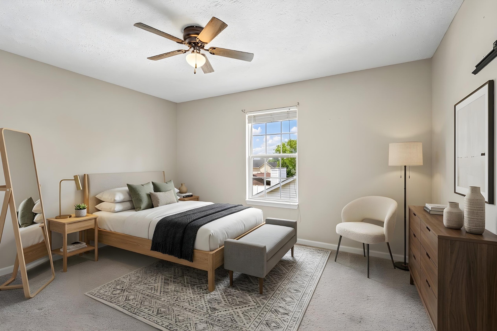
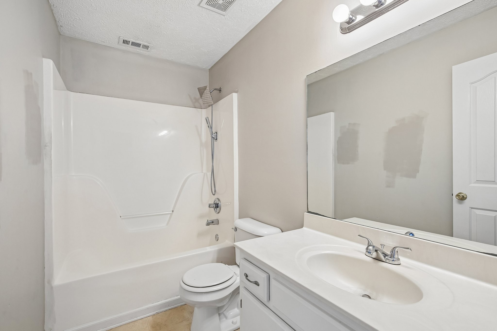
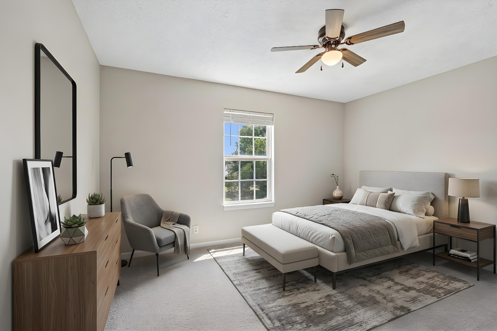
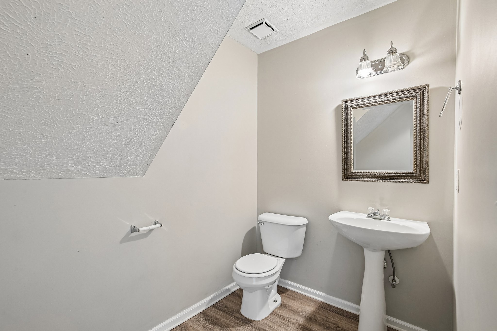
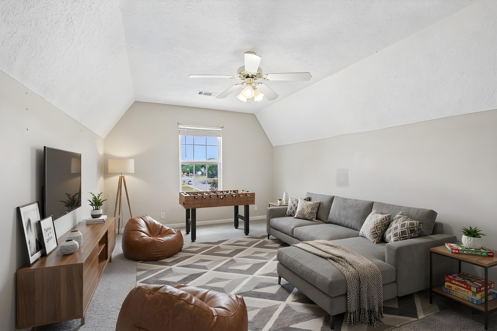
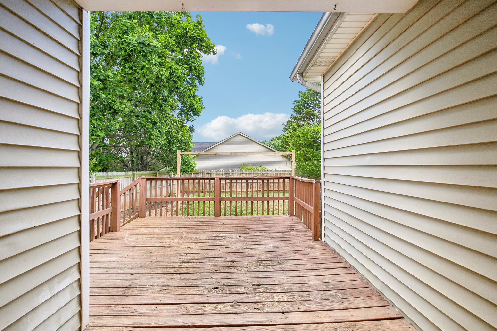
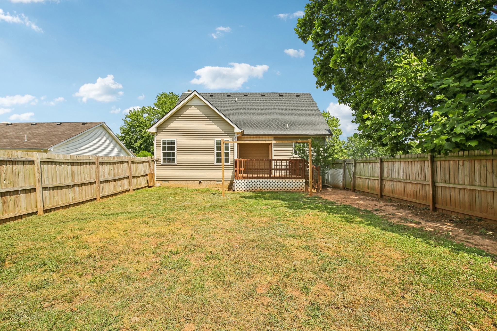
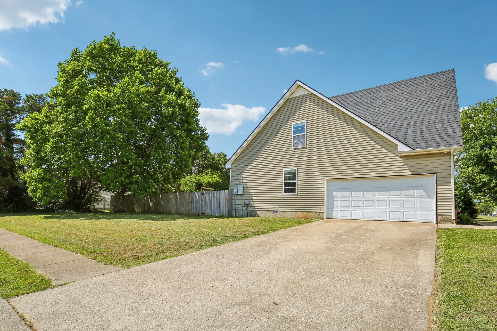
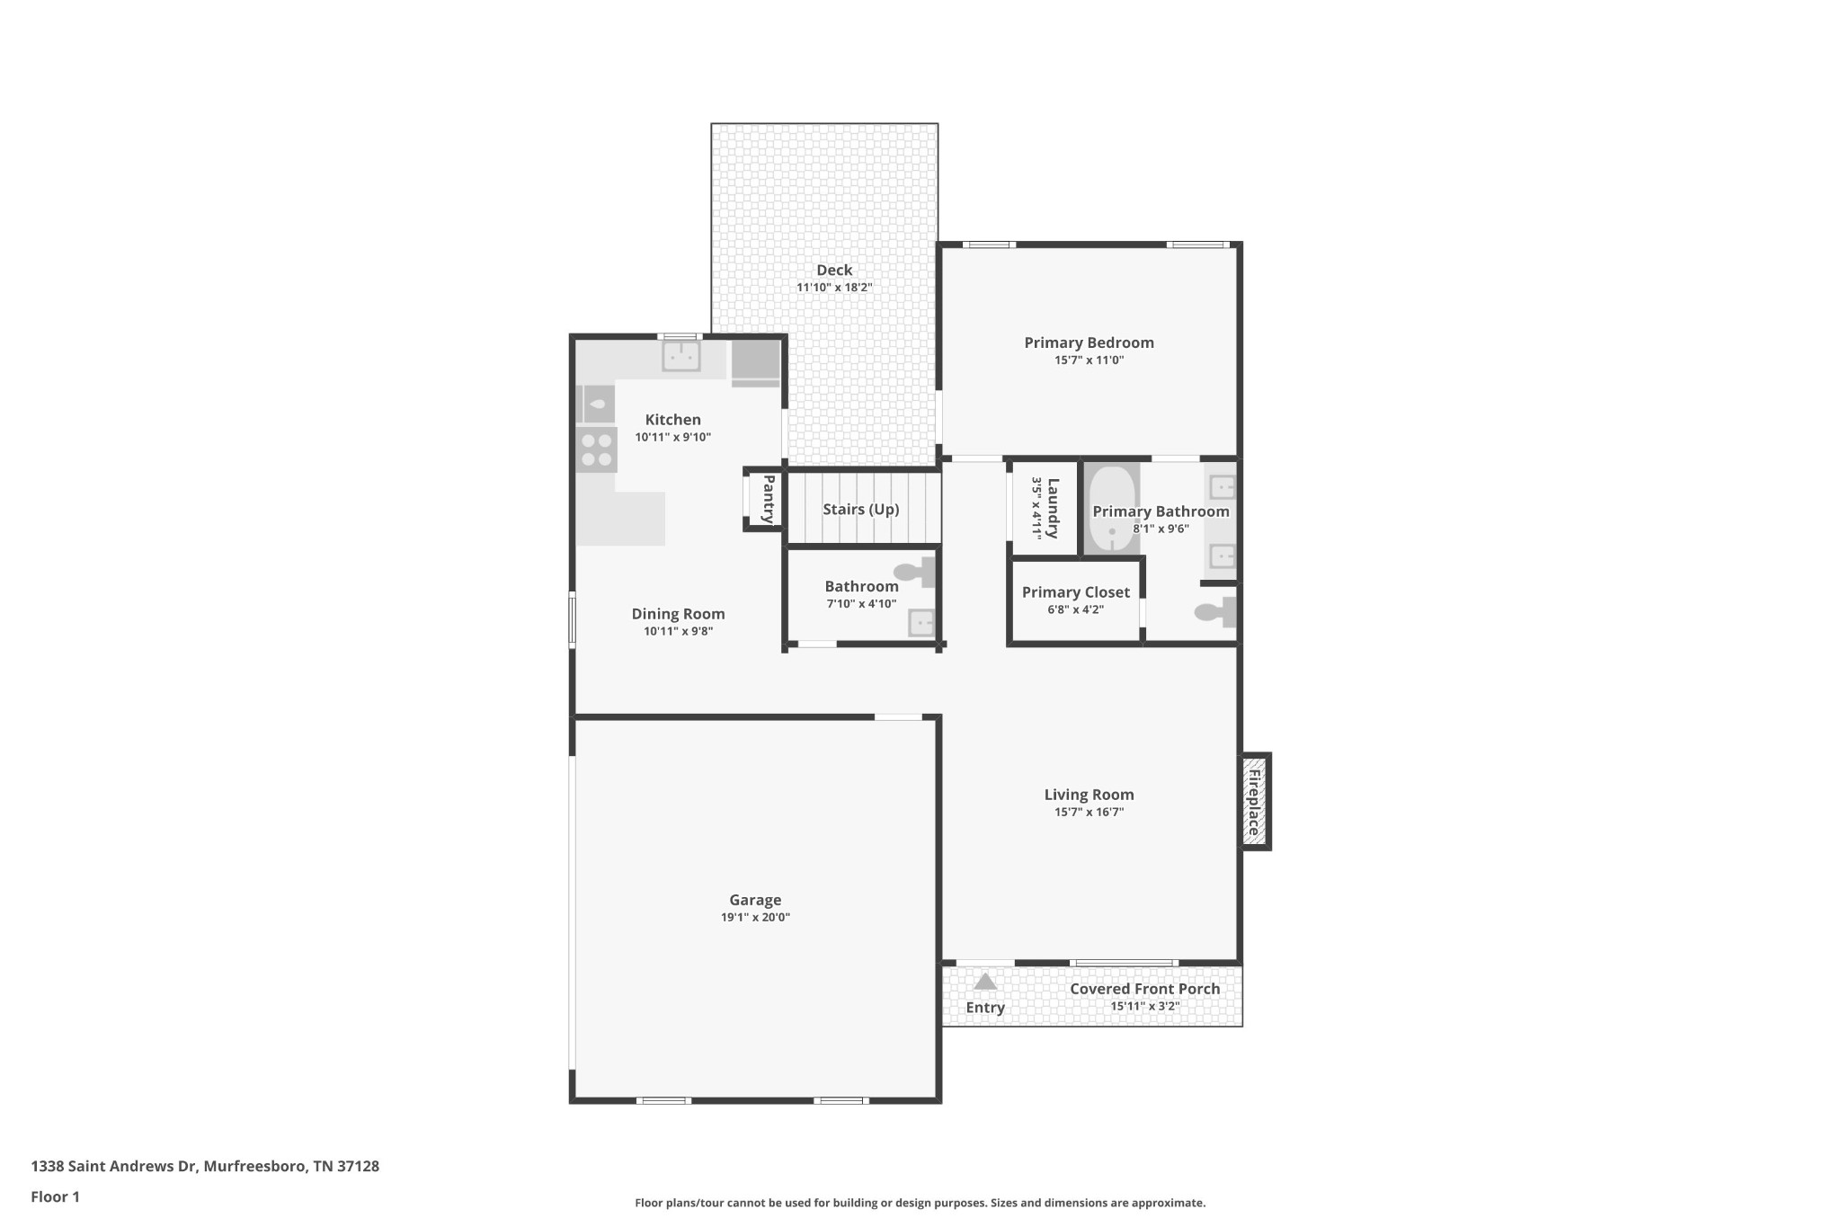
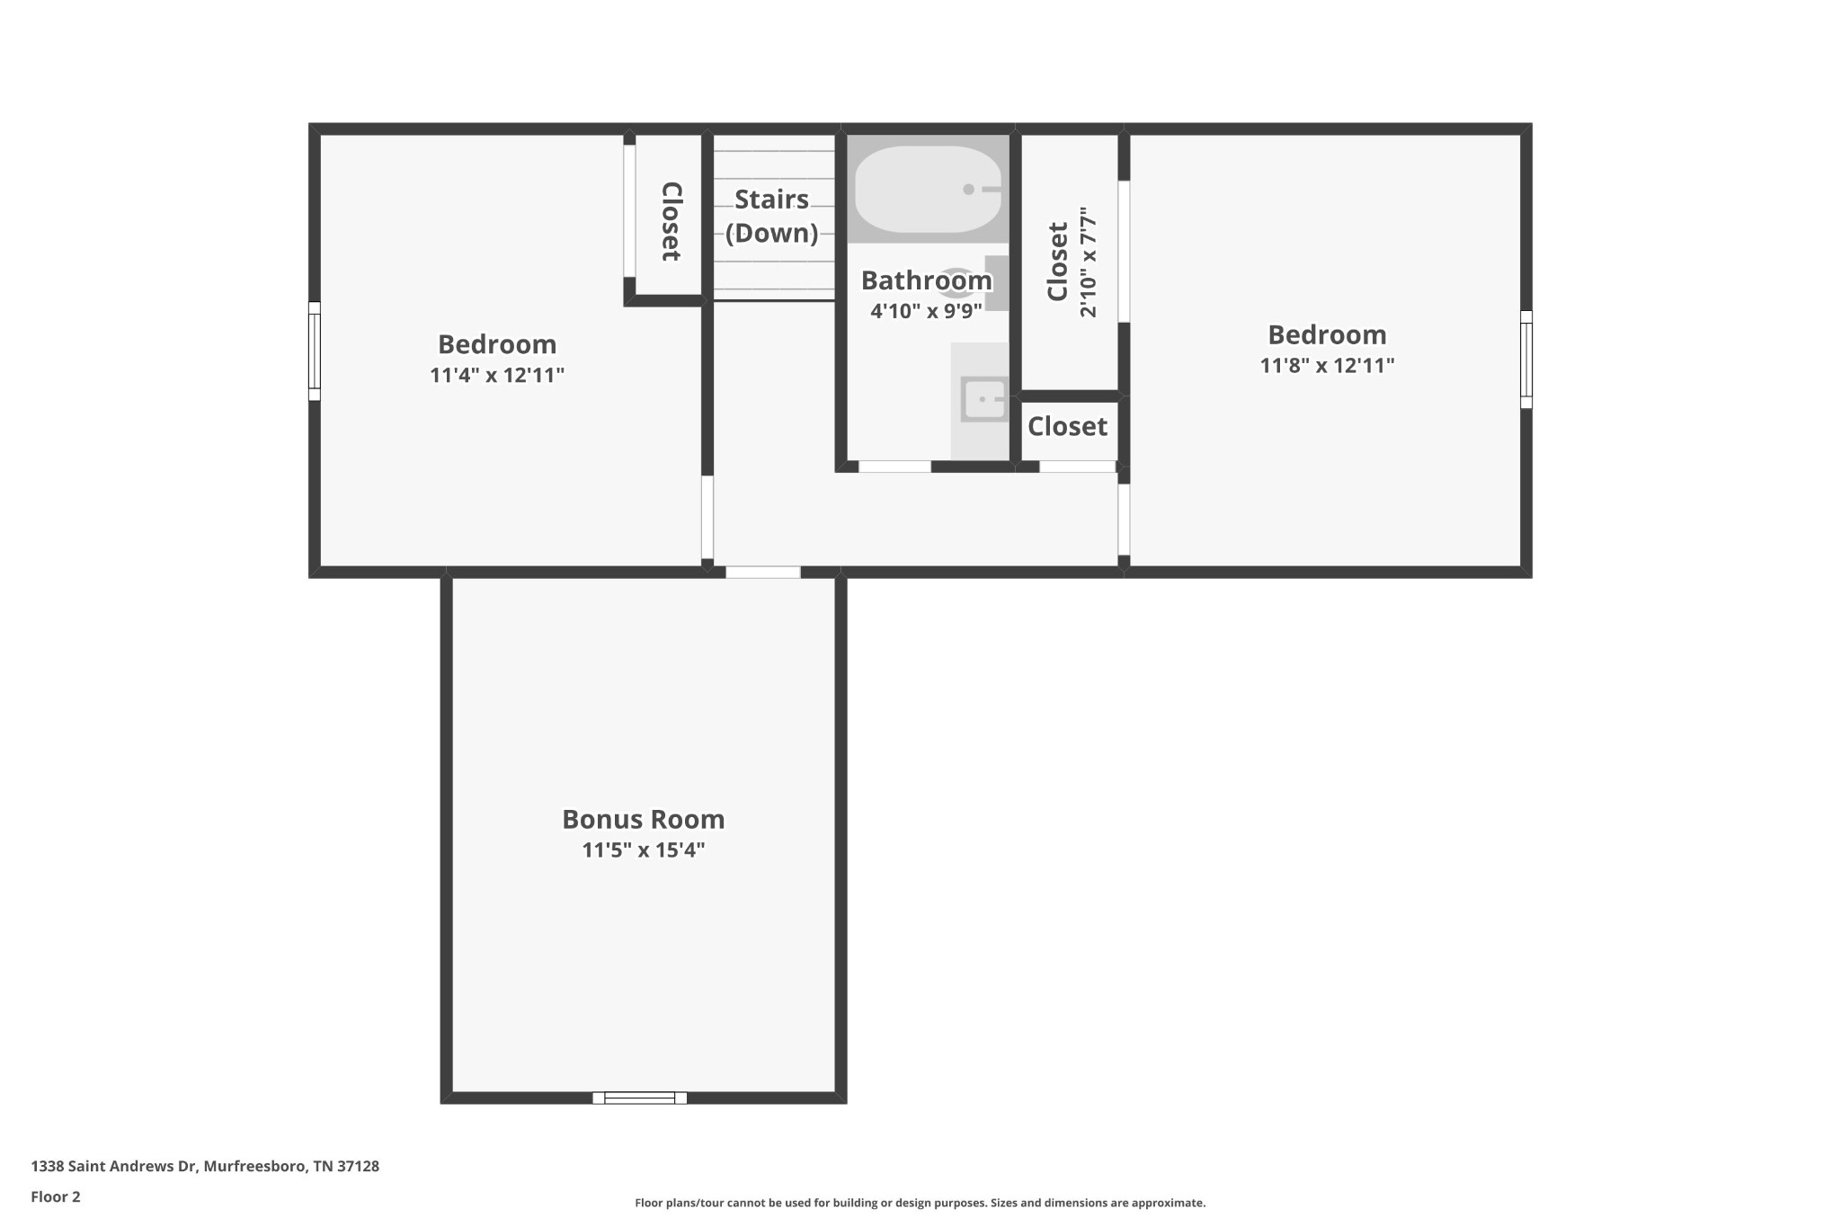
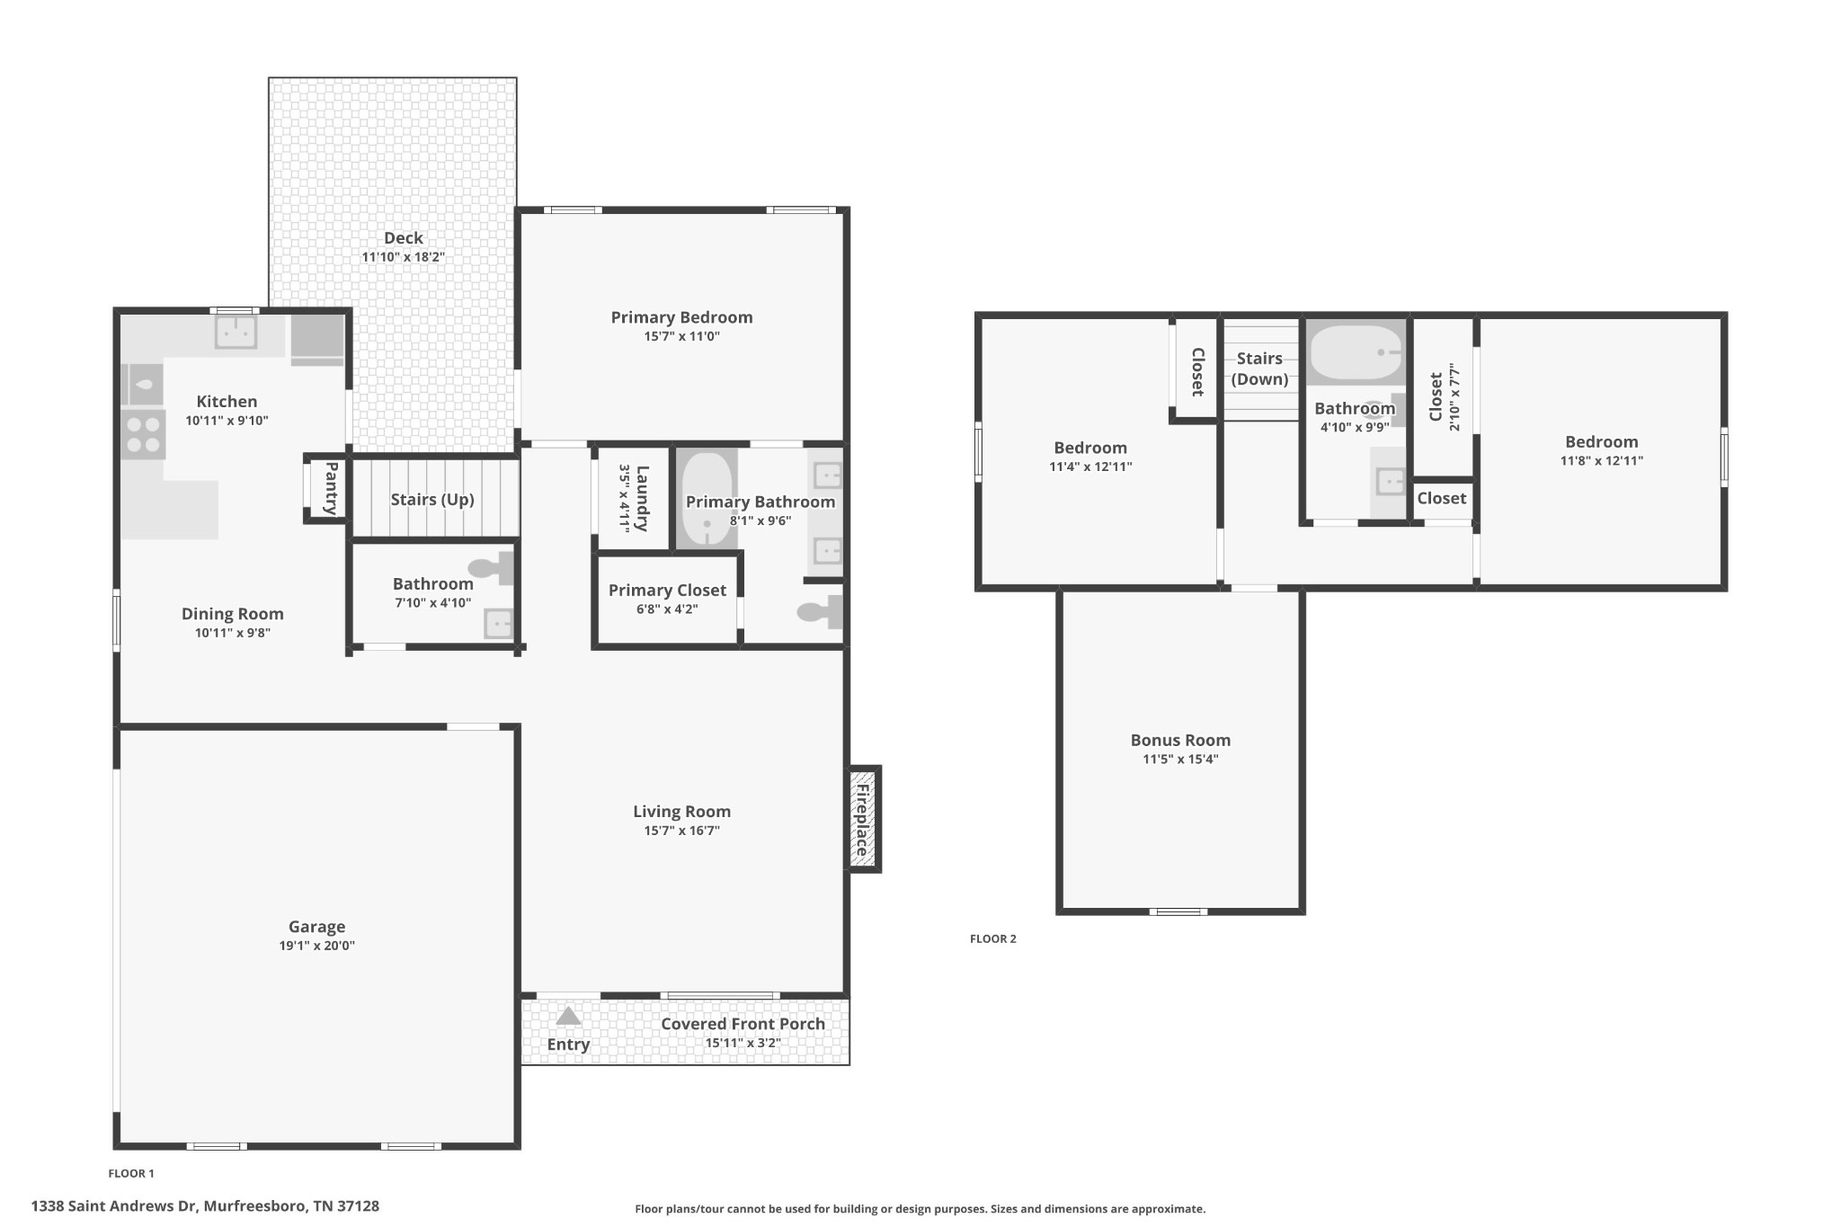
Welcome to 1338 Saint Andrews Dr. This 3 bedroom, 2.5 bathroom home offers a smart layout and a chance to add additional value over time, making it a great fit for buyers who want to move in now and build equity with a little vision and elbow grease. With 1,660 sq ft, you'll have room to spread out, including a huge loft upstairs that's perfect for a second living space, game room, or home office setup. On the main level, you'll appreciate the new low maintenance LVP flooring throughout the main living area and a first floor master suite that features a walk-in closet and an en suite bathroom. Upstairs, the additional bedrooms plus the oversized loft create flexible space for everyday living, guests, or hobbies. The newer roof will give you peace of mind for years to come. Outside, enjoy a fully fenced backyard with both a covered patio and a wood deck off the back, ready for grilling, pets, and weekend hangouts. Conveniently located close to shopping, dining, and highway access, this home checks the boxes for lifestyle and location while still leaving room for your personal improvements to shine. Welcome home!

Share Property

Location

1338 Saint Andrews Dr, Murfreesboro, TN 37128

Status

Sold

Date Sold

July 10, 2026
LeAnne Constantine

LeAnne Constantine

TITLE

Broker/Team Lead, The Constantine Group, Onward Real Estate

Property Amenities

Interior
Appliances Cooktop, Dishwasher, Microwave, Refrigerator
Flooring Carpet, Vinyl
Total Bedrooms: 3
Half Bathrooms: 1
Full Bathrooms: 2
Area & Lot
Total area 1,660 Sq.Ft.
Lot Area 0.3 Acres
Living area 1,660 Sq.Ft.
MLS® ID 3217774
Year Built 1999
High School Rockvale High School
Middle School Rockvale Middle School
Elementary School Scales Elementary School
Type Residential
Status Sold
Exterior
Stories 2
Air conditioning Central Air, Electric
Heat type Central, Electric
Water Source Private
Garage Space 2.0
Sewer Public Sewer
Parking Garage Faces Side, Concrete, Driveway
Utilities Electricity Available, Water Available
Finance
Sales Price $358,900
HOA Fees $125 yearly
Real Estate Tax $2,023 yearly

Let's Work Together

I pride myself on providing personalized solutions that connect my clients with their dream properties and enhance their long-term wealth.